This is a carousel with tiles that activate property listing cards. Use the previous and next buttons to navigate.
1/24
$1,200,000
This is a carousel with tiles that activate property listing cards. Use the previous and next buttons to navigate.
1/24
Property Description
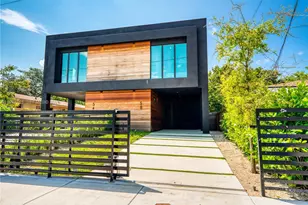
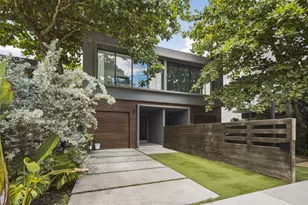
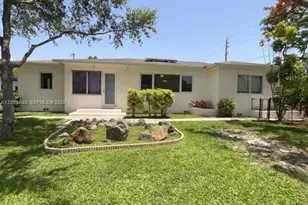
Beautifully reimagined contemporary home in Biltmore Heights. Completely renovated in 2021, this 3-bedroom, 3.5-bath open-concept gem offers refined finishes, impact windows and doors, all-new electrical, plumbing, metal roof, and septic system. The sleek kitchen features modern fixtures, large quartz waterfall island, and seamless flow into living and dining areas. A serene primary suite includes custom built-ins, walk-in closet, and spa-inspired bath. Enjoy outdoor living in the low-maintenance backyard with custom pergola, Trex decking, whirlpool spa, and putting green. Upgrades include an air-conditioned, extra long 1-car garage with storage loft. Ideally located within walking distance to University of Miami and just 1 mile from South Miami's shopping and restaurants. Owner/Agent
Full Property Details
Full Property Details for 5745 SW 54th Terrace
General
- Price: $1,200,000
- Taxes: $9,573 (2025)
- Status: Under Contract
- Type: Single Family
- Source: Regional
- MLS ID: B26043199
- Updated: 6/29/2026
- Added to Site: 16 day(s) ago
Interior
- Number of Rooms: 2
- Interior Features: Built-in Features, Closet Cabinetry, Dining Area, Separate/Formal Dining Room, Eat-in Kitchen, Kitchen Island, Main Level Primary, Pantry, Storage, Walk-In Closet(s)
- Appliances: Cooktop, Dryer, Dishwasher, Electric Cooktop, Electric Range, Freezer, Disposal, Microwave, Oven, Refrigerator, Tankless Water Heater, Vented Exhaust Fan, Water Heater, Washer
- Furnishings: Unfurnished
- Flooring: Ceramic Tile, Wood
Rooms
Bathrooms
- Total Bathrooms: 4
- Full Bathrooms: 3
- Half Bathrooms: 1
- Main Floor Baths: 3
Bedrooms
- Total Bedrooms: 3
- Bedrooms Main: 3
Other Rooms
- Laundry: Washer Hookup, Electric Dryer Hookup, Inside, Laundry Closet, Main Level
Additional Information
- Spa: Yes
- Spa Description: Above Ground
- Security/Safety: Building Security, Carbon Monoxide Detector(s), Fire Alarm, Motion Detectors, Smoke Detector(s)
Exterior
- Exterior Features: Lighting, Outdoor Living Area, Room For Pool
- Porch/Patio/Deck: Covered, Deck, Patio
Parking
- Garage: Yes
- Attached garage: Yes
- Garage Spaces: 1
- Covered Spaces: 1
- Total Spaces: 3
- Parking Features: Attached, Concrete, Covered, Driveway, Detached, Garage, Garage Door Opener
Location
- County: Miami-Dade
- Subdivision: RIVIERA PARK
- Direction Faces: South
School Information
- Elementary School: David Fairchild
- Middle School: South Miami
- High School: South Miami
Community
- Community Name: 2400
- Pets Allowed: Yes
Heating & Cooling
- Central air: Yes
- Air Conditioning: Yes
- Cooling Type: Central Air, Ceiling Fan(s)
- Heating Type: Central
Utilities
- Sewer: Septic Tank
- Water: Public
- Cable Available: Yes
- Utility Description: Cable Available, Electricity Connected, Water Connected
Structural Information
- Architectural Style: Contemporary
- Structure Type: House
- Construction: Block
- Roof: Metal, Other
- Windows: Blinds, Double Pane Windows, Insulated Windows, Storm Window(s)
- Entry Floor Number: 1
- Stories/Levels: 1
- Building Size: 1692
- Square Feet: 1,382
- Sq. Ft. Source: Appraiser
- Living Area: 1,382 Sq. Ft.
- Year Built: 1954
- Property Condition: Resale, Updated/Remodeled
Additional Structures
- Other Structures: Pergola
Lot Features
- Property View: Garden
- Lot Size (Acres): 0.12
- Lot Features: Landscaped, None, 1/4 Acre
- Zoning: 100
- Fencing (Description): Back Yard
Green Features
- Energy Efficient: Appliances, Construction, Doors, Thermostat
Financial Considerations
- Tax Amount: $9,573
- Tax Year: 2025
- Terms: Cash, Conventional
Disclosures and Reports
- Special Conditions: Standard, Listed As-Is
- Legal Description: RIVIERA PARK PB 18-70 LOT 8 LOT SIZE 50.000 X 101 OR 16121-1855 1193 1
- Disclosures/Rstr.: Owner Is Listing Agent
- Property ID: 3040240100070
Listed by Esquire R E Brokerage LLC
Get Pre-Approved Today
Schools
Schools serving 5745 SW 54th Terrace
School District:Dade County School District
| Name | Grades | Distance |
|---|---|---|
David Fairchild Elementary School 5757 Southwest 45th Street, Miami, FL 33155 | PK-5 | 0.7 mi |
South Miami Middle School 6750 Sw 60th St, South Miami, FL 33143 | 6-8 | 1.1 mi |
South Miami Senior High School 6856 Southwest 53rd Street, Miami, FL 33155 | 9-12 | 1.2 mi |
Disclaimer:
School attendance boundaries provided by ATTOM Data Solutions and are for reference only. Contact the school directly to verify enrollment eligibility.
Price & Sales History for 5745 SW 54th Terrace
Date
Details
Price
Change
Source
6/25/2026
Listed
$1,200,000
71.82%
MLS
12/10/2021
Sold
$698,400
—
Public Record
Disclaimer: Historical sales information is derived from public records provided by the county offices. Information is not guaranteed and should be independently verified.
Tax History
Tax History for 5745 SW 54th Terrace
Year
Property Taxes
Change
Tax Assessment
Change
2025
$9,631
3%
$566,325
3%
2024
$9,371
4%
$550,365
3%
2023
$9,003
79%
$534,335
80%
2021
$5,038
-39%
$297,111
-40%
2022
$8,281
64%
$494,691
77%
2021
$5,038
-12%
$279,461
-5%
2019
$5,717
9%
$294,244
6%
2018
$5,262
6%
$276,584
8%
2017
$4,979
6%
$256,399
9%
2016
$4,690
7%
$236,214
9%
2015
$4,400
6%
$215,798
9%
2014
$4,157
8%
$197,976
9%
2013
$3,842
—
$181,576
—
Disclaimer: Historical tax information is derived from public records provided by the county offices. Information is not guaranteed and should be independently verified.
Estimate the Cost
Estimate the Cost for 5745 SW 54th Terrace
5745 SW 54th Terrace, Miami, FL 33155 (MLS# B26043199) is a Single Family property with 3 bedrooms, 3 full bathrooms and 1 partial bathroom. 5745 SW 54th Terrace is currently listed for $1,200,000 and was received on June 25, 2026. Want to learn more about 5745 SW 54th Terrace? Do you have questions about finding other Single Family real estate for sale in Miami? You can browse all Miami real estate or contact a Coldwell Banker agent to request more information.