This is a carousel with tiles that activate property listing cards. Use the previous and next buttons to navigate.
1/46
$4,218,900
This is a carousel with tiles that activate property listing cards. Use the previous and next buttons to navigate.
1/46
Property Description
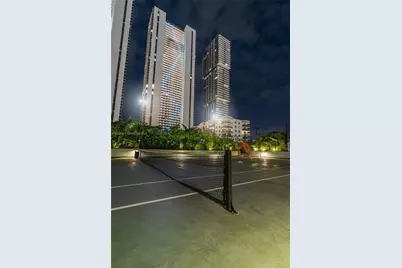
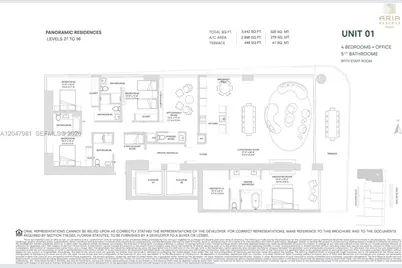
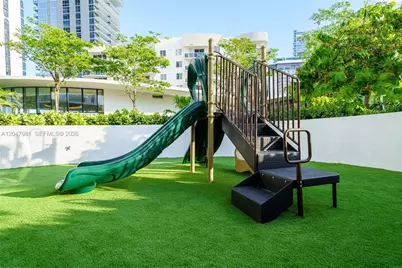
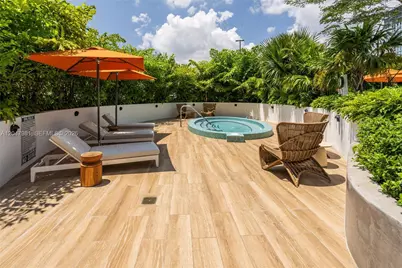
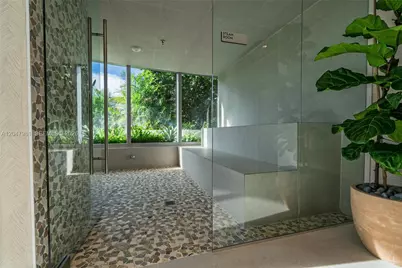
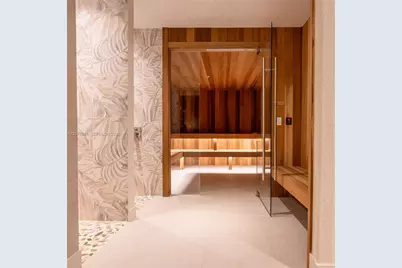
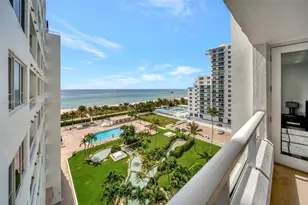
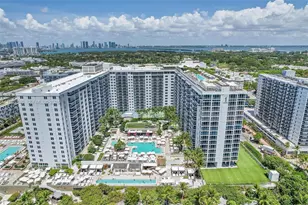
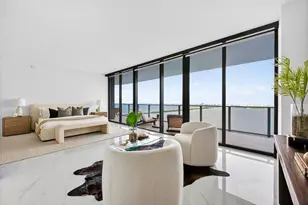
A trophy-caliber 3,442 SF 4BD + office + staff room, 5.5BA corner residence crafted for scale, privacy, and effortless entertaining. Arrive via private elevator into your private foyer, with staff quarters featuring a separate entry for true discretion. Glass-wrapped living and dining spaces flow to a deep terrace for seamless indoor-outdoor living, framed by picturesque, unobstructed direct ocean water views over Biscayne Bay and Miami skyline water views. Incentives include a private 2-3 car temperature-controlled garage vault, one year of HOA fees paid by the developer, and flexible closing. Elevate daily life with 2 acres of exclusive world-class amenities: 3 pools, sauna, steam and massage rooms, game room, gym, children's room, conference center, putting green, tennis/basketball/pickleball courts. Perfectly positioned in the most coveted location of Edgewater's cultural crossroads - walk the waterfront to the opera, ballet, theater, museums, concerts, parks, games and more. Minutes from: Wynwood (2), Midtown (3), Design District (4), Downtown & Brickell (5), Miami Beach (6). Walk to Whole Foods or 2 min to Trader Joe's.
Full Property Details
Full Property Details for 725 NE 24th St #3101
General
- Price: $4,218,900
- HOA FEE: $3,200/month
- Taxes: $67,520 (2026)
- Status: Active
- Type: Condo
- Source: Greater_Miami
- MLS ID: A12047981
- Updated: 7/4/2026
- Added to Site: 8 day(s) ago
Interior
- Interior Features: Elevator, Fire Sprinklers, Entrance Foyer, Walk-In Closet(s), Den/Library/Office, Maid/In-Law Quarters
- Appliances: Dishwasher, Dryer, Electric Range, Refrigerator, Washer
- Furnishings: Unfurnished
- Flooring: Tile
Rooms
Bathrooms
- Total Bathrooms: 6
- Full Bathrooms: 5
- Half Bathrooms: 1
- Primary Bathroom: Dual Sinks, Separate Tub & Shower
Bedrooms
- Total Bedrooms: 4
- Bedroom Features: Entry Level, Primary Bath Shower, Primary Bath Tub
Other Rooms
- Living Room: Den/Library/Office, Maid/I Sq. Ft.
- Dining Room: Dining/Living Room
Additional Information
- Shared Amenities: Basketball Court, Barbecue, Business Center, Cabana, Child Play Area, Clubhouse-Clubroom, Elevator(s), Exercise Room, Handball/Basketball, Pickleball, Sauna, Spa/Hot Tub, Tennis Court(s)
- Maint. Includes: Building Exterior, Elevator, Landscaping/Lawn Maintenance, Manager, Pool Service, Recreation Facilities, Trash Removal
- Security/Safety: Fire Sprinklers, Smoke Detector, Elevator Secure, Burglar Alarm
- Equipment: Elevator
Exterior
- Deck/Patio: Deck
Parking
- Garage: Yes
- Garage Spaces: 2
- Covered Spaces: 2
- Parking Features: 2 Or More Spaces
Location
- Area: Aria Reserve
- County: Miami-Dade County
- Subdivision: ARIA RESERVE
- Building Name: ARIA RESERVE
Community
- Community Name: Aria Reserve
- Association: Yes
Heating & Cooling
- Air Conditioning: Yes
- Cooling Type: Central Air
- Heating Type: Central
Structural Information
- Architectural Style: High Rise
- Structure Type: Condo 5+ Stories, Condo
- Detached/Attached: Attached
- Construction: CBS Construction
- Entry Floor Number: 31
- Entry Location: Foyer
- Building Size: 3520
- Square Feet: 3,520
- Living Area: 3,520 Sq. Ft.
- Year Built: 2022
- Property Condition: Under Construction
Lot Features
- Property View: Bay, Intracoastal View, Direct Ocean
- Frontage: Bay
Water Features
- Water Front: Yes
- Water View: Yes
- Water Front Desc.: Intracoastal Front, Ocean Front
Financial Considerations
- Price Per Sq. Ft.: $1,198.55
- Association Fee: $3,200
- Assoc Fee Freq.: Monthly
- Tax Amount: $67,520
- Tax Year: 2026
- Terms: All Cash, Conventional
Disclosures and Reports
- Legal Description: EDGEWATER PB 2-31 LOT 1 LESS W629.70FT BLK 4 LOT SIZE 21340 SQUARE FEET
- Restrictions: Other Restrictions
- Inclusions: Other
Listed by Parsiani Real Estate

Get Pre-Approved Today
Schools
Schools serving 725 NE 24th St #3101
School District:Dade County School District
| Name | Grades | Distance |
|---|---|---|
Phyllis Wheatley Elementary School, Miami, FL 1801 Northwest 1st Place, Miami, FL 33136 | PK-5 | 0.9 mi |
Jose De Diego Middle School 3100 Northwest 5th Avenue, Miami, FL 33127 | 6-8 | 1.2 mi |
Booker T. Washington Senior High School 1200 Northwest 6th Avenue, Miami, FL 33136 | 9-12 | 1.5 mi |
Disclaimer:
School attendance boundaries provided by ATTOM Data Solutions and are for reference only. Contact the school directly to verify enrollment eligibility.
Price & Sales History for 725 NE 24th St #3101
Date
Details
Price
Change
Source
7/03/2026
Listed
$4,218,900
0.45%
MLS
5/11/2010
Sold
$4,200,000
—
Public Record
Disclaimer: Historical sales information is derived from public records provided by the county offices. Information is not guaranteed and should be independently verified.
Tax History
Tax History for 725 NE 24th St #3101
Year
Property Taxes
Change
Tax Assessment
Change
2025
$196,500
15%
$9,389,600
-12%
2024
$171,003
-3%
$10,719,983
19%
2023
$177,048
90%
$8,987,434
53%
2021
$93,273
-5%
$5,869,500
-15%
2022
$98,668
6%
$6,935,500
8%
2021
$93,273
5%
$6,403,000
112%
2019
$88,736
8%
$3,026,179
10%
2018
$82,211
13%
$2,751,072
-48%
2017
$72,809
8%
$5,336,000
135%
2016
$67,358
7%
$2,273,614
10%
2015
$62,720
35%
$2,066,922
10%
2014
$46,356
20%
$1,879,020
10%
2013
$38,693
—
$1,708,200
—
Disclaimer: Historical tax information is derived from public records provided by the county offices. Information is not guaranteed and should be independently verified.
Estimate the Cost
Estimate the Cost for 725 NE 24th St #3101
725 NE 24th St #3101, Miami, FL 33137 (MLS# A12047981) is a Condo property with 4 bedrooms, 5 full bathrooms and 1 partial bathroom. 725 NE 24th St #3101 is currently listed for $4,218,900 and was received on July 03, 2026. Want to learn more about 725 NE 24th St #3101? Do you have questions about finding other Condo real estate for sale in Miami? You can browse all Miami real estate or contact a Coldwell Banker agent to request more information.