This is a carousel with tiles that activate property listing cards. Use the previous and next buttons to navigate.
1/46
$27,000
This is a carousel with tiles that activate property listing cards. Use the previous and next buttons to navigate.
1/46
Property Description
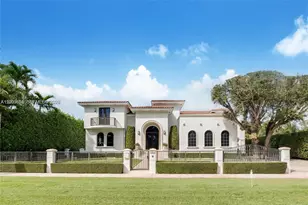
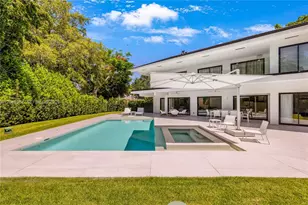
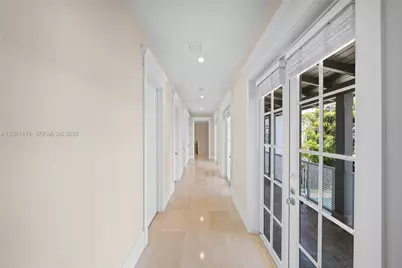
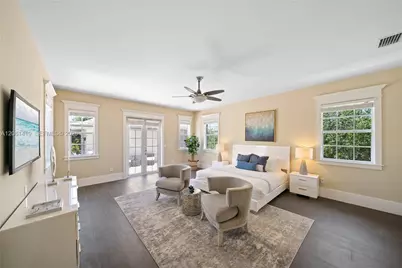
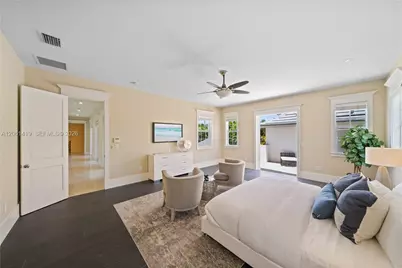
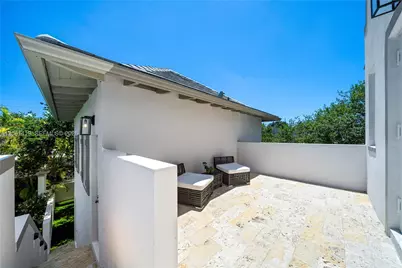
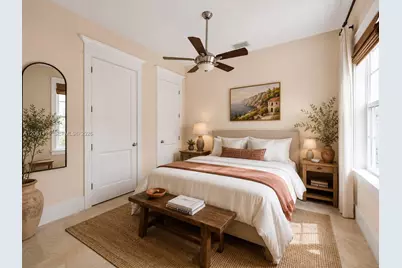
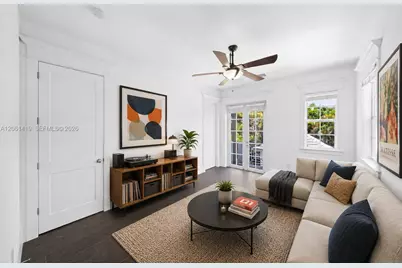
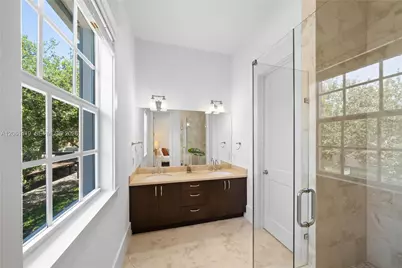
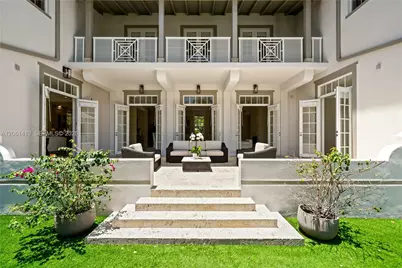
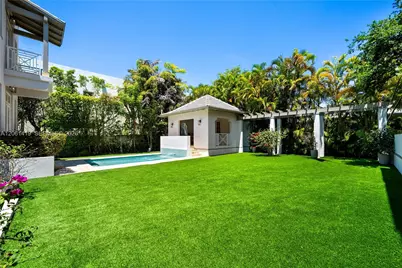
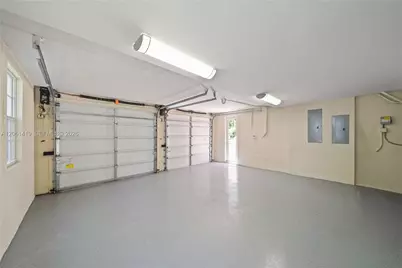
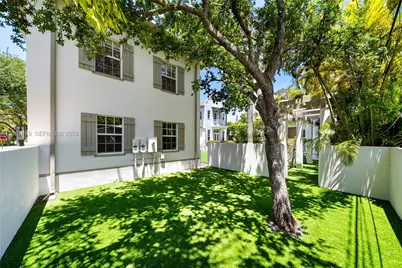
Elegant Dutch Caribbean estate designed by renowned architect Cesar Molina, set on a lush 12,500 SF fenced lot in coveted High Pines. Offering nearly 6,000 SF of refined living, this 7-bedroom, 8.5-bath residence blends timeless architecture with indoor-outdoor Miami living. Sunlit interiors feature limestone floors on the main level, wood floors upstairs, soaring ceilings, and full impact windows and doors. A gourmet kitchen with premium appliances opens to generous family and entertaining spaces, flowing to covered terraces and a resort-style backyard. Step outside to your private tropical retreat with an expansive pool, cabana bath, and multiple outdoor lounging and dining areas, ideal for entertaining or everyday living. A standout feature: a separate 1-bedroom, 1-bath guest quarters above the 2-car garage, perfect for guests, extended family, office, or gym. Ideally located just minutes to South Miami, Coral Gables, and Coconut Grove, with close proximity to top rated schools, parks, dining, and shopping. A special opportunity in one of Miami's most sought-after neighborhoods.
Full Property Details
Full Property Details for 7745 SW 54th Ave
General
- Rent: $27,000
- Status: Active
- Type: Single Family
- Source: Greater_Miami
- MLS ID: A12061419
- Updated: 8/1/2026
- Added to Site: 30 day(s) ago
Interior
- Interior Features: First Floor Entry, Built-in Features, Cooking Island, Other, Walk-In Closet(s), Den/Library/Office, Family Room, Foyer, Separate Guest/In-Law Quarters
- Fireplace: Yes
- Fireplace(s): Fireplace
- Appliances: Dishwasher, Disposal, Dryer, Electric Range, Other Equipment/Appliances, Refrigerator, Self-Cleaning Oven, Wall Oven, Washer
- Furnished: Yes
- Furnishings: Partially
- Flooring: Other, Tile
Rooms
Bathrooms
- Total Bathrooms: 9
- Full Bathrooms: 8
- Half Bathrooms: 1
Bedrooms
- Total Bedrooms: 7
- Bedroom Features: At Least 1 Bedroom Ground Level, Primary Bath Shower, Primary Bath Tub, Primary Bedroom Upstairs
Other Rooms
- Living Room: Den/Library/Office, Family Sq. Ft.
- Eat-in kitchen: Yes
- Dining Room: Breakfast Area, Dining/Living Room, Eat-In Kitchen
Additional Information
- Pool: Yes
- Pool Description: In Ground, Fenced, Private, x
- Security/Safety: Burglar Alarm
- Equipment: Automatic Garage Door Opener
Exterior
- Exterior Features: Lighting, Open Balcony, Other
- Deck/Patio: Open Balcony, Patio
Parking
- Garage: Yes
- Attached garage: Yes
- Garage Spaces: 2
- Covered Spaces: 2
- Parking Features: Additional Spaces Available
Location
- Area: High Pines Rev Pl Of 2nd
- County: Miami-Dade County
- Subdivision: HIGH PINES REV PL OF 2ND
- Building Name: HIGH PINES REV PL OF 2ND
School Information
- Elementary School: Sunset
- Middle School: Ponce De Leon
- High School: Coral Gables
Community
- Community Name: High Pines Rev Pl Of 2nd
Heating & Cooling
- Air Conditioning: Yes
- Cooling Type: Central Air
- Heating Type: Central
Utilities
- Sewer: Septic Tank
- Water: Municipal Water
Structural Information
- Architectural Style: First Floor Entry, Other
- Structure Type: Single Family-Annual, House
- Detached/Attached: Detached
- Construction: CBS Construction
- Roof: Flat Tile
- Windows: Clear Impact Glass, Blinds, High Impact Windows
- Doors: High Impact Doors
- Stories/Levels: 2
- Square Feet: 5,797
- Living Area: 5,797 Sq. Ft.
- Year Built: 2009
Lot Features
- Property View: Garden, Other, Pool
- Lot Size (Sq. Ft.): 12,500
- Zoning: 100
- Fencing (Description): Fenced
Financial Considerations
- Price Per Sq. Ft.: $4.66
Disclosures and Reports
- Legal Description: 31 54 41 .29 AC PB 31-57 HIGH PINES REV PLAT OF 2ND AMD PL S100FT W1/2 OF TR 23 LOT SIZE 100.000 X 125 OR 19117-3138-43 05/2000 1 COC 23312-
- Restrictions: Other Restrictions
- Property ID: 30-41-31-019-2000
Listed by One Sotheby's International Realty
Schools
Schools serving 7745 SW 54th Ave
School District:Dade County School District
| Name | Grades | Distance |
|---|---|---|
Sunset Elementary School 5120 Sw 72nd St, Miami, FL 33143 | PK-5 | 0.5 mi |
Ponce De Leon Middle School 5801 Augusto Street, Coral Gables, FL 33146 | 6-8 | 1.3 mi |
Coral Gables Senior High School 450 Bird Road, Coral Gables, FL 33146 | 9-12 | 2.7 mi |
Disclaimer:
School attendance boundaries provided by ATTOM Data Solutions and are for reference only. Contact the school directly to verify enrollment eligibility.
Price History for 7745 SW 54th Ave
Date
Details
Price
Change
Source
7/29/2026
Listed
$27,000
—
MLS
Disclaimer: Historical sales information is derived from public records provided by the county offices. Information is not guaranteed and should be independently verified.

7745 SW 54th Ave, Miami, FL 33143 (MLS# A12061419) is a Single Family property with 7 bedrooms, 8 full bathrooms and 1 partial bathroom. 7745 SW 54th Ave is currently listed for rent at $27,000 and was received on July 29, 2026. Want to learn more about 7745 SW 54th Ave? Do you have questions about finding other real estate for sale or rent in Miami? You can browse all Miami rentals or contact a Coldwell Banker agent to request more information.