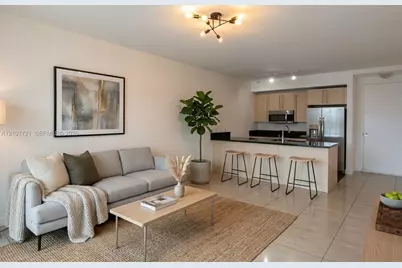
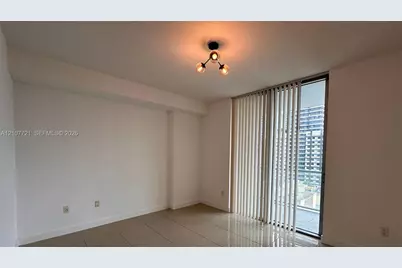
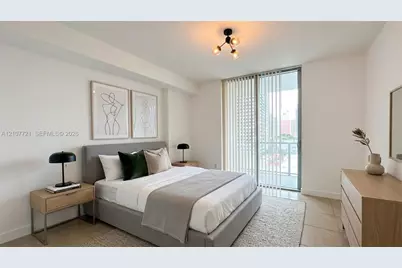
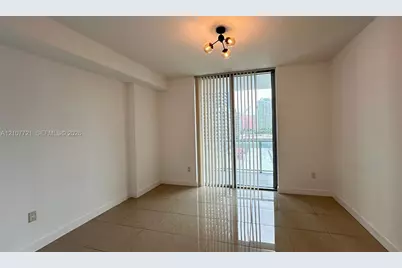
This is a carousel with tiles that activate property listing cards. Use the previous and next buttons to navigate.
1/20
$429,000 Just Listed
This is a carousel with tiles that activate property listing cards. Use the previous and next buttons to navigate.
1/20
Property Description
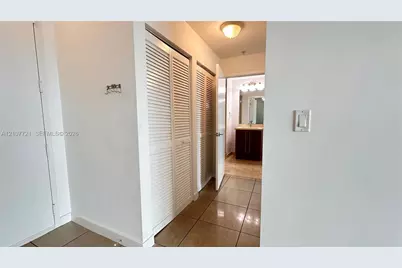
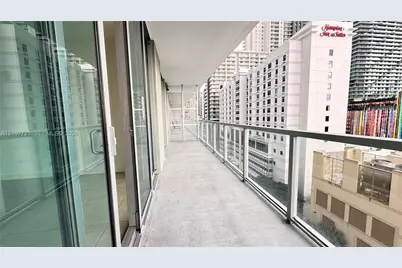
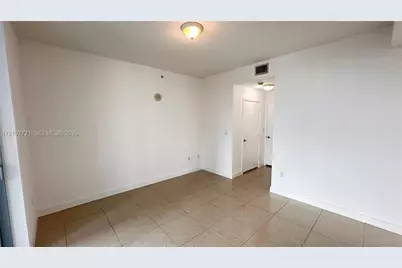
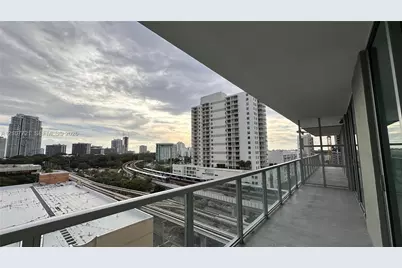
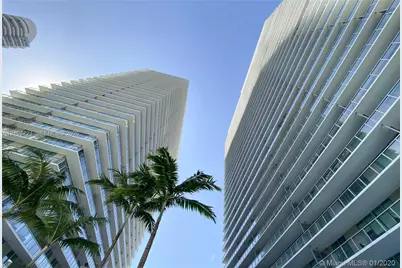
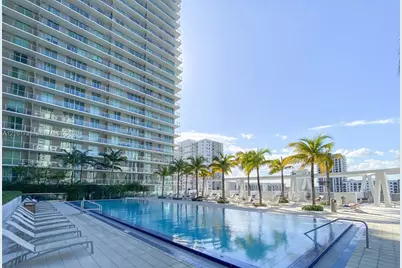
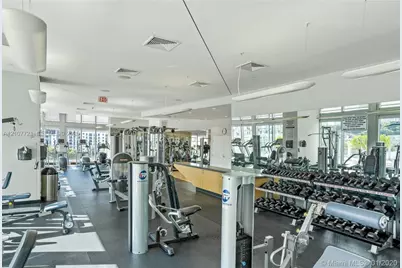
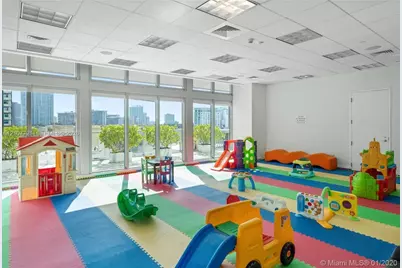
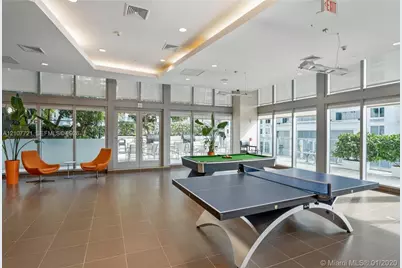
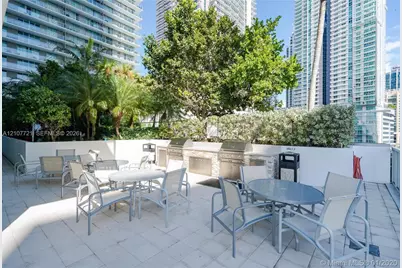
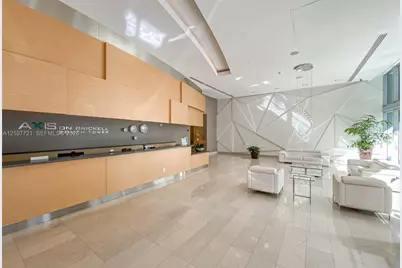
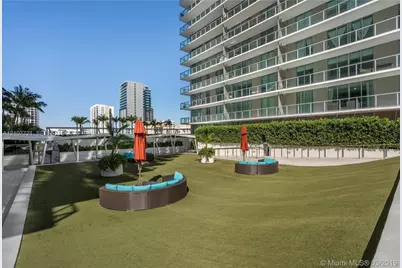
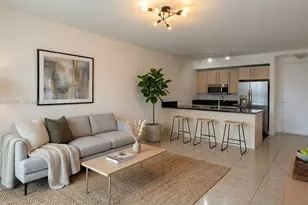
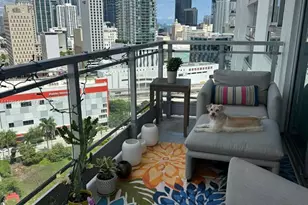
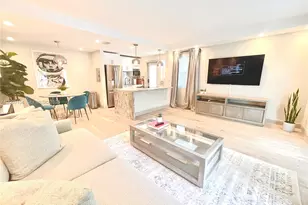
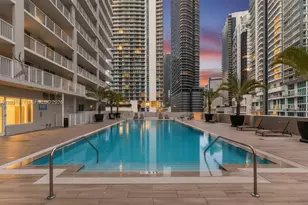
Exceptional turn-key opportunity on the 11th floor of prestigious Axis on Brickell! This 1-bedroom, 1-bathroom residence offers 694 SF of bright, modern living space with floor-to-ceiling impact glass windows, ceramic tile flooring throughout, and a generous private balcony with open city views. The functional open layout features a modern kitchen with granite countertops. Recent upgrades include a brand-new refrigerator, microwave, washer, dryer, and water heater, along with modern light fixtures throughout and fresh interior paint. One assigned covered parking space is included. Axis offers resort-style amenities, including two pools, poolside cabanas, a hot tub, a state-of-the-art fitness center, a BBQ area, a media and billiards room, and a 24/7 security concierge. Ideally located steps from Brickell City Centre, Mary Brickell Village, Metrorail, Metromover, and premier dining and entertainment. An excellent opportunity for owner-occupants seeking a move-in-ready home or investors looking for immediate cash flow
Full Property Details
Full Property Details for 79 SW 12th St #1102-S
General
- Price: $429,000
- HOA FEE: $850/month
- Taxes: $6,033 (2025)
- Status: Active
- Type: Condo
- Source: Greater_Miami
- MLS ID: A12107721
- Updated: Today (10/16/2026)
- Added to Site: Today
Interior
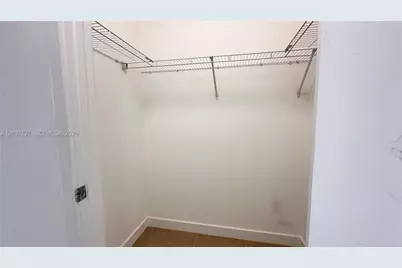
- Interior Features: Lobby, First Floor Entry, Built-in Features, Cooking Island, Elevator, Walk-In Closet(s)
- Appliances: Dishwasher, Disposal, Dryer, Electric Range, Electric Water Heater, Microwave, Refrigerator, Self-Cleaning Oven, Trash Compactor, Washer
- Flooring: Ceramic Floor
Rooms
Bathrooms
- Total Bathrooms: 1
- Full Bathrooms: 1
- Primary Bathroom: Combination Tub & Shower
Bedrooms
- Total Bedrooms: 1
- Bedroom Features: Entry Level, Primary Bath Shower
Other Rooms
- Dining Room: Dining/Living Room
Additional Information
- Shared Amenities: Business Center, Child Play Area, Elevator(s), Exercise Room, Exterior Lighting, Other, Pool, Spa/Hot Tub
- Maint. Includes: All Amenities, Building Exterior, Common Area, Elevator, Landscaping/Lawn Maintenance, Manager, Outside Maintenance, Parking, Sewer, Trash Removal, Water
- Security/Safety: Smoke Detector, Elevator Secure, Card Entry, Secured Garage/Parking, Lobby Secured
- Equipment: Automatic Garage Door Opener, Elevator
Exterior
- Exterior Features: Barbecue
Parking
- Garage: Yes
- Garage Spaces: 1
- Covered Spaces: 1
- Parking Features: 1 Space, Assigned, Covered, Limited # Of Vehicle, No Rv/Boats, No Trucks/Trailers
Location
- Area: The Axis On Brickell Cond
- County: Miami-Dade County
- Subdivision: THE AXIS ON BRICKELL COND
- Building Name: Axis
School Information
- Elementary School: Southside
- Middle School: Shenandoah
Community
- Community Name: The Axis On Brickell Cond
- Association: Yes
Heating & Cooling
- Air Conditioning: Yes
- Cooling Type: Electric
- Heating Type: Central
Structural Information
- Architectural Style: High Rise
- Structure Type: Condo 5+ Stories, Condo
- Detached/Attached: Attached
- Construction: Brick
- Windows: Clear Impact Glass, Complete Impact Glass, Blinds, High Impact Windows, Impact Glass
- Entry Floor Number: 11
- Building Size: 693
- Square Feet: 693
- Living Area: 693 Sq. Ft.
- Year Built: 2008
Lot Features
- Property View: Other View
- Fencing (Description): Fenced
Green Features
- Energy Efficient: Appliances
Financial Considerations
- Price Per Sq. Ft.: $619.05
- Association Fee: $850
- Assoc Fee Freq.: Monthly
- Tax Amount: $6,033
- Tax Year: 2025
- Terms: All Cash, Conventional, FHA
Disclosures and Reports
- Legal Description: THE AXIS ON BRICKELL CONDO UNIT 1102-S UNDIV 0.2029% INT IN COMMON ELEMENTS OFF REC 26381-3807
- Restrictions: Auto Parking On, Corporate Buyer OK, Ok To Lease
- Property ID: 01-41-38-138-0320
Listed by Lamarca & Co. Inc

Get Pre-Approved Today
Schools
Schools serving 79 SW 12th St #1102-S
School District:Dade County School District
| Name | Grades | Distance |
|---|---|---|
Southside Elementary School, Miami, FL 45 Southwest 13th Street, Miami, FL 33130 | PK-5 | 0.1 mi |
Shenandoah Middle School 1950 Southwest 19th Street, Miami, FL 33145 | 6-8 | 2.1 mi |
Booker T. Washington Senior High School 1200 Northwest 6th Avenue, Miami, FL 33136 | 9-12 | 1.7 mi |
Disclaimer:
School attendance boundaries provided by ATTOM Data Solutions and are for reference only. Contact the school directly to verify enrollment eligibility.
Price & Sales History for 79 SW 12th St #1102-S
Date
Details
Price
Change
Source
10/16/2026
Listed
$429,000
19.5%
MLS
6/14/2021
Sold
$359,000
—
Public Record
Disclaimer: Historical sales information is derived from public records provided by the county offices. Information is not guaranteed and should be independently verified.
Tax History
Tax History for 79 SW 12th St #1102-S
Year
Property Taxes
Change
Tax Assessment
Change
2025
$210,958
10%
$10,165,274
-5%
2024
$190,913
5%
$10,740,000
6%
2023
$181,695
14%
$10,176,000
17%
2021
$159,920
-2%
$8,722,100
—
2022
$162,420
—
$8,722,000
—
2021
$163,235
-18%
$8,722,100
-4%
2019
$198,512
92%
$9,100,000
88%
2018
$103,556
4%
$4,836,000
5%
2017
$99,601
1%
$4,600,000
5%
2016
$99,058
10%
$4,377,956
10%
2015
$90,358
-33%
$3,979,960
-32%
2014
$135,410
—
$5,847,560
—
2013
$135,251
—
$5,847,560
—
Disclaimer: Historical tax information is derived from public records provided by the county offices. Information is not guaranteed and should be independently verified.
Estimate the Cost
Estimate the Cost for 79 SW 12th St #1102-S
79 SW 12th St #1102-S, Miami, FL 33130 (MLS# A12107721) is a Condo property with 1 bedroom and 1 full bathroom. 79 SW 12th St #1102-S is currently listed for $429,000 and was received on October 16, 2026. Want to learn more about 79 SW 12th St #1102-S? Do you have questions about finding other Condo real estate for sale in Allapattah? You can browse all Allapattah real estate or contact a Coldwell Banker agent to request more information.