This is a carousel with tiles that activate property listing cards. Use the previous and next buttons to navigate.
1/50
$358,000
This is a carousel with tiles that activate property listing cards. Use the previous and next buttons to navigate.
1/50
Property Description

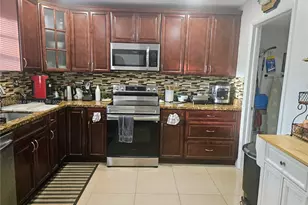
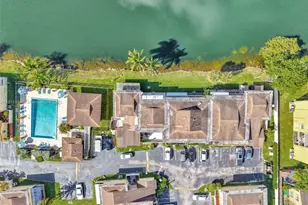
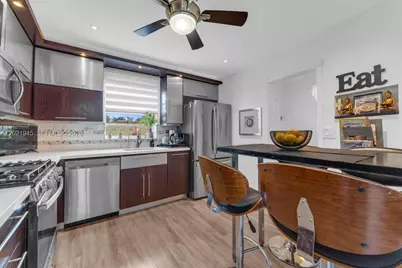
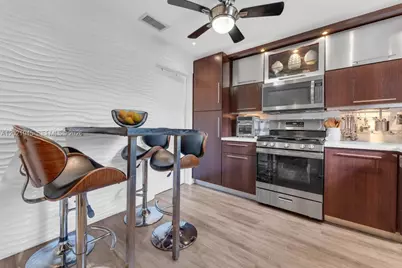
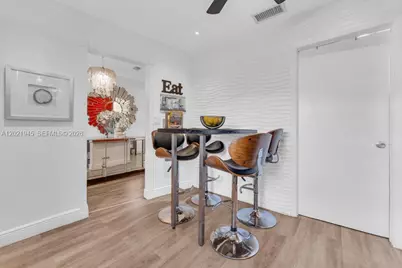
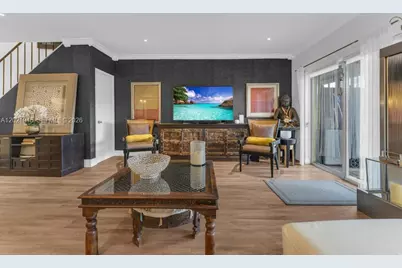
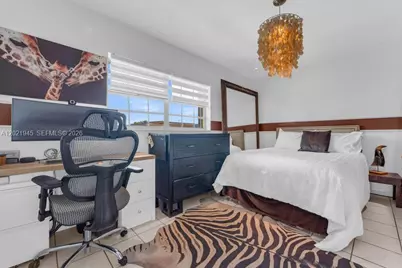
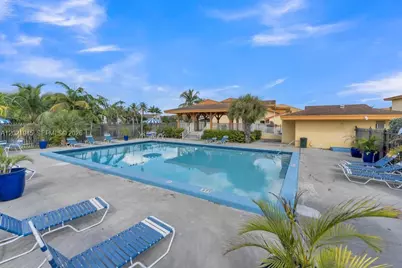
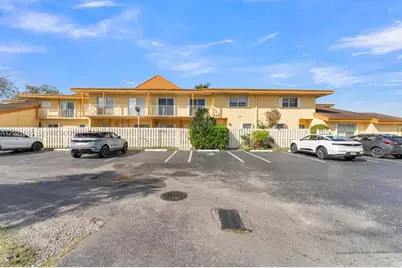
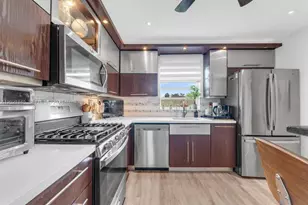
The moment you walk through the front door, the peaceful CANAL view immediately draws you in. This beautifully UPDATED WATERFRONT TOWNHOUSE offers the perfect blend of comfort, privacy, and convenience in the highly desirable Kendall West area. Filled with NATURAL LIGHT, the home features MODERN FINISHES and a thoughtfully designed layout ideal for everyday living and entertaining. Upstairs, BOTH BEDROOMS ARE SUITES WITH CUSTOMIZED CLOSETS. The primary suite also has a WALK-IN CLOSET. Downstairs, a half bath for guests, SEPARATE LAUNDRY ROOM WITH FULL SIZE WASHER AND DRYER, and ADITTIONAL STORAGE under the stairs add valuable functionality. Buyers will also appreciate that the kitchen range and the dryer both run on natural gas, not electricity. Located in the GATED Centre Court community with NO PET RESTRICTIONS. The community POOL is right by the end of the block. INVESTORS MAY RENT IT IMMEDIATELY. It is also directly across from OLYMPIC PARK and minutes from Kendall Drive, shopping, dining, schools, hospitals, and the library. This MOVE-IN READY home offers the lifestyle, location, and value buyers are looking for.
Full Property Details
Full Property Details for 8394 SW 154th Ave #43
General
- Price: $358,000
- HOA FEE: $489/month
- Taxes: $948 (2025)
- Status: Active
- Type: Townhouse
- Source: Greater_Miami
- MLS ID: A12021945
- Updated: 5/21/2026
- Added to Site: 7 day(s) ago
Interior
- Interior Features: First Floor Entry, Entrance Foyer, Walk-In Closet(s), Utility Room/Laundry
- Appliances: Dishwasher, Disposal, Dryer, Ice Maker, Microwave, Gas Range, Refrigerator, Self-Cleaning Oven, Washer
- Flooring: Tile, Vinyl
Rooms
Bathrooms
- Total Bathrooms: 3
- Full Bathrooms: 2
- Half Bathrooms: 1
Bedrooms
- Total Bedrooms: 2
- Bedroom Features: Entry Level, Primary Bedroom Upstairs
Other Rooms
- Living Room: Utility Room/Laundry Sq. Ft.
- Dining Room: Breakfast Area, Family/Dining Combination
- Laundry: Utility Room/Laundry
Additional Information
- Shared Amenities: Pool
- Maint. Includes: Common Area, Pool Service, Trash Removal
- Security/Safety: Complex Fenced, Phone Entry
Exterior
- Deck/Patio: Patio
Parking
- Parking Features: 1 Space, Additional Spaces Available, Limited # Of Vehicle
Location
- Area: Centre Court Condo
- County: Miami-Dade County
- Subdivision: CENTRE COURT CONDO
- Building Name: CENTRE COURT
- Driving Directions: From the Turnpike, head west on N. Kendall Drive. After the traffic light on 152 Avenue, turn right on 154 Ave. The gate box at the entrance of Centre Court will be on your left. The 8394 building is very close to the association's swimming pool.
- Direction Faces: East
School Information
- Elementary School: Dante Fascell
- Middle School: Hammocks
- High School: Felix Valera
Community
- Community Name: Centre Court Condo
- Association: Yes
- Pets Allowed: Yes
Heating & Cooling
- Air Conditioning: Yes
- Cooling Type: Ceiling Fan(s), Central Air, Electric
- Heating Type: Central, Electric
Structural Information
- Structure Type: Townhouse
- Detached/Attached: Attached
- Construction: Other
- Windows: Complete Accordian Shutters, Hurricane Shutters, Blinds
- Entry Floor Number: 1
- Entry Location: Foyer
- Building Size: 1450
- Square Feet: 1,450
- Living Area: 1,450 Sq. Ft.
- Year Built: 1978
- Property Condition: Updated/Remodeled
Lot Features
- Property View: Canal
Water Features
- Water Front: Yes
- Water View: Yes
- Water Front Desc.: Canal Front
Financial Considerations
- Price Per Sq. Ft.: $246.9
- Association Fee: $489
- Assoc Fee Freq.: Monthly
- Tax Amount: $948
- Tax Year: 2025
- Terms: All Cash, Conventional, FHA, VA Loan
Disclosures and Reports
- Legal Description: CENTRE COURT CONDO UNIT 43 UNDIV 1.2877% INT IN COMMON ELEMENTS OFF REC 10328-2750 OR 20626-0066 0802 1
- Restrictions: No Daily Rentals, Okay To Lease 1st Year
- Inclusions: None
- Property ID: 30-49-33-016-0420
Listed by EXP Realty LLC
Get Pre-Approved Today
Schools
Schools serving 8394 SW 154th Ave #43
School District:Dade County School District
| Name | Grades | Distance |
|---|---|---|
Dante B. Fascell Elementary School 15625 Southwest 80th Street, Miami, FL 33193 | PK-5 | 0.4 mi |
Hammocks Middle School 9889 Hammocks Boulevard, Miami, FL 33196 | 6-8 | 1 mi |
Felix Varela Senior High School 15255 Southwest 96th Street, Miami, FL 33196 | 9-12 | 0.7 mi |
Disclaimer:
School attendance boundaries provided by ATTOM Data Solutions and are for reference only. Contact the school directly to verify enrollment eligibility.
Price & Sales History for 8394 SW 154th Ave #43
Date
Details
Price
Change
Source
5/20/2026
Listed
$358,000
208.62%
MLS
8/30/2002
Sold
$116,000
—
Public Record
Disclaimer: Historical sales information is derived from public records provided by the county offices. Information is not guaranteed and should be independently verified.
Tax History
Tax History for 8394 SW 154th Ave #43
Year
Property Taxes
Change
Tax Assessment
Change
2025
$948
4%
$96,637
3%
2024
$909
4%
$93,914
3%
2023
$870
8%
$91,179
6%
2021
$808
-2%
$85,946
-3%
2022
$821
2%
$88,524
4%
2021
$808
6%
$84,760
2%
2019
$760
7%
$82,855
2%
2018
$709
2%
$81,311
2%
2017
$694
1%
$79,639
2%
2016
$684
-1%
$78,001
1%
2015
$692
-1%
$77,459
1%
2014
$700
3%
$76,845
1%
2013
$678
—
$75,710
—
Disclaimer: Historical tax information is derived from public records provided by the county offices. Information is not guaranteed and should be independently verified.
Estimate the Cost
Estimate the Cost for 8394 SW 154th Ave #43
8394 SW 154th Ave #43, Miami, FL 33193 (MLS# A12021945) is a Townhouse property with 2 bedrooms, 2 full bathrooms and 1 partial bathroom. 8394 SW 154th Ave #43 is currently listed for $358,000 and was received on May 20, 2026. Want to learn more about 8394 SW 154th Ave #43? Do you have questions about finding other Townhouse real estate for sale in Miami? You can browse all Miami real estate or contact a Coldwell Banker agent to request more information.