
This is a carousel with tiles that activate property listing cards. Use the previous and next buttons to navigate.
1/34
$329,900
This is a carousel with tiles that activate property listing cards. Use the previous and next buttons to navigate.
1/34
Property Description
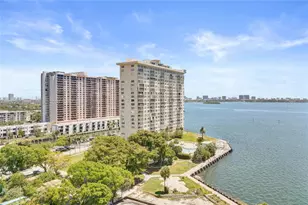
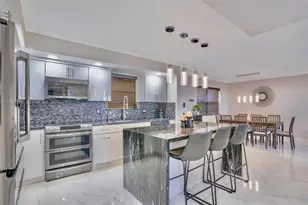
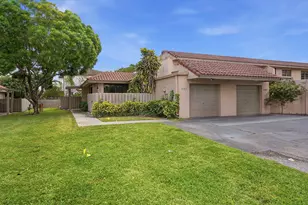
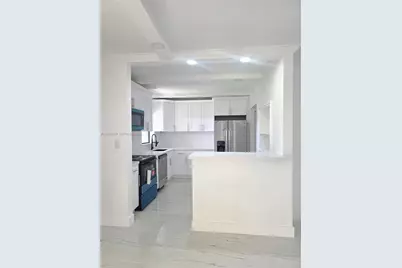
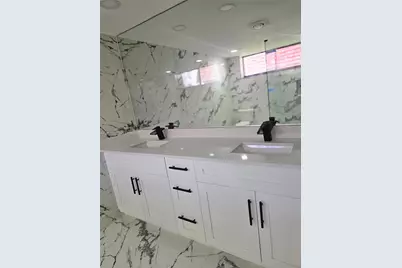
**Don't Miss This Fully Renovated Lakefront Condo, Flexible 2 Or 3 Bedroom, 2 Bath Unit. Almost Everything Is Brand New in This Stunning Lakeview Condo! Originally A Large 2-Bedroom, 2 Bathroom Unit, This Spacious Layout Can Easily Be Used As A 3 Bedroom. Enjoy Total Peace Of Mind With All Of The New Upgrades From Top To Bottom, Including Modern Kitchen Appliances, Washer/Dryer, Fresh Baseboards, Crown Molding, Recess Lighting, and Stylish Bathrooms With Separtate Shower and Roman Tub in The Primary Bedroom. California Closets in All Bedrooms. and Complete Accordion Shutters. Sit On Your Balconey, Look Out Your Kitchen Window and Bedroom Windows At The Beautiful Serene Lake Views Every Single Day. The Association Does Have A Special Assessment Of $345 For Approx 1.5 Years. The Assessment Will Improve The Community By Repairing The Asphalt Driveways and Parking, Garden Areas and Repairs To The Buildings Roofs in The Community! This Is A Lovely Secured Gated Community and The Improvements Will Only Add To The Value Of The Properties.
Full Property Details
Full Property Details for 840 NE 199th St #208B
General
- Price: $329,900
- HOA FEE: $350/month
- Taxes: $3,582 (2026)
- Status: Active
- Type: Condo
- Source: Greater_Miami
- MLS ID: A12088369
- Updated: 9/30/2026
- Added to Site: 23 day(s) ago
Interior
- Interior Features: Second Floor Entry, Pantry, Stacked Bedroom, Walk-In Closet(s)
- Appliances: Dishwasher, Disposal, Dryer, Electric Range, Electric Water Heater, Microwave, Refrigerator, Washer
- Flooring: Marble
Rooms
Bathrooms
- Total Bathrooms: 2
- Full Bathrooms: 2
- Primary Bathroom: Dual Sinks, Separate Tub & Shower, Whirlpool/Spa
Bedrooms
- Total Bedrooms: 2
- Bedroom Features: Primary Bath Shower, Primary Bath Tub
Other Rooms
- Dining Room: Breakfast Area, Formal Dining, Snack Bar/Counter
Additional Information
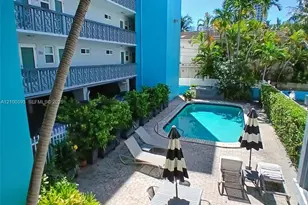
- Shared Amenities: Clubhouse-Clubroom, Community Room, Exterior Lighting, Kitchen Facilities, Pool
- Maint. Includes: Building Exterior, Common Area, Insurance, Outside Maintenance, Parking, Pool Service, Roof Repairs, Security, Trash Removal
- Security/Safety: Smoke Detector, Complex Fenced, Phone Entry, Walled
Exterior
- Exterior Features: Screened Balcony
Parking
- Parking Features: 1 Space, Assigned
Location
- Area: Northlake Vlg At Calif Cl
- County: Miami-Dade County
- Subdivision: NORTHLAKE VLG AT CALIF CL, NORTHLAKE VLG
- Building Name: NORTHLAKE VLG AT CALIF CL
- Direction Faces: South
School Information
- Elementary School: Ives; Madie
- Middle School: Highland Oaks
- High School: Michael Krop
Community
- Community Name: Northlake Vlg At Calif Cl
- Association: Yes
Heating & Cooling
- Air Conditioning: Yes
- Cooling Type: Ceiling Fan(s), Central Air
- Heating Type: Central
Structural Information
- Architectural Style: Corner Unit
- Structure Type: Condo 1-4 Stories, Condo
- Detached/Attached: Attached
- Construction: CBS Construction
- Windows: Complete Accordian Shutters
- Entry Floor Number: 2
- Building Size: 1400
- Square Feet: 1,400
- Living Area: 1,400 Sq. Ft.
- Year Built: 1979
Lot Features
- Property View: Lake
Water Features
- Water Front: Yes
- Water View: Yes
- Water Front Desc.: Lake
Green Features
- Energy Efficient: Water Heater
Financial Considerations
- Price Per Sq. Ft.: $235.64
- Association Fee: $350
- Assoc Fee Freq.: Monthly
- Tax Amount: $3,582
- Tax Year: 2026
- Terms: All Cash, Conventional
Disclosures and Reports
- Legal Description: NORTHLAKE VLG AT CALIF CLUB CONDO UNIT 208 BLDG B UNDIV 1/124% INT IN COMMON ELEMENTS OFF REC 10290-2230 OR 18252-1459 0698 1
- Restrictions: Exterior Alterations, Other Restrictions
- Inclusions: None
- Property ID: 30-22-06-050-0320
Buyer's Brokerage Compensation: Contact Listing Agent
Not binding unless confirmed by separate agreement among applicable parties.
Get Pre-Approved Today
Schools
Schools serving 840 NE 199th St #208B
School District:Dade County School District
| Name | Grades | Distance |
|---|---|---|
Madie Ives K-8 Preparatory Academy 20770 Ne 14th Ave, North Miami Beach, FL 33179 | PK-5 | 0.8 mi |
Highland Oaks Middle School 2375 Northeast 203rd Street, Miami, FL 33180 | 6-8 | 2 mi |
Dr Michael M. Krop Senior High School 1410 Northeast 215th Street, Miami, FL 33179 | 9-12 | 1.2 mi |
Disclaimer:
School attendance boundaries provided by ATTOM Data Solutions and are for reference only. Contact the school directly to verify enrollment eligibility.
Price & Sales History for 840 NE 199th St #208B
Date
Details
Price
Change
Source
9/19/2026
Listed
$329,900
79.49%
MLS
1/22/2026
Sold
$183,800
—
Public Record
Disclaimer: Historical sales information is derived from public records provided by the county offices. Information is not guaranteed and should be independently verified.
Tax History
Tax History for 840 NE 199th St #208B
Year
Property Taxes
Change
Tax Assessment
Change
2025
$3,646
10%
$211,600
—
2024
$3,329
8%
$211,600
5%
2023
$3,087
26%
$201,500
44%
2021
$2,455
-6%
$139,700
-10%
2022
$2,620
7%
$155,000
14%
2021
$2,455
14%
$135,555
21%
2019
$2,145
15%
$112,149
10%
2018
$1,861
4%
$101,954
-9%
2017
$1,797
16%
$112,066
33%
2016
$1,554
216%
$84,260
65%
2015
$492
-2%
$51,161
1%
2014
$500
2%
$50,755
1%
2013
$492
—
$50,005
—
Disclaimer: Historical tax information is derived from public records provided by the county offices. Information is not guaranteed and should be independently verified.
Estimate the Cost
Estimate the Cost for 840 NE 199th St #208B
840 NE 199th St #208B, Miami, FL 33179 (MLS# A12088369) is a Condo property with 2 bedrooms and 2 full bathrooms. 840 NE 199th St #208B is currently listed for $329,900 and was received on September 19, 2026. This property is listed by Wanda Devoe from our Weston Office.Want to learn more about 840 NE 199th St #208B? Do you have questions about finding other Condo real estate for sale in Miami? You can browse all Miami real estate or contact a Coldwell Banker agent to request more information.