This is a carousel with tiles that activate property listing cards. Use the previous and next buttons to navigate.
1/45
$28,000 Just Listed
This is a carousel with tiles that activate property listing cards. Use the previous and next buttons to navigate.
1/45
Property Description
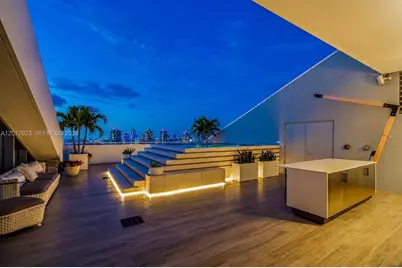
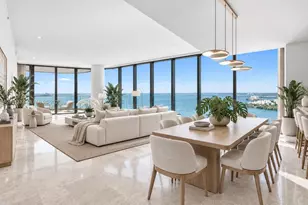
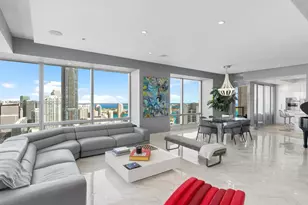
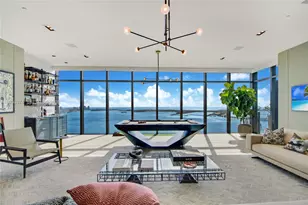
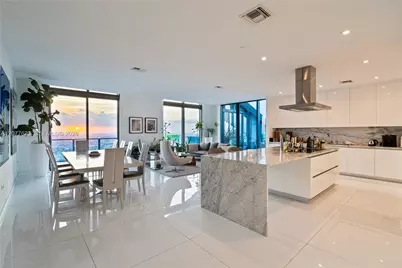
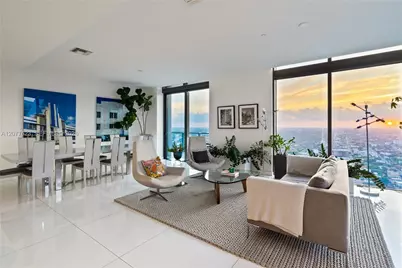
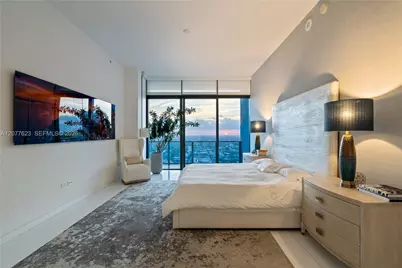
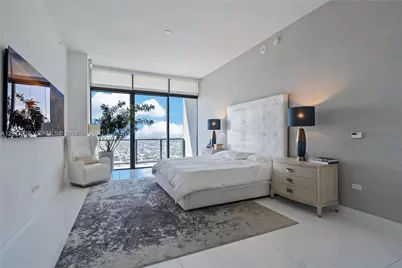
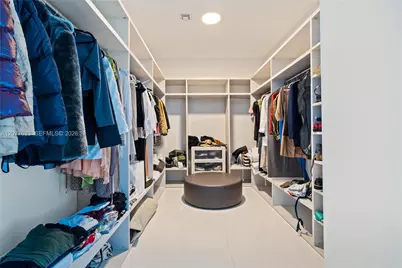
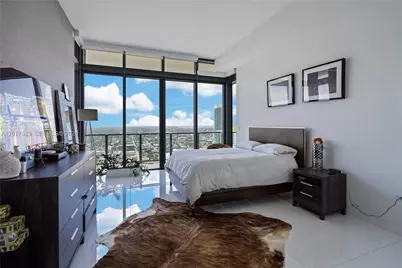
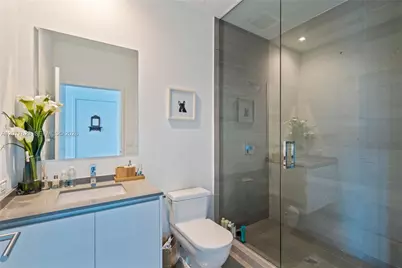
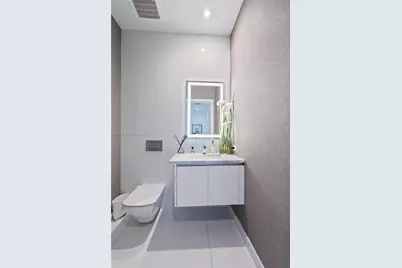
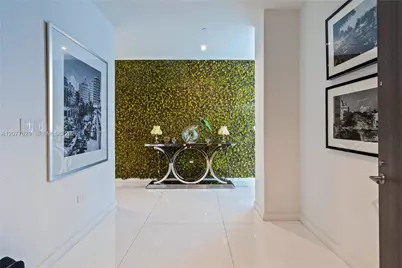
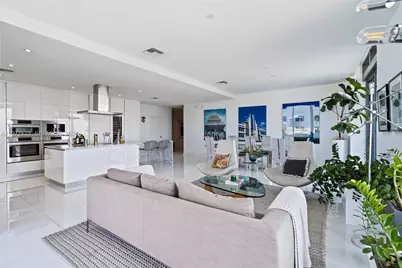
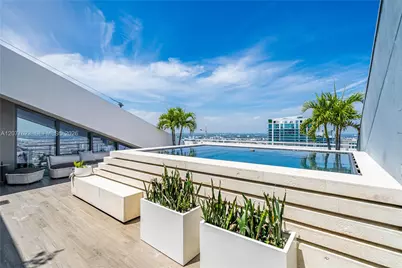
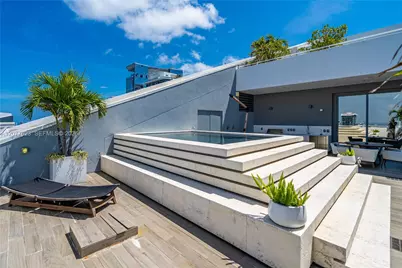
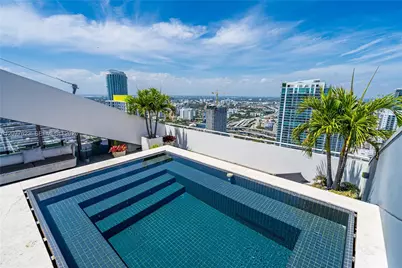
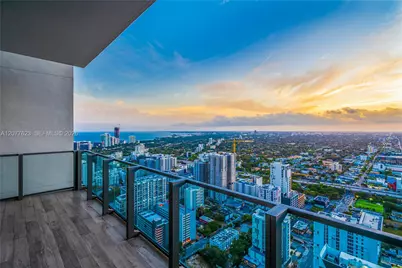
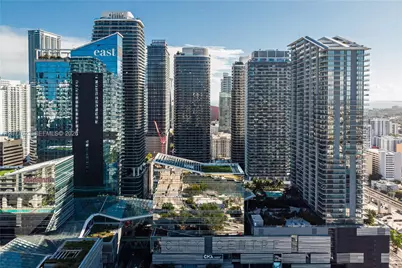
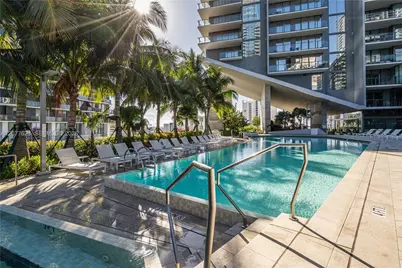
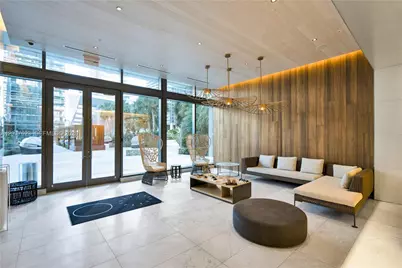
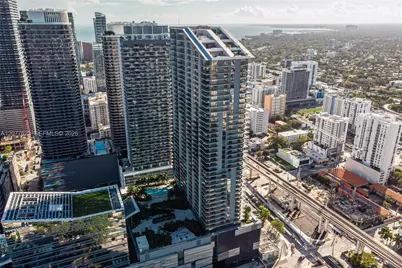
Perched above Brickell City Centre, this exceptional corner penthouse at Rise offers more than 5,500 SF of combined indoor and outdoor living, with sweeping skyline views and spectacular Miami sunsets. The 4-bedroom plus den residence is defined by its scale, privacy, and rare private rooftop terrace, complete with a private pool and summer kitchen; an extraordinary amenity in the heart of Brickell. Floor-to-ceiling glass surrounds an expansive open-concept interior, filling the home with natural light and framing the city from every angle. The gourmet kitchen features top-of-the-line appliances, custom cabinetry, and premium finishes, while every bedroom includes an en-suite bath. The primary suite offers a spa-inspired bathroom and private balcony, creating a refined and private retreat. Located directly above Brickell City Centre, residents have immediate access to luxury shopping, fine dining, entertainment, and nightlife, while enjoying the elevated services of Rise including concierge, valet, fitness center, resort-style pools, spa facilities, and 24-hour security. Take advantage of this rare opportunity to lease this one of a kind penthouse which combines the privacy and outdoor living of a private home, with the service and convenience of luxury condominium living.
Full Property Details
Full Property Details for 88 SW 7th St #4203
General
- Rent: $28,000
- Status: Active
- Type: Condo
- Source: Greater_Miami
- MLS ID: A12077623
- Updated: 8/25/2026
- Added to Site: 3 day(s) ago
Interior
- Furnished: Yes
- Furnishings: Partially
- Flooring: Ceramic Floor, Marble
Rooms
Bathrooms
- Total Bathrooms: 5
- Full Bathrooms: 4
- Half Bathrooms: 1
Bedrooms
- Total Bedrooms: 4
Additional Information
- Pool: Yes
- Pool Description: Community, Hot Tub, Private, 20x40
Parking
- Garage: Yes
- Garage Spaces: 3
- Covered Spaces: 3
Location
- Area: Rise Condo
- County: Miami-Dade County
- Subdivision: RISE CONDO
- Building Name: RISE CONDO
Community
- Community Name: Rise Condo
Structural Information
- Architectural Style: Penthouse
- Structure Type: Condo/Co-Op/Annual, Condo
- Detached/Attached: Detached
- Entry Floor Number: 42
- Stories/Levels: 1
- Square Feet: 3,626
- Living Area: 3,626 Sq. Ft.
- Year Built: 2016
Lot Features
- Property View: Bay, River
- Zoning: 6408
Water Features
- Water View: Yes
Financial Considerations
- Price Per Sq. Ft.: $7.72
Disclosures and Reports
- Legal Description: RISE CONDO UNIT PH 4203 UNDIV 0.407888% INT IN COMMON ELEMENT OFF REC 29908-0132
- Property ID: 01-41-38-168-3860
Listed by Compass Florida, LLC
Schools
Schools serving 88 SW 7th St #4203
School District:Dade County School District
| Name | Grades | Distance |
|---|---|---|
Southside Elementary School, Miami, FL 45 Southwest 13th Street, Miami, FL 33130 | PK-5 | 0.3 mi |
Shenandoah Middle School 1950 Southwest 19th Street, Miami, FL 33145 | 6-8 | 2.2 mi |
Booker T. Washington Senior High School 1200 Northwest 6th Avenue, Miami, FL 33136 | 9-12 | 1.4 mi |
Disclaimer:
School attendance boundaries provided by ATTOM Data Solutions and are for reference only. Contact the school directly to verify enrollment eligibility.
Price History for 88 SW 7th St #4203
Date
Details
Price
Change
Source
8/25/2026
Listed
$28,000
—
MLS
Disclaimer: Historical sales information is derived from public records provided by the county offices. Information is not guaranteed and should be independently verified.

88 SW 7th St #4203, Miami, FL 33130 (MLS# A12077623) is a Condo property with 4 bedrooms, 4 full bathrooms and 1 partial bathroom. 88 SW 7th St #4203 is currently listed for rent at $28,000 and was received on August 25, 2026. Want to learn more about 88 SW 7th St #4203? Do you have questions about finding other real estate for sale or rent in Miami? You can browse all Miami rentals or contact a Coldwell Banker agent to request more information.