This is a carousel with tiles that activate property listing cards. Use the previous and next buttons to navigate.
1/50
$2,050,000
This is a carousel with tiles that activate property listing cards. Use the previous and next buttons to navigate.
1/50
Property Description
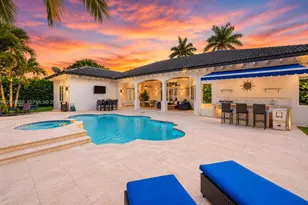
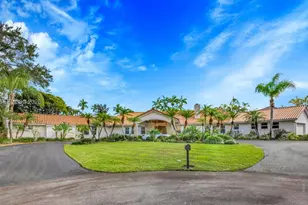
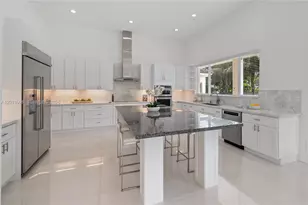
Luxurious 5-Bedroom Estate in Prestigious Galloway Acres Nestled in one of Miami's most sought-after family neighborhoods, this beautifully renovated 5-bedroom, 4-bathroom estate offers the perfect blend of sophistication, comfort, and modern living. Thoughtfully designed on a single level, the residence showcases soaring ceilings, elegant marble flooring, impact windows and French doors, and an abundance of natural light throughout. At the heart of the home is a stunning gourmet kitchen featuring quartz countertops, custom self-closing cabinetry, and a stylish built-in bar. The kitchen seamlessly opens to the outdoor entertaining area, complete with a summer kitchen and sparkling pool, creating the ultimate indoor-outdoor lifestyle. Expansive formal living and dining rooms, along with an oversized family room, provide exceptional spaces for both intimate gatherings and large-scale entertaining. The luxurious primary suite serves as a private retreat, offering a spacious sitting area, oversized walk-in closets, direct access to the pool terrace, and a spa-inspired bathroom with a jacuzzi tub and elegant finishes. Situated on a beautifully landscaped lot in the highly desirable Galloway Acres community, this exceptional residence combines luxury, privacy, and convenience, all within close proximity to top-rated schools, parks, shopping, and dining. 5 Bedrooms | 4 Bathrooms | Pool | Outdoor Kitchen | Impact Windows & Doors | Prime Galloway Acres Location
Full Property Details
Full Property Details for 9401 SW 88th Ct
General
- Price: $2,050,000
- Taxes: $1,575,800 (2025)
- Status: Active
- Type: Single Family
- Source: Greater_Miami
- MLS ID: A12039659
- Updated: 6/28/2026
- Added to Site: 18 day(s) ago
Interior
- Interior Features: First Floor Entry, Cooking Island, Entrance Foyer, Laundry Tub, Roman Tub, Volume Ceilings, Walk-In Closet(s), Family Room, Media Room
- Appliances: Dishwasher, Dryer, Microwave, Refrigerator, Washer
- Flooring: Ceramic Floor
Rooms
Bathrooms
- Total Bathrooms: 4
- Full Bathrooms: 4
Bedrooms
- Total Bedrooms: 5
- Bedroom Features: At Least 1 Bedroom Ground Level, Entry Level, Primary Bath Shower, Primary Bath Tub
Other Rooms
- Living Room: Family Room, Media Room Sq. Ft.
- Dining Room: Kitchen Dining
- Laundry: Laundry Tub
Additional Information
- Pool: Yes
- Pool Description: In Ground, 30x16
Exterior
- Exterior Features: Built-In Grill, Fruit Trees, Other
Parking
- Garage: Yes
- Garage Spaces: 2
- Covered Spaces: 2
- Parking Features: Circular Driveway, Driveway, Other
Location
- Area: Galloway Acres
- County: Miami-Dade County
- Subdivision: GALLOWAY ACRES
- Building Name: GALLOWAY ACRES
- Direction Faces: Southwest
School Information
- Middle School: Glades
- High School: Miami Killian
Community
- Community Name: Galloway Acres
Heating & Cooling
- Air Conditioning: Yes
- Cooling Type: Central Air
- Heating Type: Central, None
Utilities
- Sewer: Public Sewer
- Water: Other
Structural Information
- Architectural Style: Detached, One Story
- Structure Type: Pool Only, House
- Detached/Attached: Detached
- Construction: Concrete Block Construction
- Roof: Flat Tile
- Windows: High Impact Windows
- Entry Location: Foyer
- Building Size: 5042
- Square Feet: 3,776
- Living Area: 3,776 Sq. Ft.
- Year Built: 2006
Lot Features
- Property View: Other
- Lot Size (Sq. Ft.): 19,751
- Lot Features: 3/4 To Less Than 1 Acre Lot, 5 To Less Than 10 Acre Lot
- Zoning: 2100
Financial Considerations
- Price Per Sq. Ft.: $542.9
- Tax Amount: $1,575,800
- Tax Year: 2025
- Terms: All Cash, Conventional, FHA
Disclosures and Reports
- Legal Description: GALLOWAY ACRES PB 162-98 T-21637 LOT 8 BLK 1 LOT SIZE 19751 SQ FT FAU 30 5004 000 0030 0470 & 0300 COC 25226-4615 12 2006 1
- Restrictions: No Restrictions, Ok To Lease
- Property ID: 30-50-04-044-0080
Listed by Keller Williams Capital Realty
Get Pre-Approved Today
Schools
Schools serving 9401 SW 88th Ct
School District:Dade County School District
| Name | Grades | Distance |
|---|---|---|
Kenwood K-8 Center 9300 Southwest 79th Avenue, Miami, FL 33156 | PK-5 | 0.9 mi |
Glades Middle School, Miami, FL 9451 Southwest 64th Street, Miami, FL 33173 | 6-8 | 2 mi |
Miami Killian Senior High School 10655 Southwest 97th Avenue, Miami, FL 33176 | 9-12 | 1.1 mi |
Disclaimer:
School attendance boundaries provided by ATTOM Data Solutions and are for reference only. Contact the school directly to verify enrollment eligibility.
Price & Sales History for 9401 SW 88th Ct
Date
Details
Price
Change
Source
6/24/2026
Listed
$2,050,000
51.85%
MLS
11/30/2020
Sold
$1,350,000
—
Public Record
Disclaimer: Historical sales information is derived from public records provided by the county offices. Information is not guaranteed and should be independently verified.
Tax History
Tax History for 9401 SW 88th Ct
Year
Property Taxes
Change
Tax Assessment
Change
2025
$27,383
-1%
$1,575,800
-1%
2024
$27,735
7%
$1,595,312
7%
2023
$25,864
31%
$1,484,523
35%
2021
$19,814
-17%
$1,097,918
-20%
2022
$23,922
21%
$1,373,732
63%
2021
$19,814
38%
$844,680
2%
2019
$14,397
5%
$825,690
2%
2018
$13,758
1%
$810,295
2%
2017
$13,660
—
$793,629
2%
2016
$13,635
-1%
$777,306
1%
2015
$13,810
-1%
$771,903
1%
2014
$13,990
5%
$765,777
5%
2013
$13,283
—
$729,398
—
Disclaimer: Historical tax information is derived from public records provided by the county offices. Information is not guaranteed and should be independently verified.
Estimate the Cost
Estimate the Cost for 9401 SW 88th Ct
9401 SW 88th Ct, Miami, FL 33176 (MLS# A12039659) is a Single Family property with 5 bedrooms and 4 full bathrooms. 9401 SW 88th Ct is currently listed for $2,050,000 and was received on June 18, 2026. Want to learn more about 9401 SW 88th Ct? Do you have questions about finding other Single Family real estate for sale in Miami? You can browse all Miami real estate or contact a Coldwell Banker agent to request more information.