This is a carousel with tiles that activate property listing cards. Use the previous and next buttons to navigate.
1/82
$1,900,000
This is a carousel with tiles that activate property listing cards. Use the previous and next buttons to navigate.
1/82
Property Description
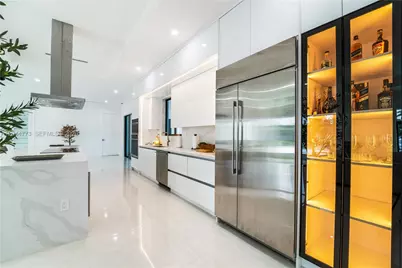
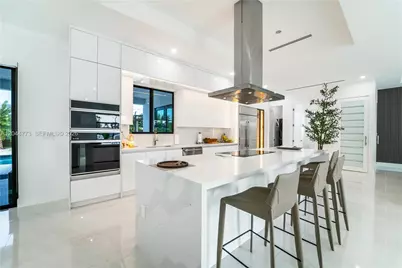
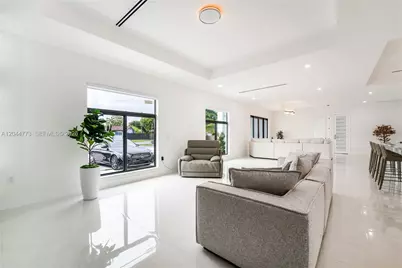
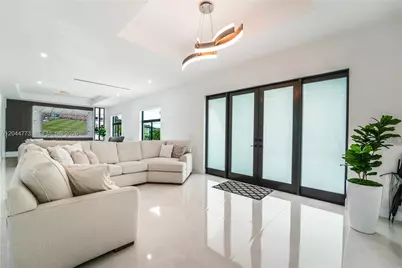
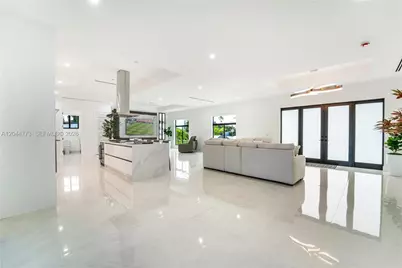
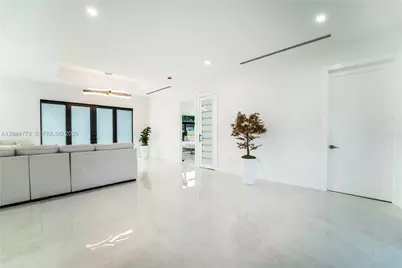
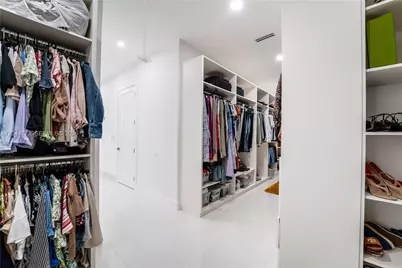
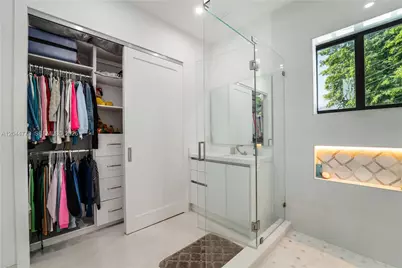
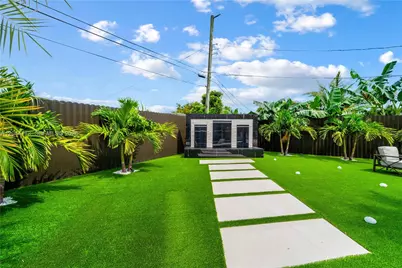
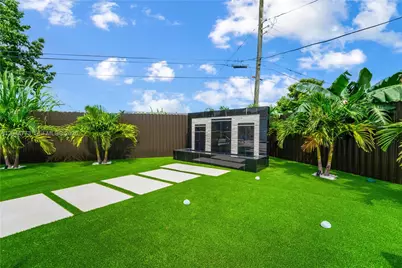
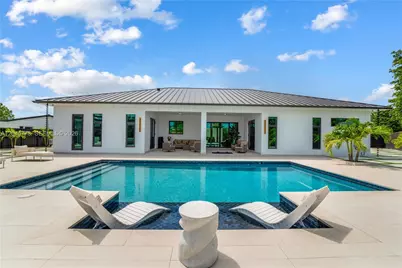
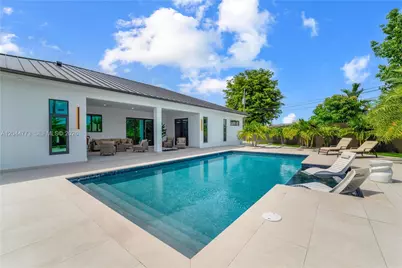
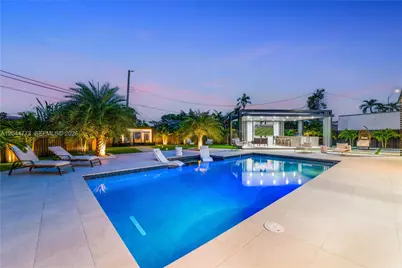
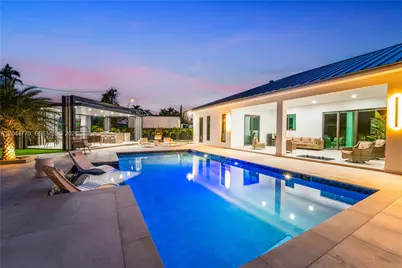
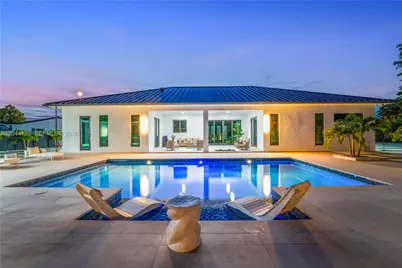
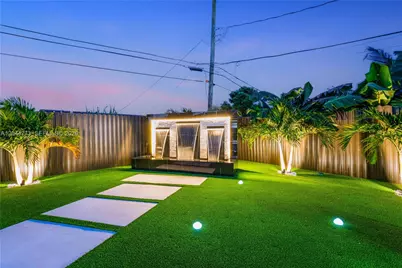
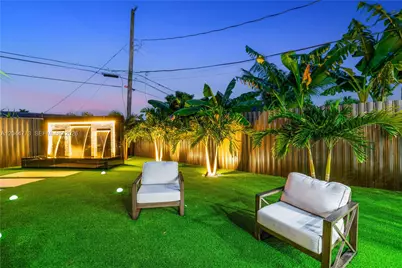
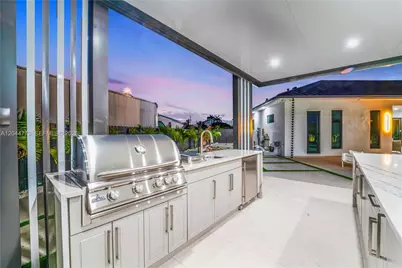
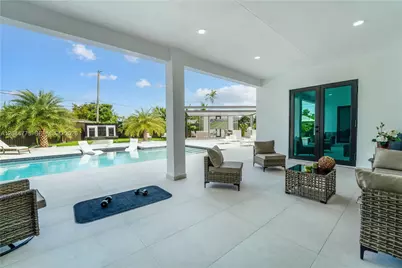
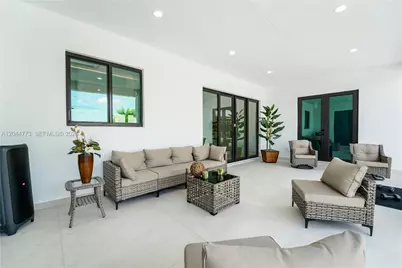
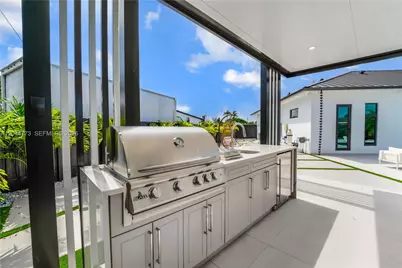
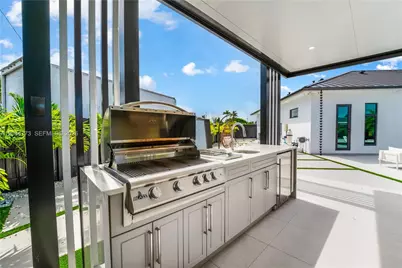
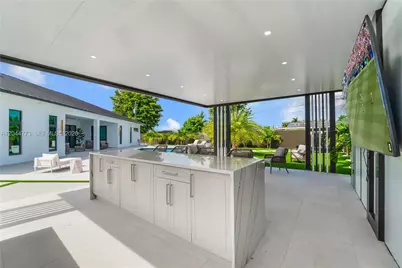
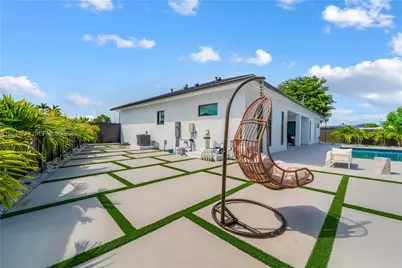
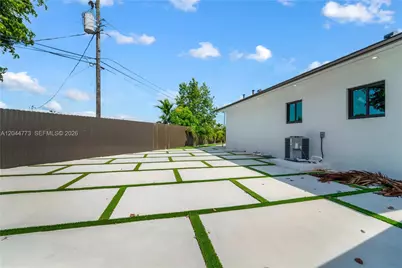
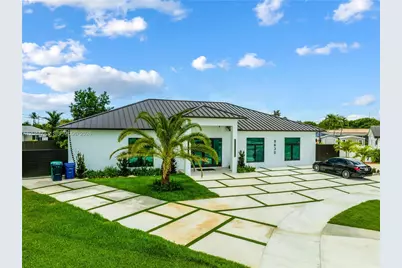
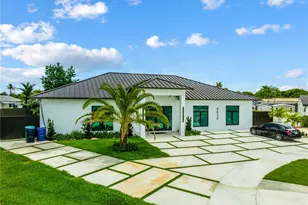
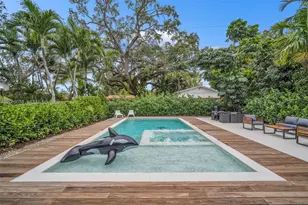
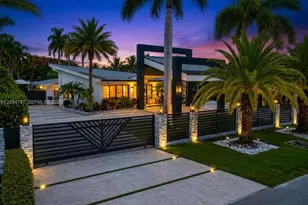
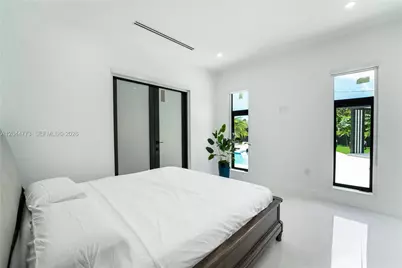
New custom luxury home showcasing top-of-the-line materials, premium appliances, and sophisticated modern finishes throughout. This beautifully designed residence offers 3 bedrooms and 3.5 bathrooms, featuring dual-zone A/C for personalized comfort and dual water heaters for enhanced efficiency. Partially furnished, including 3 large 80-100" smart TVs, elevating the home's entertainment experience. Ideally located between the Turnpike and Palmetto Expressway, providing quick access to Coral Gables, Doral, and nearby shopping, dining, and entertainment destinations. Enjoy resort-style living in your private backyard oasis featuring a sparkling in-ground pool with a beach-entry design (6' x 12' entry), complemented by a stunning illuminated waterfall. The expansive outdoor space also includes a fully equipped oversized outdoor kitchen, perfect for entertaining family and guests. Designed with both comfort and luxury in mind, this home blends modern convenience with elegant outdoor living, offering the ultimate South Florida lifestyle. ** Tax records do not reflect actual living area; true size is 2,720.37 sq ft.**
Full Property Details
Full Property Details for 9630 SW 10th Terrace
General
- Price: $1,900,000
- Taxes: $13,843 (2025)
- Status: Active
- Type: Single Family
- Source: Greater_Miami
- MLS ID: A12044773
- Updated: 7/2/2026
- Added to Site: 7 day(s) ago
Interior
- Interior Features: First Floor Entry, Bar, Built-in Features, Cooking Island, Split Bedroom, 3 Bedroom Split, Volume Ceilings, Walk-In Closet(s), Family Room, Florida Room, Media Room, Utility Room/Laundry
- Appliances: Dishwasher, Disposal, Dryer, Electric Range, Electric Water Heater, Microwave, Refrigerator, Washer
- Furnished: Yes
- Furnishings: Partially
- Flooring: Marble
Rooms
Bathrooms
- Total Bathrooms: 4
- Full Bathrooms: 3
- Half Bathrooms: 1
- Primary Bathroom: Dual Sinks, Shower Only
Bedrooms
- Total Bedrooms: 3
- Bedroom Features: Entry Level
Other Rooms
- Living Room: Family Room, Florida Room, Sq. Ft.
- Eat-in kitchen: Yes
- Dining Room: Dining/Living Room, Eat-In Kitchen, Snack Bar/Counter
- Laundry: Utility Room/Laundry
Additional Information
- Pool: Yes
- Pool Description: In Ground, Equipment Stays, 33x16
- Security/Safety: Owned Burglar Alarm
Exterior
- Exterior Features: Barbecue, Built-In Grill, Lighting
- Deck/Patio: Open Porch
Parking
- Garage: Yes
- Garage Spaces: 15
- Covered Spaces: 15
- Parking Features: Circular Driveway
Location
- Area: Town Park Heights
- County: Miami-Dade County
- Subdivision: TOWN PARK HEIGHTS
- Building Name: TOWN PARK HEIGHTS
- Driving Directions: Take S.W. 8th St to S.W. 97th Ave South to S.W. 10 Terr make a left to subject property.
- Direction Faces: West
School Information
- Elementary School: Coral Park
- Middle School: Rockway
- High School: Miami Coral Park
Community
- Community Name: Town Park Heights
Heating & Cooling
- Air Conditioning: Yes
- Cooling Type: Central Air
- Heating Type: Central
Utilities
- Sewer: Public Sewer
- Water: Municipal Water
Structural Information
- Architectural Style: Detached, One Story, Ranch
- Structure Type: Pool Only, House
- Detached/Attached: Detached
- Construction: Concrete Block Construction, CBS Construction
- Roof: Metal Roof
- Windows: Blinds, High Impact Windows
- Sq. Ft. Source: Owner
- Year Built: 2026
- Property Condition: New Construction
Lot Features
- Property View: Garden, Pool
- Lot Size (Sq. Ft.): 16,240
- Lot Features: 1/4 To Less Than 1/2 Acre Lot
- Zoning: 100
- Fencing (Description): Fenced
Financial Considerations
- Tax Amount: $13,843
- Tax Year: 2025
- Terms: All Cash, Conventional, Owner Will Carry
Disclosures and Reports
- Legal Description: TOWN PARK HEIGHTS PB 84-20 LOT 6 BLK 1 LOT SIZE 80.000 X 203
- Restrictions: Ok To Lease
- Property ID: 30-40-09-010-0060
Listed by Century 21 World Connection

Get Pre-Approved Today
Schools
Schools serving 9630 SW 10th Terrace
School District:Dade County School District
| Name | Grades | Distance |
|---|---|---|
Coral Park Elementary School, Miami, FL 1225 Southwest 97th Avenue, Miami, FL 33174 | PK-5 | 0.2 mi |
Rockway Middle School 9393 Southwest 29th Terrace, Miami, FL 33165 | 6-8 | 1.1 mi |
Miami Coral Park Senior High School 8865 Southwest 16th Street, Miami, FL 33165 | 9-12 | 0.7 mi |
Disclaimer:
School attendance boundaries provided by ATTOM Data Solutions and are for reference only. Contact the school directly to verify enrollment eligibility.
Price & Sales History for 9630 SW 10th Terrace
Date
Details
Price
Change
Source
6/29/2026
Listed
$1,900,000
137.5%
MLS
1/19/2024
Sold
$800,000
—
Public Record
Disclaimer: Historical sales information is derived from public records provided by the county offices. Information is not guaranteed and should be independently verified.
Tax History
Tax History for 9630 SW 10th Terrace
Year
Property Taxes
Change
Tax Assessment
Change
2025
$13,844
21%
$776,165
14%
2024
$11,420
15%
$679,100
24%
2023
$9,897
312%
$548,229
209%
2021
$2,405
-2%
$177,510
-3%
2022
$2,445
2%
$182,835
4%
2021
$2,405
4%
$175,060
2%
2019
$2,310
6%
$171,125
2%
2018
$2,172
1%
$167,935
2%
2017
$2,149
2%
$164,481
2%
2016
$2,116
-1%
$161,098
1%
2015
$2,140
-1%
$159,979
1%
2014
$2,169
2%
$158,710
1%
2013
$2,124
—
$156,365
—
Disclaimer: Historical tax information is derived from public records provided by the county offices. Information is not guaranteed and should be independently verified.
Estimate the Cost
Estimate the Cost for 9630 SW 10th Terrace
9630 SW 10th Ter, Miami, FL 33174 (MLS# A12044773) is a Single Family property with 3 bedrooms, 3 full bathrooms and 1 partial bathroom. 9630 SW 10th Ter is currently listed for $1,900,000 and was received on June 29, 2026. Want to learn more about 9630 SW 10th Ter? Do you have questions about finding other Single Family real estate for sale in Miami? You can browse all Miami real estate or contact a Coldwell Banker agent to request more information.