This is a carousel with tiles that activate property listing cards. Use the previous and next buttons to navigate.
1/44
$3,295,000
This is a carousel with tiles that activate property listing cards. Use the previous and next buttons to navigate.
1/44
Property Description
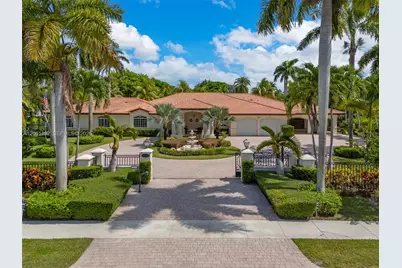
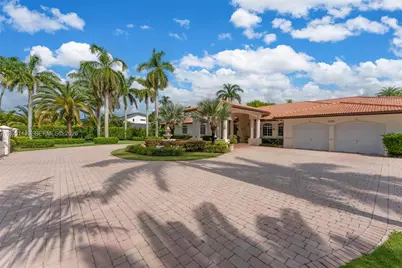
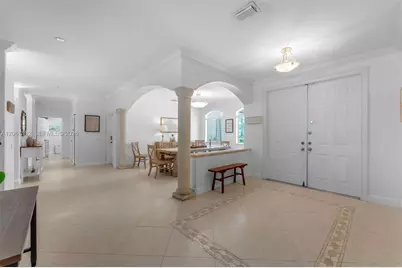
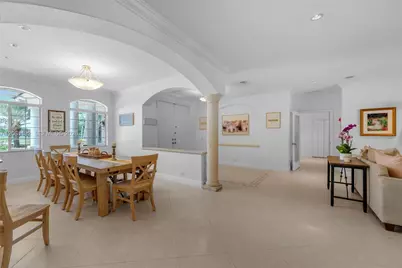
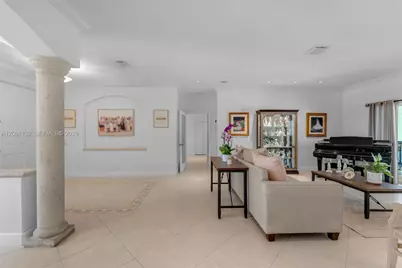
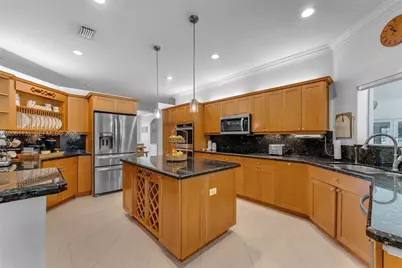
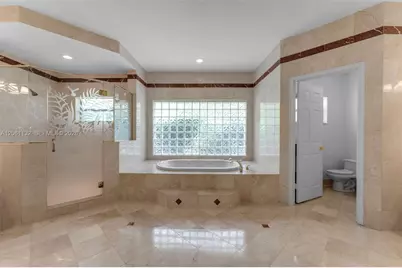
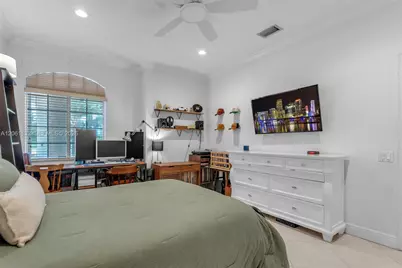
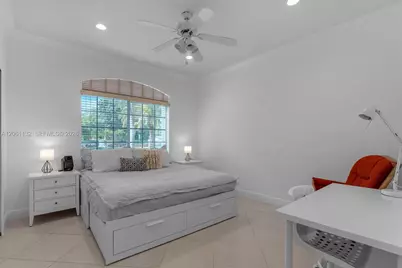
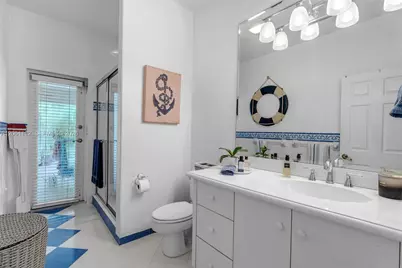
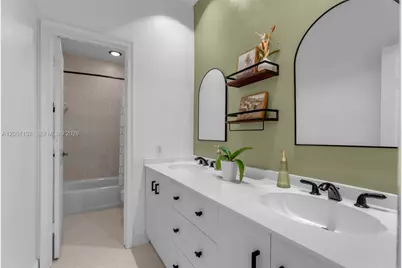
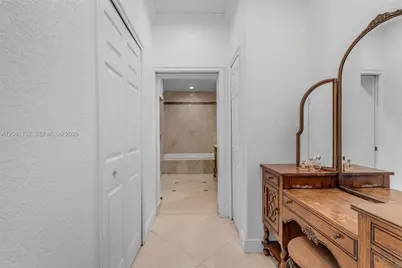
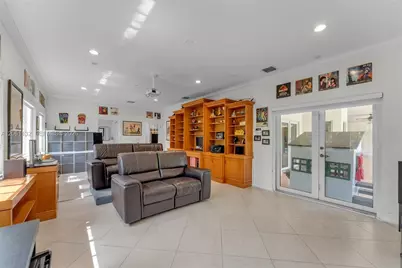
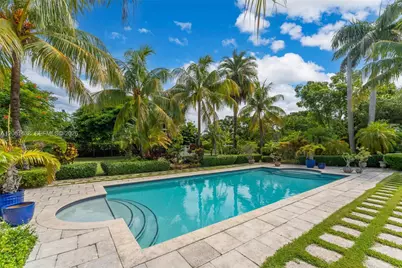
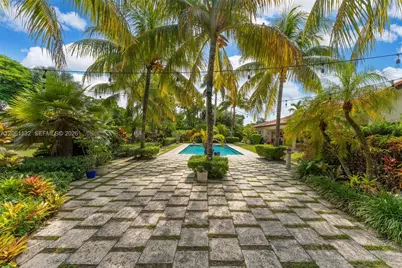
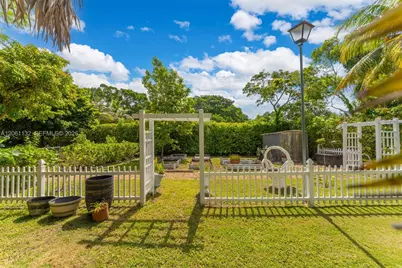
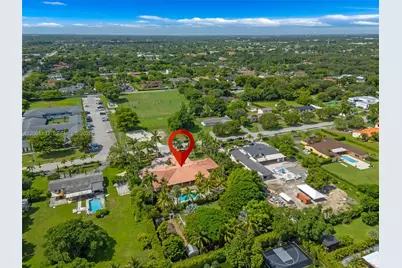
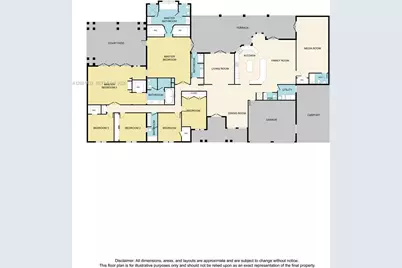
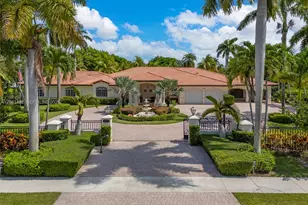
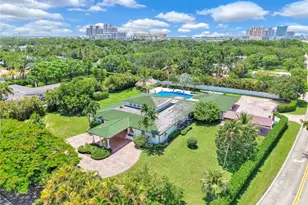

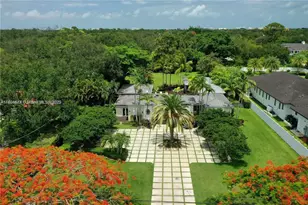
Discover the perfect blend of space, comfort, and versatility in this exceptional multi-generational home, ideally situated on over an acre in one of the highly sought-after Sunset neighborhoods. Designed with flexibility in mind, this residence features two spacious primary suites and a separate private wing currently used as a media room that can easily serve as in-law quarters, guest accommodations, a home office, or an additional bedroom. The thoughtfully designed floor plan offers expansive living areas ideal for both everyday living and entertaining. Step outside to your own private retreat, complete with a sparkling pool, mature trees, lush landscaping, and a charming garden area that could be transformed into a thriving herb or vegetable garden. Additional features include a gated entrance, circular driveway, two-car garage, a home generator powered by propane, an automatic sprinkler system, and plenty of room to enjoy indoor and outdoor living. Conveniently located near top-rated schools, shopping, dining, and major highways, this is a rare opportunity to own a home that offers both privacy and exceptional functionality in one of Miami's most desirable locations.
Full Property Details
Full Property Details for 9735 SW 64th St
General
- Price: $3,295,000
- Taxes: $20,301 (2025)
- Status: Active
- Type: Single Family
- Source: Greater_Miami
- MLS ID: A12061132
- Updated: 8/8/2026
- Added to Site: 9 day(s) ago
Interior
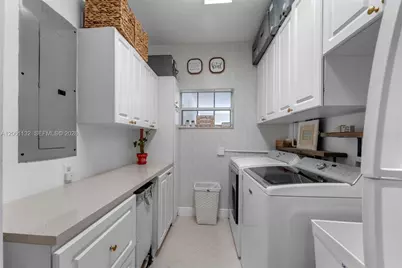
- Interior Features: First Floor Entry, Den/Library/Office, Family Room, Maid/In-Law Quarters, Media Room, Utility Room/Laundry
- Appliances: Dishwasher, Dryer, Electric Range, Microwave, Refrigerator, Wall Oven, Washer
- Flooring: Tile
Rooms
Bathrooms
- Total Bathrooms: 6
- Full Bathrooms: 5
- Half Bathrooms: 1
- Primary Bathroom: 2 Primary Bathrooms, Combination Tub & Shower
Bedrooms
- Total Bedrooms: 6
- Bedroom Features: Entry Level, Primary Bath Shower, Primary Bath Tub
Other Rooms
- Living Room: Den/Library/Office, Family Sq. Ft.
- Eat-in kitchen: Yes
- Dining Room: Breakfast Area, Eat-In Kitchen, Formal Dining, Snack Bar/Counter
- Laundry: Utility Room/Laundry
Additional Information
- Pool: Yes
- Pool Description: In Ground, x
- Equipment: Generator Hookup, Automatic Garage Door Opener
Exterior
- Exterior Features: Lighting, Fruit Trees
Parking
- Garage: Yes
- Attached garage: Yes
- Garage Spaces: 2
- Carports: Yes
- Carport Spaces: 2
- Covered Spaces: 4
- Parking Features: Attached Carport, Circular Driveway, Covered, Rv/Boat Parking
Location
- Area: Subdivision Of
- County: Miami-Dade County
- Subdivision: SUBDIVISION OF
- Building Name: SUBDIVISION OF
- Direction Faces: South
School Information
- Elementary School: Snapper Creek
- Middle School: Glades
- High School: Southwest Miami
Community
- Community Name: Subdivision Of
Heating & Cooling
- Air Conditioning: Yes
- Cooling Type: Central Air
- Heating Type: Central
Utilities
- Sewer: Septic Tank
- Water: Municipal Water
Structural Information
- Architectural Style: Detached, One Story
- Structure Type: Pool Only, House
- Detached/Attached: Detached
- Construction: CBS Construction
- Roof: Barrel Roof
- Building Size: 7630
- Square Feet: 5,417
- Living Area: 5,417 Sq. Ft.
- Year Built: 2000
Additional Structures
- Other Structures: Shed(s)
Lot Features
- Property View: Garden
- Lot Size (Sq. Ft.): 54,450
- Lot Features: 1 To Less Than 2 Acre Lot
- Zoning: 2300
- Fencing (Description): Fenced
Financial Considerations
- Price Per Sq. Ft.: $608.27
- Tax Amount: $20,301
- Tax Year: 2025
- Terms: All Cash, Conventional
Disclosures and Reports
- Legal Description: 29 54 40 1.25 AC SUBDIVISION OF PB 1-97 S1/2 OF E1/2 OF TR 63 LESS R/W LOT SIZE IRREGULAR OR 19884-4285 08/2001 1
- Restrictions: No Restrictions
- Property ID: 30-40-29-001-0210
Listed by Compass Florida, LLC

Get Pre-Approved Today
Schools
Schools serving 9735 SW 64th St
School District:Dade County School District
| Name | Grades | Distance |
|---|---|---|
Snapper Creek Elementary School 10151 Southwest 64th Street, Miami, FL 33173 | PK-5 | 0.4 mi |
Glades Middle School, Miami, FL 9451 Southwest 64th Street, Miami, FL 33173 | 6-8 | 0.3 mi |
Southwest Miami Senior High School 8855 Southwest 50th Terrace, Miami, FL 33165 | 9-12 | 1.2 mi |
Disclaimer:
School attendance boundaries provided by ATTOM Data Solutions and are for reference only. Contact the school directly to verify enrollment eligibility.
Price & Sales History for 9735 SW 64th St
Date
Details
Price
Change
Source
8/05/2026
Listed
$3,295,000
478.07%
MLS
9/06/2001
Sold
$570,000
—
Public Record
Disclaimer: Historical sales information is derived from public records provided by the county offices. Information is not guaranteed and should be independently verified.
Tax History
Tax History for 9735 SW 64th St
Year
Property Taxes
Change
Tax Assessment
Change
2025
$20,302
6%
$1,156,765
3%
2024
$19,068
3%
$1,124,165
3%
2023
$18,475
3%
$1,091,423
6%
2021
$17,891
—
$1,028,771
-3%
2022
$17,881
—
$1,059,634
4%
2021
$17,891
3%
$1,014,568
2%
2019
$17,337
5%
$991,758
2%
2018
$16,572
-6%
$973,266
-5%
2017
$17,644
-1%
$1,021,104
1%
2016
$17,884
6%
$1,014,758
8%
2015
$16,865
-1%
$939,233
1%
2014
$17,087
2%
$931,779
1%
2013
$16,793
—
$918,009
—
Disclaimer: Historical tax information is derived from public records provided by the county offices. Information is not guaranteed and should be independently verified.
Estimate the Cost
Estimate the Cost for 9735 SW 64th St
9735 SW 64th St, Miami, FL 33173 (MLS# A12061132) is a Single Family property with 6 bedrooms, 5 full bathrooms and 1 partial bathroom. 9735 SW 64th St is currently listed for $3,295,000 and was received on August 05, 2026. Want to learn more about 9735 SW 64th St? Do you have questions about finding other Single Family real estate for sale in Miami? You can browse all Miami real estate or contact a Coldwell Banker agent to request more information.