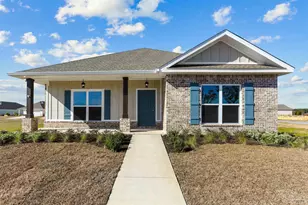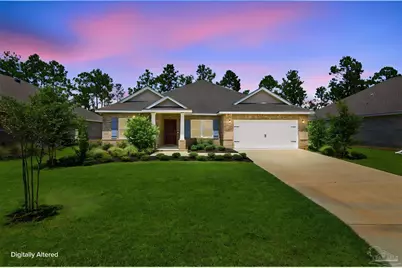
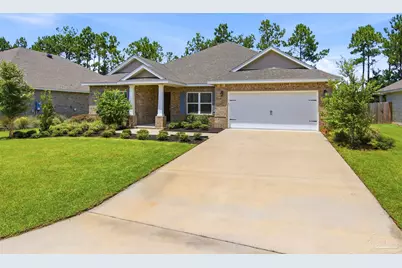
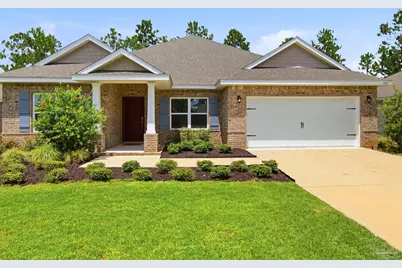
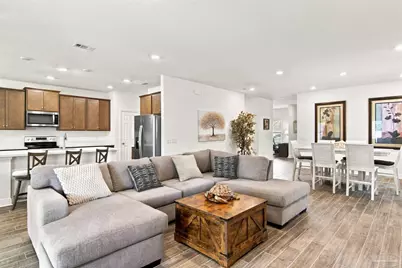
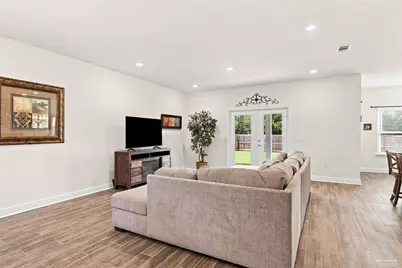
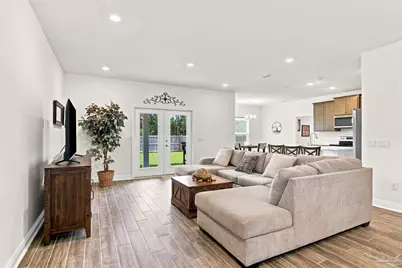
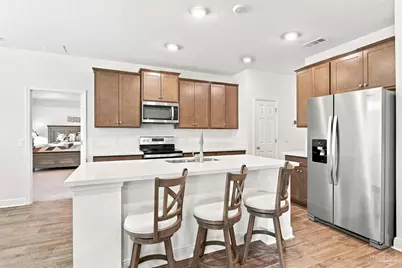




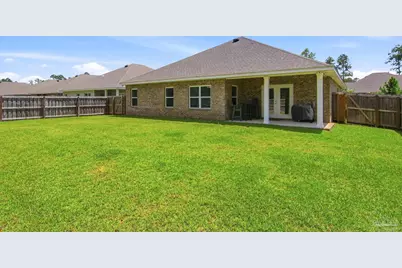
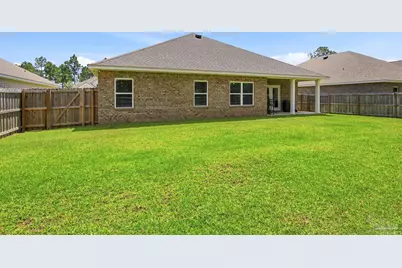

This is a carousel with tiles that activate property listing cards. Use the previous and next buttons to navigate.
$419,900 Just Listed
This is a carousel with tiles that activate property listing cards. Use the previous and next buttons to navigate.
Full Property Details for 4013 Foggy Btm Dr
General
- Price: $419,900
- HOA FEE: $720
- Status: Active
- Type: Single Family
- Source: Pensacola
- MLS ID: 687233
- Updated: 8/12/2026
- Added to Site: 3 day(s) ago
Interior
- Interior Features: High Ceilings
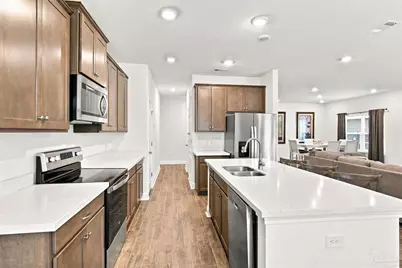
- Appliances: Electric Water Heater, Built In Microwave, Dishwasher, Disposal
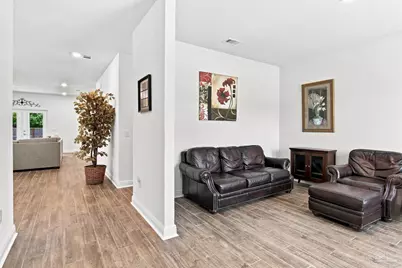

- Flooring: Tile, Carpet, Simulated Wood
Rooms
Bathrooms
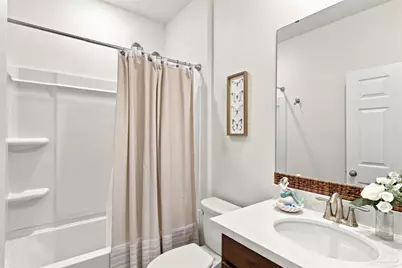

- Total Bathrooms: 3
- Full Bathrooms: 3
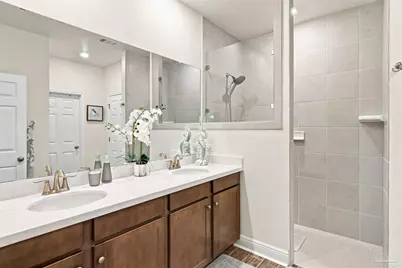
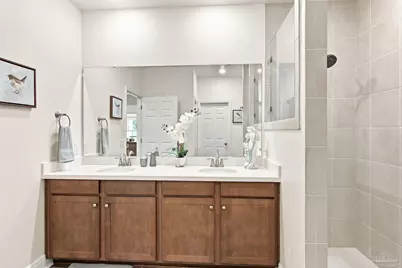
- Bathroom: 7 x 8, First Level
- Bathroom 1: 8 x 5, First Level, 40 Sq. Ft.
Bedrooms
- Total Bedrooms: 3
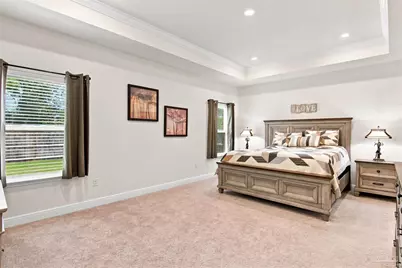
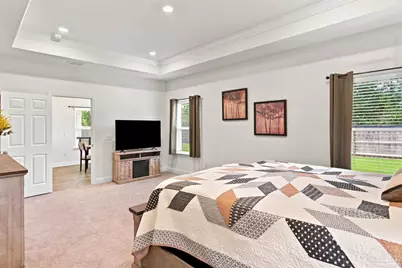
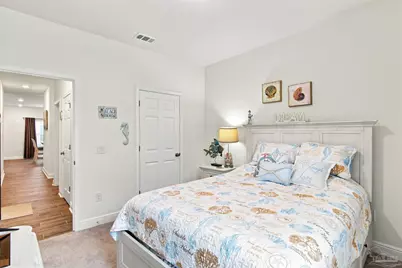
- Primary Bedroom: 14 x 20, First Level, 280 Sq. Ft.
- Bedroom 1: 12 x 12, First Level, 144 Sq. Ft.
- Bedroom 2: 12 x 11, First Level, 132 Sq. Ft.
Other Rooms
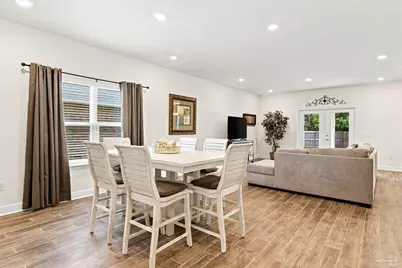
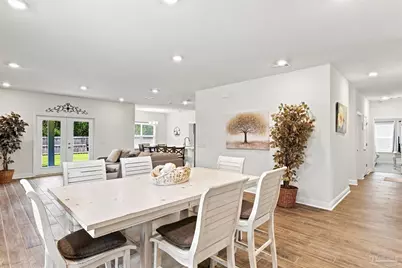
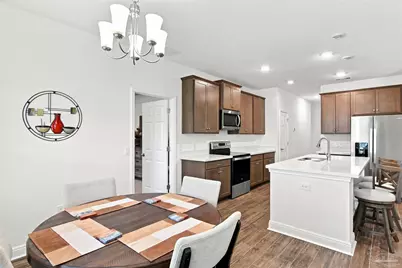
- Living Room: 16 x 19, First Level, 304 Sq. Ft.
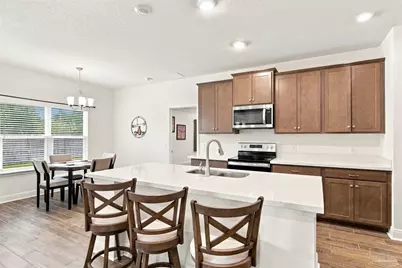
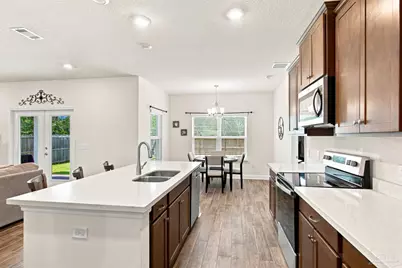
- Kitchen: Not Updated, 13 x 13, First Level, 169 Sq. Ft.
- Eat-in kitchen: Yes
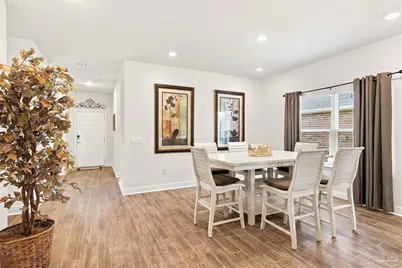
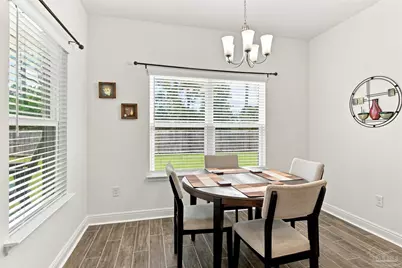
- Dining Room: Breakfast Bar, Breakfast Room/Nook, Eat-in Kitchen, Living/Dining Combo, 10 x 12, First Level, 120 Sq. Ft.
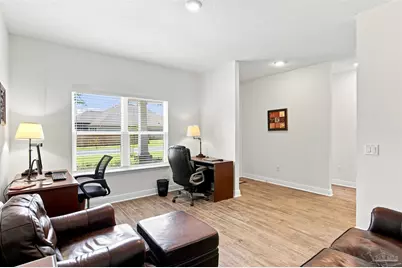
- Office: 14 x 11, First Level, 154 Sq. Ft.
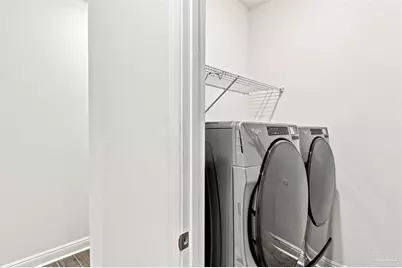
- Laundry: Inside, W/D Hookups, Laundry Room
Additional Information
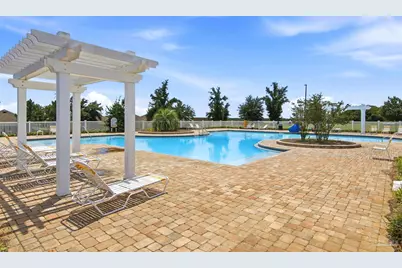
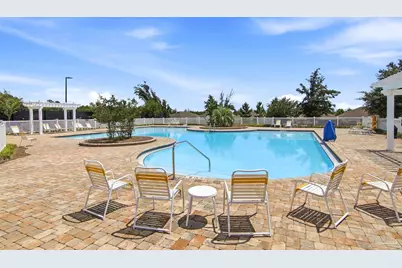
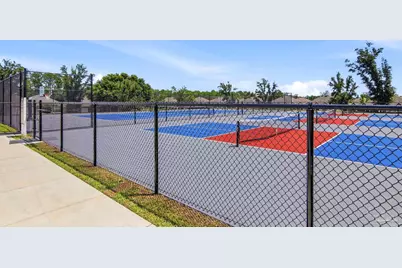
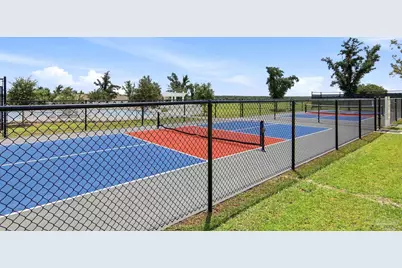
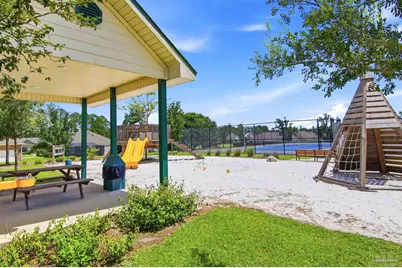
- Shared Amenities: Pool, Tennis Court(s)
- Shared Pool: Yes
- Pool: Yes
- Tennis: Yes
- Security/Safety: Smoke Detector(s)
Exterior
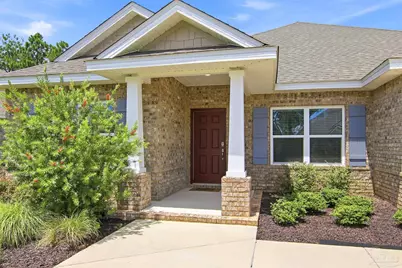
- Exterior Features: Sprinkler, Rain Gutters
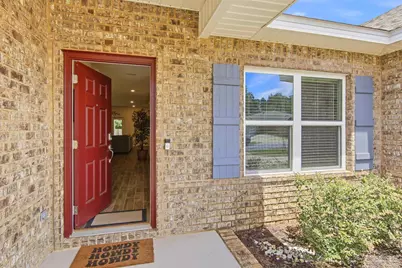
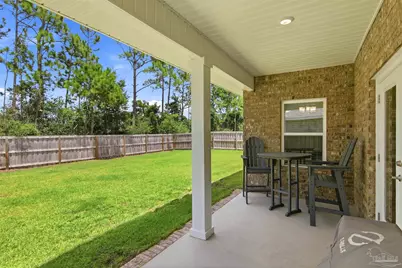
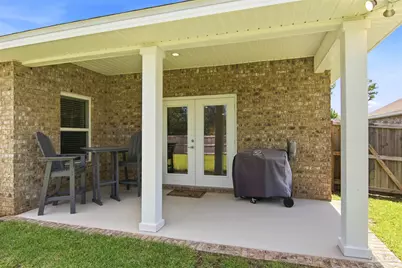
- Deck/Patio: Covered, Covered Porch
Parking
- Garage: Yes
- Garage Spaces: 2
- Total Spaces: 2
- Parking Features: 2 Car Garage, Front Entrance, Garage Door Opener
Location
- County: Santa Rosa
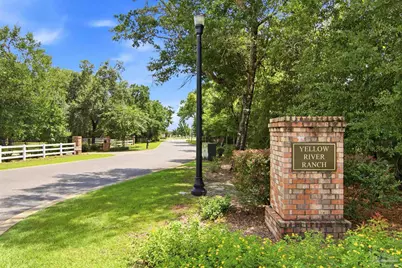
- Subdivision: Yellow River Ranch
- Driving Directions: Take I-10 East to Exit 31 (State Route 87), turn right, continue South for about 1.5 miles to Hickory Hammock Rd, turn right, continue about about half mile and turn left on Shiloh Rd, continue about half mile to Yellow River Ranch entrance, continue into the neighborhood to Foggy Bottom Dr., home will be on the left.
School Information
- Elementary School: East Milton
- Middle School: KING
- High School: Milton
Community
- Association: Yes
Heating & Cooling
- Cooling Type: Central Air
- Heating Type: Central
Utilities
- Sewer: Public Sewer
- Water: Public
Structural Information
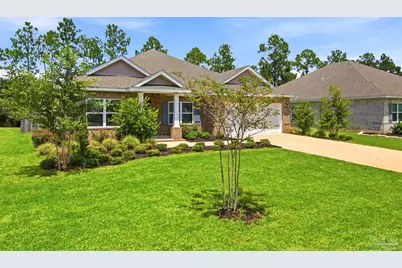
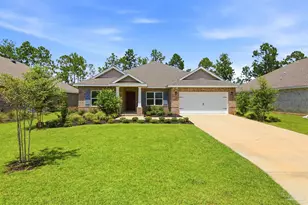
- Architectural Style: Contemporary
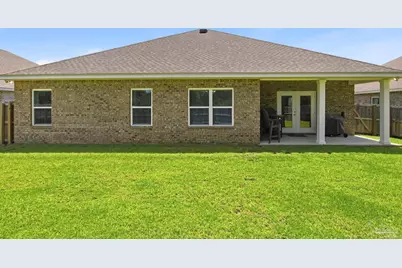
- Construction: Brick
- Roof: Shingle
- Stories/Levels: 1
- Square Feet: 2,261
- Year Built: 2024
- Property Condition: Resale
Lot Features
- Lot Size (Acres): 0.21
- Street/Road Desc.: Paved
- Road Maintenance: County Maintained Road
- Lot Features: Central Access, Interior Lot
- Zoning: Res Single
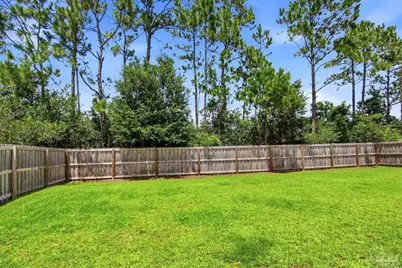
- Fencing (Description): Back Yard, Privacy
Financial Considerations
- Price Per Sq. Ft.: $185.71
- Association Fee: $720
Disclosures and Reports
- Property ID: 211N27619600A000060
Schools serving 4013 Foggy Btm Dr
| Name | Grades | Distance |
|---|---|---|
East Milton Elementary School 5156 Ward Basin Road, Milton, FL 32583 | PK-5 | 5.3 mi |
Martin Luther King Middle School 5928 Stewart Street, Milton, FL 32570 | 6-8 | 7.6 mi |
Milton High School 5445 Stewart Street, Milton, FL 32570 | 9-12 | 7 mi |
Price & Sales History for 4013 Foggy Btm Dr
Tax History for 4013 Foggy Btm Dr
Estimate the Cost for 4013 Foggy Btm Dr
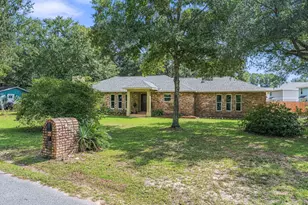
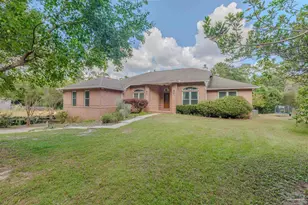
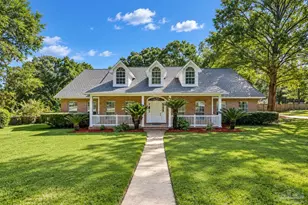
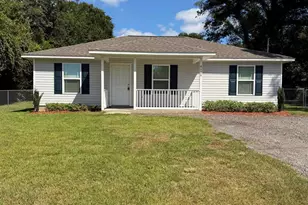
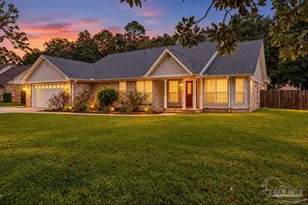
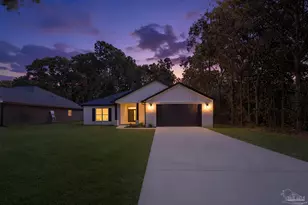
4013 Foggy Bottom Dr, Milton, FL 32583 (MLS# 687233) is a Single Family property with 3 bedrooms and 3 full bathrooms. 4013 Foggy Bottom Dr is currently listed for $419,900 and was received on August 12, 2026. This property is listed by Amanda Leavins from our Pace Office.Want to learn more about 4013 Foggy Bottom Dr? Do you have questions about finding other Single Family real estate for sale in Milton? You can browse all Milton real estate or contact a Coldwell Banker agent to request more information.