This is a carousel with tiles that activate property listing cards. Use the previous and next buttons to navigate.
1/1
$252,000
This is a carousel with tiles that activate property listing cards. Use the previous and next buttons to navigate.
1/1
Property Description
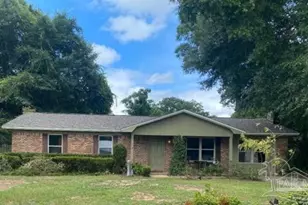
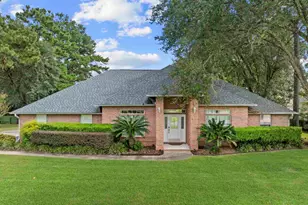
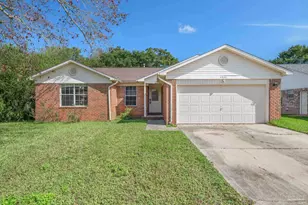
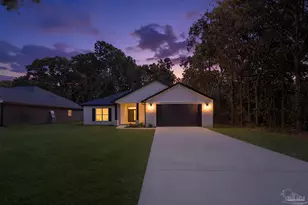
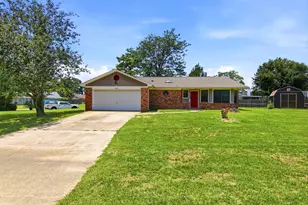
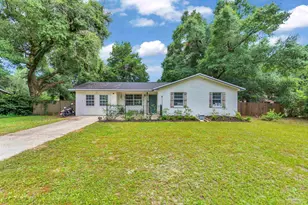
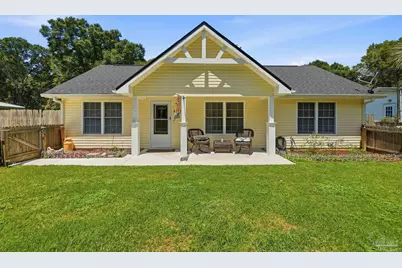
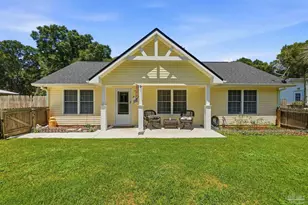
OPEN HOUSE CANCELLED! HOME UNDER CONTRACT! Home with NO HOA, offering the perfect blend of comfort, style, and outdoor living! Conveniently located with easy access to I-10, shopping, dining, schools, and everyday amenities, this move-in-ready home is sure to impress. From the oversized driveway and inviting covered front porch to the private backyard retreat, you'll immediately appreciate the pride of ownership throughout. Step inside to a spacious living room with a coat closet that flows effortlessly into the beautifully remodeled eat-in kitchen. This stunning space features quartz countertops, elegant navy lower cabinets paired with crisp white upper cabinets, a farmhouse sink, pantry, stainless steel refrigerator, and a window overlooking the backyard and sparkling semi-above ground pool. The split-bedroom floor plan provides added privacy, with the spacious primary suite tucked away from the secondary bedrooms. The primary retreat showcases a beautiful accent wall and a remodeled ensuite bath featuring double quartz vanities and a tiled walk-in shower. On the opposite side of the home are two additional bedrooms and an updated hall bath with a tub/shower combination. One bedroom is currently used as an office and opens to a bright sunroom, creating a versatile flex space ideal for a family room, playroom, home gym, hobby room, or office. Step outside to your own backyard oasis featuring a covered screened porch with paver flooring and a charming porch swing bed-the perfect place to relax after a long day. Enjoy the sparkling semi-ingroun pool with a solar cover, evenings around the firepit, and the spacious fully fenced backyard. A storage building/workshop offers additional space for tools, hobbies, and lawn equipment. There is a large gate, perfect for storing your RV or boat in the backyard. Major updates include a 2023 roof, updated windows and doors, a 2022 HVAC system with UV light, a 2022 water heater, gutters, and numerous interior improvements.
Full Property Details
Full Property Details for 4503 Rice Rd
General
- Sold For: $252,000
- Status: Closed
- Type: Single Family
- Source: Pensacola
- MLS ID: 685671
- Added to Site: 46 day(s) ago
Interior
- Interior Features: Ceiling Fan(s), Sun Room
- Appliances: Electric Water Heater, Built In Microwave, Dishwasher, Refrigerator
- Flooring: Laminate, Simulated Wood
Rooms
Bathrooms
- Total Bathrooms: 2
- Full Bathrooms: 2
Bedrooms
- Total Bedrooms: 3
- Primary Bedroom: 12 x 13, First Level, 156 Sq. Ft.
- Bedroom 1: 11 x 10, First Level, 110 Sq. Ft.
- Bedroom 2: 10 x 11, First Level, 110 Sq. Ft.
Other Rooms
- Living Room: 16 x 13, First Level, 208 Sq. Ft.
- Kitchen: Updated, 17 x 12, First Level, 204 Sq. Ft.
- Eat-in kitchen: Yes
- Dining Room: Eat-in Kitchen, Kitchen/Dining Combo
- Laundry: Inside, Laundry Room
Additional Information
- Pool Description: Above Ground
Exterior
- Deck/Patio: Screen Porch, Screened
Parking
- Parking Features: Driveway
Location
- County: Santa Rosa
- Driving Directions: Hwy 90, South on Parkmore Plaza Dr, left on Old Bagdad Hwy, Right on Rice Rd. home will be on your right.
School Information
- Elementary School: Bagdad
- Middle School: R. HOBBS
- High School: Milton
Heating & Cooling
- Cooling Type: Central Air, Ceiling Fan(s)
- Heating Type: Central
Utilities
- Sewer: Septic Tank
- Water: Public
Structural Information
- Architectural Style: Traditional
- Construction: Frame
- Roof: Shingle
- Stories/Levels: 1
- Square Feet: 1,144
- Year Built: 2006
- Property Condition: Resale
Lot Features
- Lot Size (Acres): 0.27
- Street/Road Desc.: Paved
- Road Maintenance: County Maintained Road
- Lot Features: Central Access, Interior Lot
- Zoning: Res Single
- Fencing (Description): Back Yard, Privacy
Financial Considerations
- Price Per Sq. Ft.: $220.28
Disclosures and Reports
- Property ID: 161N280000012050000
Get Pre-Approved Today
Schools
Schools serving 4503 Rice Rd
School District:Santa Rosa County School District
| Name | Grades | Distance |
|---|---|---|
Bagdad Elementary School 4512 Forsyth Street, Milton, FL 32583 | PK-5 | 1.9 mi |
Hobbs Middle School 5317 Glover Lane, Milton, FL 32570 | 6-8 | 2.1 mi |
Milton High School 5445 Stewart Street, Milton, FL 32570 | 9-12 | 2.6 mi |
Disclaimer:
School attendance boundaries provided by ATTOM Data Solutions and are for reference only. Contact the school directly to verify enrollment eligibility.
Price & Sales History for 4503 Rice Rd
Date
Details
Price
Change
Source
8/20/2026
Sold
$252,000
-3.04%
MLS
7/09/2026
Listed
$259,900
—
MLS
Disclaimer: Historical sales information is derived from public records provided by the county offices. Information is not guaranteed and should be independently verified.
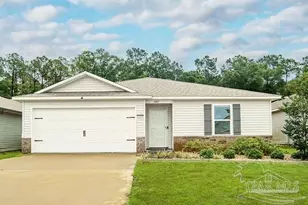
4503 Rice Rd, Milton, FL 32583 (MLS# 685671) is a Single Family property that was sold at $252,000 on August 20, 2026. This property was listed by Amanda Leavins from our Pace Office.Want to learn more about 4503 Rice Rd? Do you have questions about finding other Single Family real estate for sale in Milton? You can browse all Milton real estate or contact a Coldwell Banker agent to request more information.