
This is a carousel with tiles that activate property listing cards. Use the previous and next buttons to navigate.
1/1
$820,000
This is a carousel with tiles that activate property listing cards. Use the previous and next buttons to navigate.
1/1
Property Description
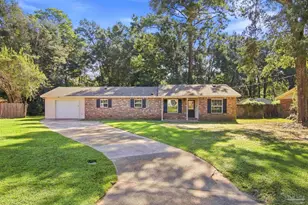
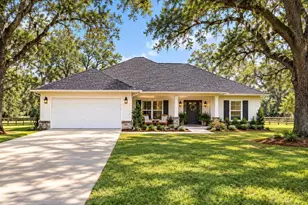
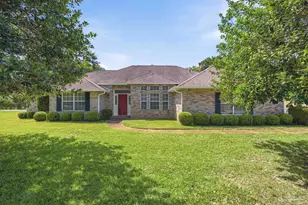
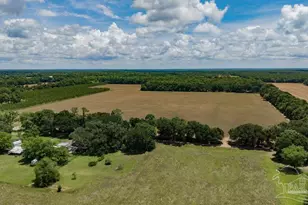
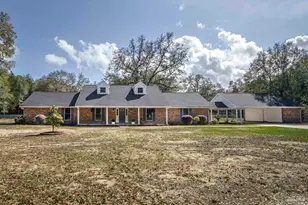
A 650-foot paved, gated drive across a large, ungrazed front pasture lined with Mary Nell Holly trees leads you up to the home that is nestled beneath a canopy of 62 mature oaks. Tall ceilings and a private study or flex space welcome you in, alongside a formal dining room. The main living area features a half bath with storage, and a living room centered on a fireplace that flows into the eat-in kitchen. The kitchen is outfitted with a KitchenAid double oven and microwave, a Bosch gas cooktop and dishwasher, and a Samsung refrigerator. A fully enclosed, climate-controlled sunroom opens to a covered patio with a relaxing hot tub, with beautiful views of the barn and rolling pastures beyond. A separate, private bedroom wing offers four bedrooms, two full baths with garden tubs and showers. Additional features include dual zone air conditioning with two thermostats, two septic tanks (one serving the kitchen and laundry, one serving the bathrooms), indoor laundry with an additional washer and dryer area in the garage. Past the home, the paved drive continues to a horse setup that's turn key: a 36'x54' metal barn with concrete floors, three 12'x12' all-wood stalls with individual doors to paddock, and a 100'x200' riding arena, all framed by mature pastures drill-seeded in Tifton 9 Bahia. 3-rail wood fencing and new gates enclose a separate paddock, with a horse wash bay, a bathroom with hot water, and a 12'x12' climate-controlled tack room with refrigerator round out the barn's amenities, along with a 36'x12' oversized hay loft built with 3/4" tongue-and-groove plywood. The barn's exterior was freshly painted in 2025, and an enclosed three-section chicken coop sits under its shelter. A separate 50'x30' metal equipment barn with two 14' roll-up doors adds room for trailers and tractors. New roof 2020, new HVAC 2022. The property sits 1.3 miles from local schools, 6 miles from shopping, and 17 miles from popular horse trails. Zoned AG-RR for your business needs.
Full Property Details
Full Property Details for 457 Jimmy Lewis Rd
General
- Sold For: $820,000
- Status: Closed
- Type: Single Family
- Source: Pensacola
- MLS ID: 679445
- Added to Site: 120 day(s) ago
Interior
- Interior Features: Baseboards, Bookcases, Ceiling Fan(s), Crown Molding, High Ceilings, High Speed Internet, Plant Ledges, Sun Room
- Fireplace: Yes
- Fireplace(s): Electric
- Appliances: Electric Water Heater, Built In Microwave, Dishwasher, Disposal, Double Oven, Refrigerator, Oven
- Flooring: Slate, Tile, Laminate
Rooms
Bathrooms
- Total Bathrooms: 3
- Full Bathrooms: 2
- Half Bathrooms: 1
Bedrooms
- Total Bedrooms: 4
- Primary Bedroom: 18 x 14.5, First Level, 261 Sq. Ft.
- Bedroom 1: 14.5 x 12.5, First Level, 181.25 Sq. Ft.
- Bedroom 2: 12.5 x 13.5, First Level, 168.75 Sq. Ft.
- Bedroom 3: 12.5 x 12.5, First Level, 156.25 Sq. Ft.
Other Rooms
- Living Room: 13.5 x 13, First Level, 175.5 Sq. Ft.
- Kitchen: Updated, Granite Counters, Pantry, 29.5 x 13, First Level, 383.5 Sq. Ft.
- Eat-in kitchen: Yes
- Dining Room: Breakfast Bar, Eat-in Kitchen, Formal Dining Room, Kitchen/Dining Combo, 13 x 12, First Level, 156 Sq. Ft.
- Laundry: Inside, W/D Hookups, Laundry Room
Additional Information
- Shared Amenities: Equestrian
- Spa: Yes
Exterior
- Deck/Patio: Covered
Parking
- Garage: Yes
- Garage Spaces: 2
- Total Spaces: 2
- Parking Features: 2 Car Garage, Circular Driveway, Oversized
Location
- County: Santa Rosa
- Driving Directions: North on 87, left on Oglesby (4.4 miles north of Whiting Field), right on Jimmy Lewis.
School Information
- Elementary School: Chumuckla
- Middle School: CENTRAL
- High School: Central
Heating & Cooling
- Cooling Type: Central Air, Ceiling Fan(s)
- Heating Type: Central
Utilities
- Sewer: Septic Tank
- Water: Public
Structural Information
- Architectural Style: Traditional
- Construction: Brick
- Roof: Shingle
- Stories/Levels: 1
- Square Feet: 3,309
- Year Built: 2002
- Property Condition: Resale
Lot Features
- Lot Size (Acres): 10
- Road Maintenance: County Maintained Road
- Lot Features: Pasture, Central Access
- Zoning: Agricultural
- Fencing (Description): Back Yard, Fenced, Other, Electric
Financial Considerations
- Price Per Sq. Ft.: $247.81
Disclosures and Reports
- Property ID: 163N280000006060000
Get Pre-Approved Today
Schools
Schools serving 457 Jimmy Lewis Rd
School District:Santa Rosa County School District
| Name | Grades | Distance |
|---|---|---|
Central School, Milton, FL 6180 Central School Road, Milton, FL 32570 | 9-12 | 1.3 mi |
Chumuckla Elementary School 2312 Highway 182, Jay, FL 32565 | PK-6 | 9.9 mi |
Disclaimer:
School attendance boundaries provided by ATTOM Data Solutions and are for reference only. Contact the school directly to verify enrollment eligibility.
Price & Sales History for 457 Jimmy Lewis Rd
Date
Details
Price
Change
Source
7/31/2026
Sold
$820,000
-0.61%
MLS
6/24/2026
Price Reduced
$825,000
-5.06%
MLS
6/05/2026
Price Reduced
$869,000
-3.44%
MLS
4/11/2026
Listed
$899,999
—
MLS
Disclaimer: Historical sales information is derived from public records provided by the county offices. Information is not guaranteed and should be independently verified.
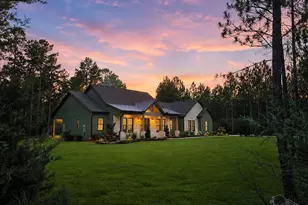
457 Jimmy Lewis Rd, Milton, FL 32570 (MLS# 679445) is a Single Family property that was sold at $820,000 on July 31, 2026. This property was listed by Jaime Walker from our Pace Office.Want to learn more about 457 Jimmy Lewis Rd? Do you have questions about finding other Single Family real estate for sale in Milton? You can browse all Milton real estate or contact a Coldwell Banker agent to request more information.