This is a carousel with tiles that activate property listing cards. Use the previous and next buttons to navigate.
1/64
$799,000 Just Listed
This is a carousel with tiles that activate property listing cards. Use the previous and next buttons to navigate.
1/64
Property Description
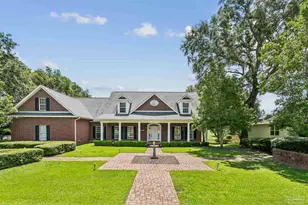
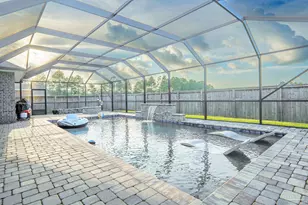
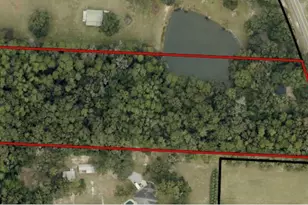
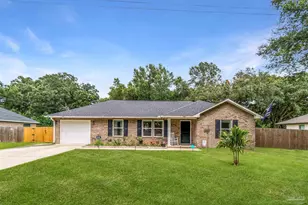

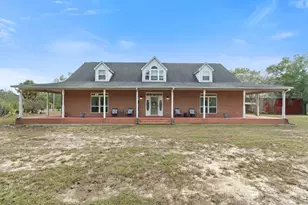
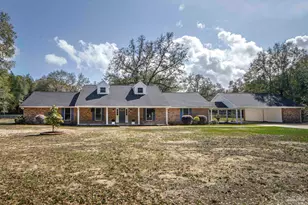
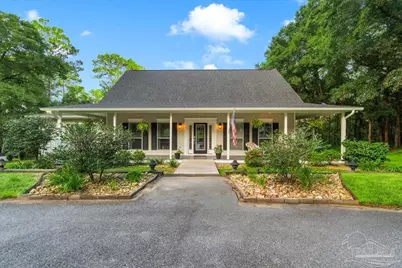
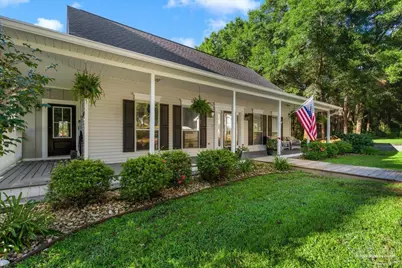
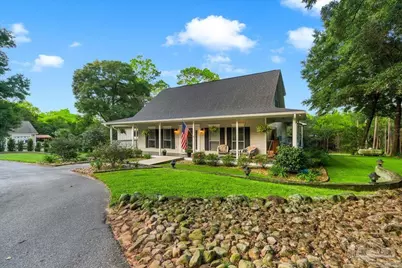
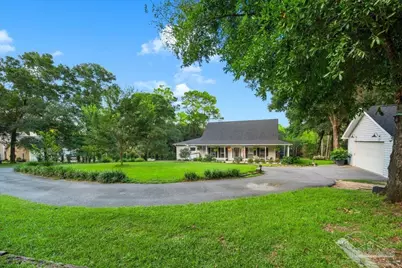
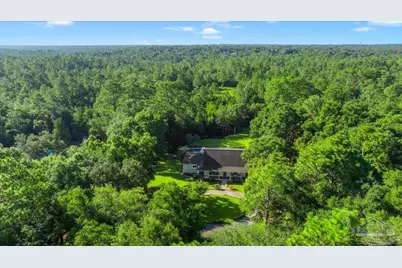
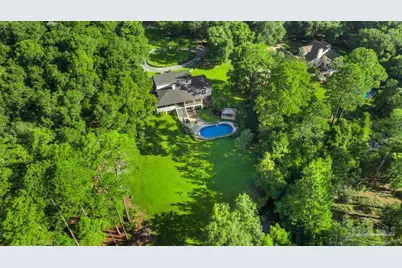
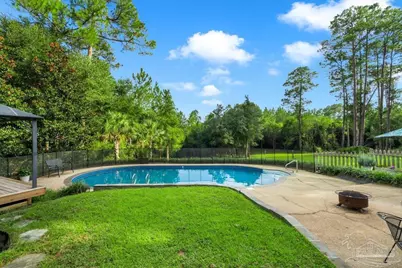
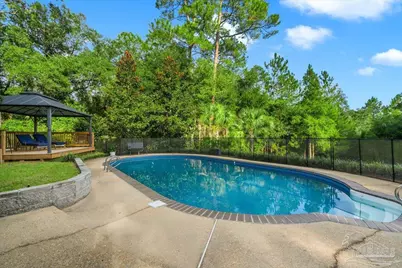
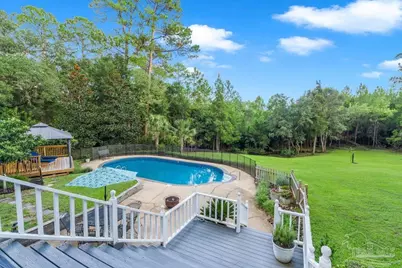
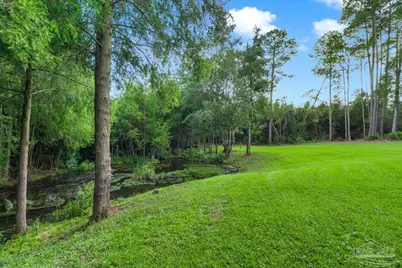
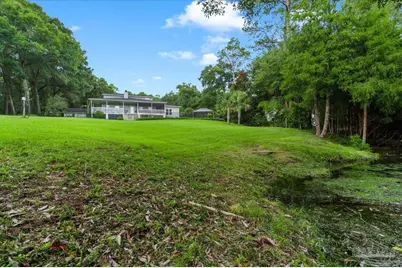
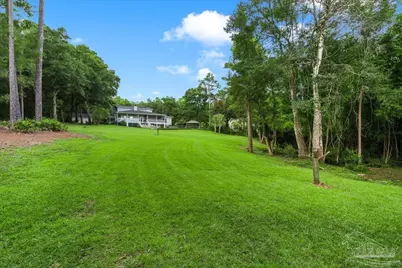
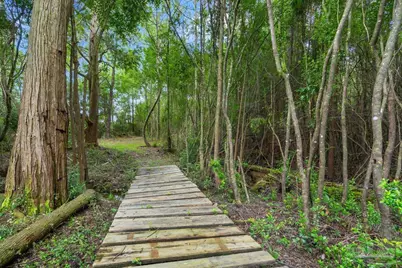
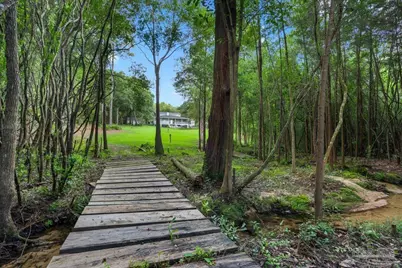
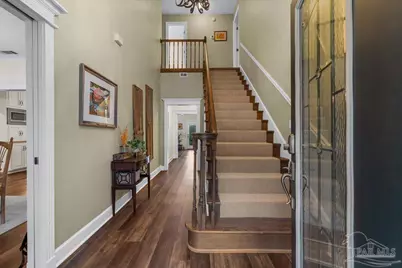
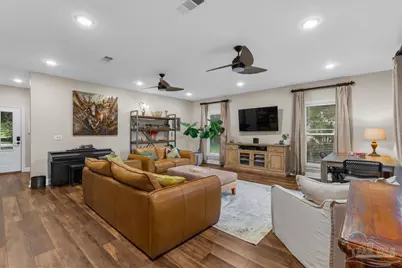
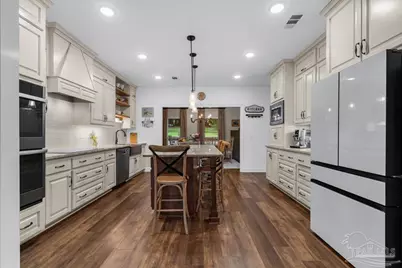
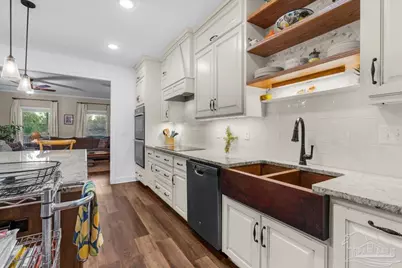
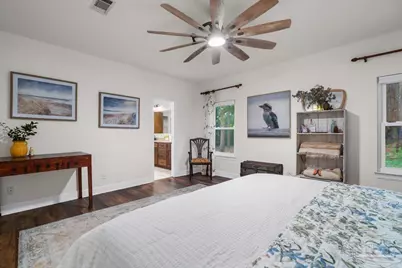
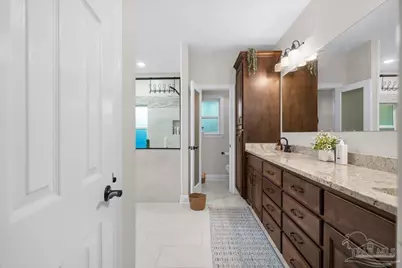
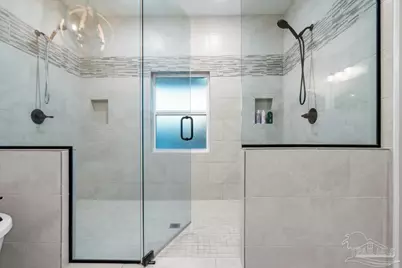
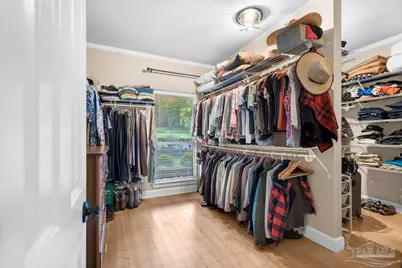
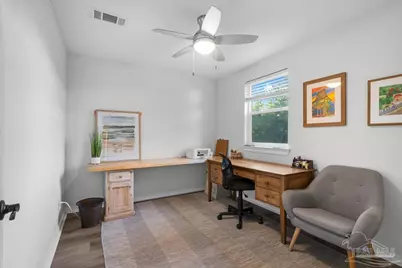
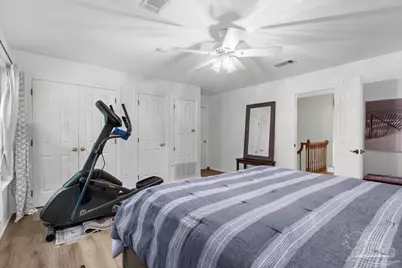
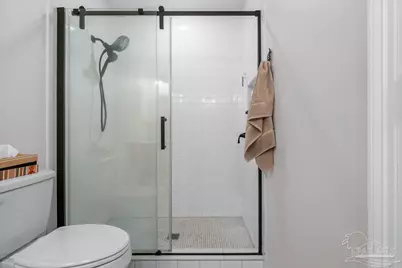
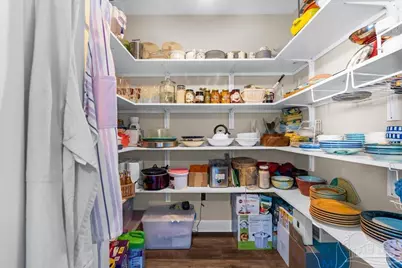
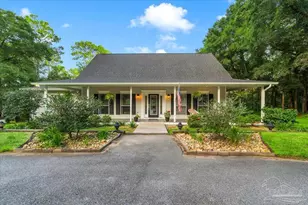
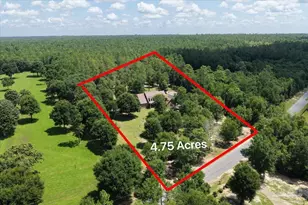
A hidden gem where timeless Southern charm meets a private coastal region retreat, this extraordinary park like 8-acre estate offers a rare combination of space, natural beauty, and resort-style living. Balanced forest, open spaces and mature trees, this 4-bedroom, 2.5-bath home offers approximately 3,202 sf of living space plus a 379-sf versatile basement space and detached 2 car shop. Located in beautiful Milton, FL. From the moment you arrive, the winding drive, established grounds, and welcoming covered porches set the tone. Inside, beautiful natural light fills the home, creating a warm and inviting atmosphere. The chef's kitchen serves as the heart of the home, while two living areas provide exceptional space for entertaining and everyday living. The primary suite is conveniently located downstairs, offering a peaceful retreat complete with a beautifully oversized bathroom and enormous walk-in closet. Upstairs, additional bedrooms provide plenty of space for family, guests, or a home office. Step back outside and discover your own private resort. A screened-in porch, open spaces, rolling lawn, the sparkling pool. A brand-new cabana added in 2025 creates the perfect poolside entertaining area. New pool liner, pool pump and filter, and Polaris pump. Beyond the pool, the property becomes a true nature lover's paradise. Rolling open acreage, mature woods and trails, and a natural fish nursery in the spring-fed creek create an incredible backdrop filled with deer, turtles, and abundant birdlife. Whether you're swimming, entertaining, exploring the acreage, or simply enjoying the peaceful surroundings, this property offers an extraordinary lifestyle. A few recent improvements include a 2025 HVAC system and a 2022 roof. Private, peaceful, and beautifully appointed-this is more than a home. It's your own private oasis.
Full Property Details
Full Property Details for 4951 Winding Way
General
- Price: $799,000
- Status: Active
- Type: Single Family
- Source: Pensacola
- MLS ID: 688645
- Updated: 9/8/2026
- Added to Site: 2 day(s) ago
Interior
- Interior Features: Gym/Workout Room
- Appliances: Electric Water Heater
Rooms
Bathrooms
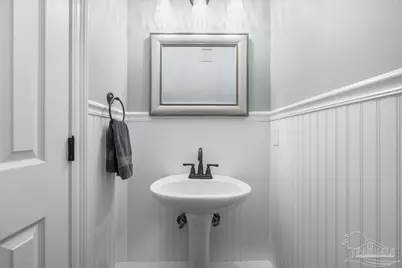
- Total Bathrooms: 3
- Full Bathrooms: 2
- Half Bathrooms: 1
Bedrooms
- Total Bedrooms: 4
- Primary Bedroom: 15.6 x 17, First Level, 265.2 Sq. Ft.
- Bedroom 1: 15 x 15.3, Second Level, 229.5 Sq. Ft.
- Bedroom 2: 15 x 15.3, Second Level, 229.5 Sq. Ft.
Other Rooms
- Living Room: 12.6 x 24.6, First Level, 309.96 Sq. Ft.
- Kitchen: Updated, 16 x 17, First Level, 272 Sq. Ft.
- Dining Room: Formal Dining Room, Kitchen/Dining Combo, 11.6 x 16, First Level, 185.6 Sq. Ft.
Additional Information
- Pool Description: In Ground, Vinyl
Exterior
- Deck/Patio: Covered Porch
Parking
- Garage: Yes
- Garage Spaces: 2
- Total Spaces: 2
- Parking Features: 2 Car Garage, Detached
Location
- County: Santa Rosa
- Driving Directions: From Hwy 90 in Pace: Go North on East Spencer Field. At 3-way stop go left/East onto Hamilton Bridge Rd. Cross Hamilton Bridge and bear right at 3-way stop (continuing on Hamilton Bridge Road). After about 1.5 miles turn right on Winding Way. Winding Way serves only two homes; this house is on the right.
School Information
- Elementary School: Berryhill
- Middle School: R. HOBBS
- High School: Milton
Heating & Cooling
- Cooling Type: Central Air, Ceiling Fan(s)
- Heating Type: Multi Units, Central
Utilities
- Sewer: Septic Tank
- Water: Private, Public
Structural Information
- Architectural Style: Creole, Traditional
- Construction: Frame
- Basement Desc.: Unfinished
- Roof: Shingle
- Stories/Levels: 2
- Square Feet: 3,581
- Year Built: 1988
- Property Condition: Resale
Lot Features
- Property View: Creek/Stream, Pond
- Lot Size (Acres): 8
- Road Maintenance: County Maintained Road, Private Maintained Road
- Lot Features: Interior Lot
- Zoning: Res Single
Water Features
- Water Front: Yes
- Water View: Yes
- Water Front Desc.: Creek/Stream, Pond, Waterfront, Natural
Financial Considerations
- Price Per Sq. Ft.: $249.53
Disclosures and Reports
- Property ID: 051N280000028150000
Listed by LPT Realty
Get Pre-Approved Today
Schools
Schools serving 4951 Winding Way
School District:Santa Rosa County School District
| Name | Grades | Distance |
|---|---|---|
Berryhill Elementary School 4900 Berryhill Road, Milton, FL 32570 | PK-5 | 2.9 mi |
Hobbs Middle School 5317 Glover Lane, Milton, FL 32570 | 6-8 | 1.3 mi |
Milton High School 5445 Stewart Street, Milton, FL 32570 | 9-12 | 2.5 mi |
Disclaimer:
School attendance boundaries provided by ATTOM Data Solutions and are for reference only. Contact the school directly to verify enrollment eligibility.
Price & Sales History for 4951 Winding Way
Date
Details
Price
Change
Source
9/06/2026
Listed
$799,000
22%
MLS
2/16/2022
Sold
$654,900
—
Public Record
Disclaimer: Historical sales information is derived from public records provided by the county offices. Information is not guaranteed and should be independently verified.
Tax History
Tax History for 4951 Winding Way
Year
Property Taxes
Change
Tax Assessment
Change
2024
$4,711
-1%
$437,779
—
2023
$4,774
82%
$436,750
76%
2022
$2,620
31%
$248,246
38%
2015
$2,002
-1%
$180,258
1%
2014
$2,020
—
$178,827
—
Disclaimer: Historical tax information is derived from public records provided by the county offices. Information is not guaranteed and should be independently verified.
Estimate the Cost
Estimate the Cost for 4951 Winding Way
4951 Winding Way, Milton, FL 32570 (MLS# 688645) is a Single Family property with 4 bedrooms, 2 full bathrooms and 1 partial bathroom. 4951 Winding Way is currently listed for $799,000 and was received on September 06, 2026. Want to learn more about 4951 Winding Way? Do you have questions about finding other Single Family real estate for sale in Milton? You can browse all Milton real estate or contact a Coldwell Banker agent to request more information.