This is a carousel with tiles that activate property listing cards. Use the previous and next buttons to navigate.
1/1
$319,961
This is a carousel with tiles that activate property listing cards. Use the previous and next buttons to navigate.
1/1
Property Description
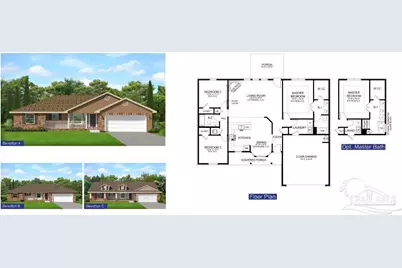
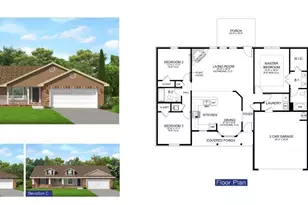
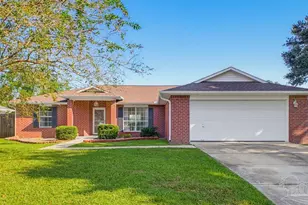
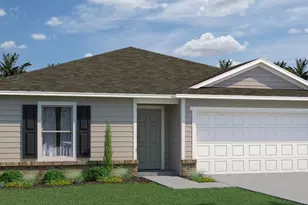
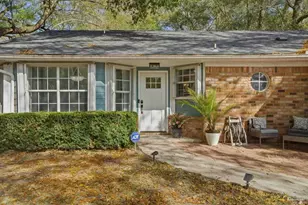
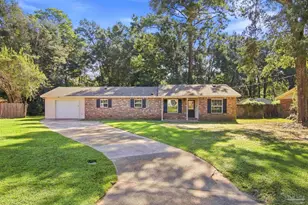
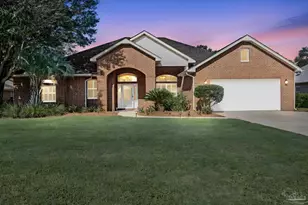
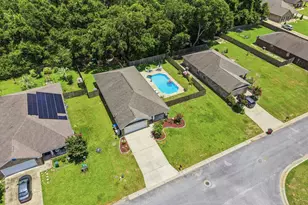
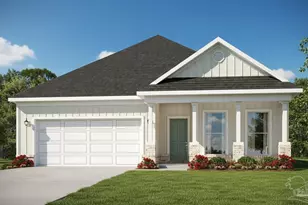
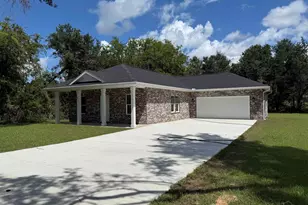
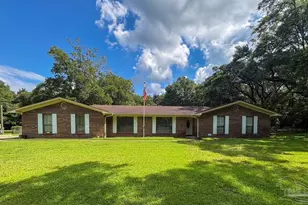
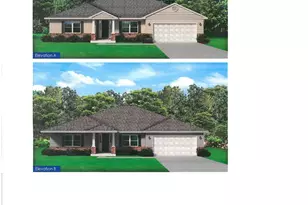
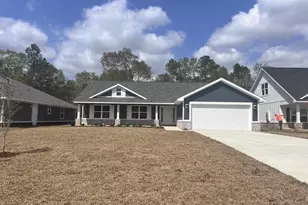
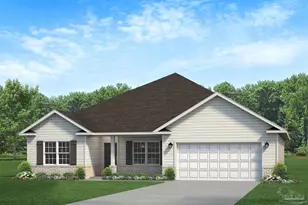
New construction featuring four-sided Hardie board with a brick skirt, offering enhanced durability, low maintenance, and lasting curb appeal with an estimated completion time of Late Summer 2026. This charming Craftsman-style home offers a welcoming front porch that beckons you inside, while the 10' x 20' covered rear porch offers an ideal space for outdoor gatherings, relaxation, and outdoor dining. Step inside to discover an open-concept living and dining area flooded with natural light. The heart of the home, the kitchen, boasts granite countertops, custom white shaker cabinets, and stainless steel appliances. This lovely, wide-open split floor plan features easy-maintenance LVP flooring in the main living area. The master suite, complete with an ensuite bathroom and a walk-in closet, offers a tranquil retreat. The master bathroom features a soaking tub, a separate tiled shower, and beautiful quartz countertops. This all-electric home comes with a fully sodded yard to the tree line, a sprinkler system, and a garage door opener. **These are sample pictures and do not reflect the actual home, color selections, and features. Thank You!**
Full Property Details
Full Property Details for 5250 Muscadine Wy
General
- Sold For: $319,961
- HOA FEE: $400
- Status: Closed
- Type: Single Family
- Source: Pensacola
- MLS ID: 678061
- Added to Site: 95 day(s) ago
Interior
- Interior Features: Baseboards, Cathedral Ceiling(s), Ceiling Fan(s), High Ceilings, High Speed Internet, Recessed Lighting
- Appliances: Electric Water Heater, Built In Microwave, Dishwasher, Self Cleaning Oven
- Flooring: Carpet, Simulated Wood
Rooms
Bathrooms
- Total Bathrooms: 2
- Full Bathrooms: 2
Bedrooms
- Total Bedrooms: 3
- Primary Bedroom: 12.5 x 16, First Level, 200 Sq. Ft.
Other Rooms
- Living Room: 22.5 x 15, First Level, 337.5 Sq. Ft.
- Kitchen: Not Updated, Granite Counters
- Dining Room: Breakfast Bar, Kitchen/Dining Combo, 8.5 x 9, First Level, 76.5 Sq. Ft.
- Laundry: Inside, W/D Hookups
Additional Information
- Security/Safety: Smoke Detector(s)
Exterior
- Exterior Features: Sprinkler
- Deck/Patio: Covered, Porch
Parking
- Garage: Yes
- Garage Spaces: 2
- Total Spaces: 2
- Parking Features: 2 Car Garage, Front Entrance
Location
- County: Santa Rosa
- Subdivision: Blossom Grove
- Driving Directions: From Dogwood, turn Left on Willard Norris to Right on Martin Rd. Go approximately 1/2 mile, then turn right onto Muscadine Way.
School Information
- Elementary School: Berryhill
- Middle School: KING
- High School: Milton
Community
- Association: Yes
Heating & Cooling
- Cooling Type: Heat Pump
- Heating Type: Heat Pump
Utilities
- Sewer: Septic Tank
- Water: Public
Structural Information
- Architectural Style: Craftsman
- Construction: Frame
- Roof: Shingle
- Stories/Levels: 1
- Square Feet: 1,605
- Year Built: 2026
- Property Condition: Under Construction
Lot Features
- Lot Size (Acres): 0.43
- Street/Road Desc.: Paved
- Road Maintenance: County Maintained Road
- Lot Features: Interior Lot
- Zoning: Res Single
Financial Considerations
- Price Per Sq. Ft.: $199.35
- Association Fee: $400
Disclosures and Reports
- Restrictions: Yes
- Property ID: 132N29040400A000070
Listed by Adams Home Realty, Inc
Sold by Adams Home Realty, Inc

Get Pre-Approved Today
Schools
Schools serving 5250 Muscadine Wy
School District:Santa Rosa County School District
| Name | Grades | Distance |
|---|---|---|
Berryhill Elementary School 4900 Berryhill Road, Milton, FL 32570 | PK-5 | 2.4 mi |
Martin Luther King Middle School 5928 Stewart Street, Milton, FL 32570 | 6-8 | 4.2 mi |
Milton High School 5445 Stewart Street, Milton, FL 32570 | 9-12 | 4.8 mi |
Disclaimer:
School attendance boundaries provided by ATTOM Data Solutions and are for reference only. Contact the school directly to verify enrollment eligibility.
Price & Sales History for 5250 Muscadine Wy
Date
Details
Price
Change
Source
5/20/2026
Sold
$319,961
-0.01%
MLS
2/20/2026
Listed
$319,991
—
MLS
Disclaimer: Historical sales information is derived from public records provided by the county offices. Information is not guaranteed and should be independently verified.
5250 Muscadine Way, Milton, FL 32570 (MLS# 678061) is a Single Family property that was sold at $319,961 on May 20, 2026. Want to learn more about 5250 Muscadine Way? Do you have questions about finding other Single Family real estate for sale in Milton? You can browse all Milton real estate or contact a Coldwell Banker agent to request more information.