This is a carousel with tiles that activate property listing cards. Use the previous and next buttons to navigate.
1/58
$325,000 Just Listed
This is a carousel with tiles that activate property listing cards. Use the previous and next buttons to navigate.
1/58
Property Description
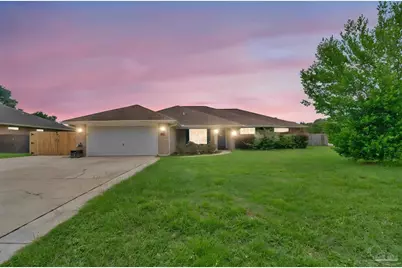
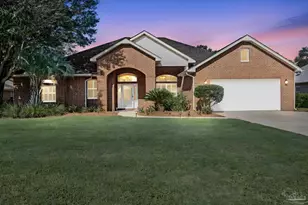
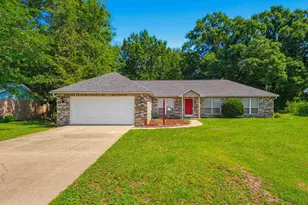
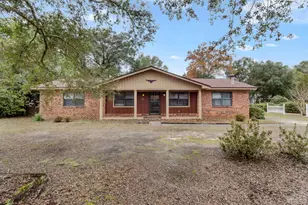
This spacious 4-bedroom, 2-bath home offers 2,285 square feet of living space, a flexible split floor plan, and plenty of room to spread out! Located on a corner lot near the back of the Hawks Nest subdivision, the all-brick home features a large living room with a cathedral ceiling and an open layout connecting the main living spaces. The kitchen includes ample cabinet and counter space, a pantry, and an adjoining breakfast nook surrounded by windows overlooking the backyard. A separate dining room and spacious game room provide even more options for entertaining, working from home, or creating additional living space to fit your needs. The private primary suite features a generously sized bedroom, double vanity, linen storage, and two walk-in closets. Three additional bedrooms and a second full bath are located on the opposite side of the home. Additional features include vinyl plank flooring throughout the main living areas, an oversized laundry room, two-car garage with pull-down attic access, a covered front porch, and a large backyard with plenty of room to enjoy the outdoors. With abundant living space, a versatile layout, and a convenient location, this home has so much to offer. Schedule your private showing today!
Full Property Details
Full Property Details for 5267 Hawks Nest Dr
General
- Price: $325,000
- HOA FEE: $75
- Status: Active
- Type: Single Family
- Source: Pensacola
- MLS ID: 685879
- Updated: 7/14/2026
- Added to Site: 4 day(s) ago
Interior
- Appliances: Electric Water Heater
- Flooring: Carpet
Rooms
Bathrooms
- Total Bathrooms: 2
- Full Bathrooms: 2
Bedrooms
- Total Bedrooms: 4
- Primary Bedroom: 19.5 x 12.5, First Level, 243.75 Sq. Ft.
Other Rooms
- Living Room: 19.5 x 15.5, First Level, 302.25 Sq. Ft.
- Kitchen: Not Updated
- Dining Room: Formal Dining Room, Kitchen/Dining Combo
Parking
- Garage: Yes
- Garage Spaces: 2
- Total Spaces: 2
- Parking Features: 2 Car Garage, Driveway
Location
- County: Santa Rosa
- Subdivision: Hawks Nest
- Driving Directions: North on Avalon Blvd to right on US-90/Caroline St. to left on Glover Lane to left on Hamilton Bridge Rd. to right on Hawks Nest Dr. to house at end on the left.
School Information
- Elementary School: Berryhill
- Middle School: R. HOBBS
- High School: Milton
Community
- Association: Yes
Heating & Cooling
- Cooling Type: Central Air, Ceiling Fan(s)
- Heating Type: Central
Utilities
- Sewer: Public Sewer
- Water: Public
Structural Information
- Architectural Style: Traditional
- Construction: Brick
- Roof: Shingle, Hip
- Stories/Levels: 1
- Square Feet: 2,285
- Year Built: 2003
- Property Condition: Resale
Lot Features
- Lot Size (Acres): 0.22
- Street/Road Desc.: Paved
- Road Maintenance: County Maintained Road
- Zoning: Res Single
Financial Considerations
- Price Per Sq. Ft.: $142.23
- Association Fee: $75
Disclosures and Reports
- Property ID: 051N28167000G000080
Listed by Team Sandy Blanton Realty, Inc
Get Pre-Approved Today
Schools
Schools serving 5267 Hawks Nest Dr
School District:Santa Rosa County School District
| Name | Grades | Distance |
|---|---|---|
Berryhill Elementary School 4900 Berryhill Road, Milton, FL 32570 | PK-5 | 3.3 mi |
Hobbs Middle School 5317 Glover Lane, Milton, FL 32570 | 6-8 | 0.2 mi |
Milton High School 5445 Stewart Street, Milton, FL 32570 | 9-12 | 1.4 mi |
Disclaimer:
School attendance boundaries provided by ATTOM Data Solutions and are for reference only. Contact the school directly to verify enrollment eligibility.
Price & Sales History for 5267 Hawks Nest Dr
Date
Details
Price
Change
Source
7/14/2026
Listed
$325,000
44.12%
MLS
8/31/2020
Sold
$225,500
—
Public Record
Disclaimer: Historical sales information is derived from public records provided by the county offices. Information is not guaranteed and should be independently verified.
Tax History
Tax History for 5267 Hawks Nest Dr
Year
Property Taxes
Change
Tax Assessment
Change
2024
$3,578
5%
$245,537
3%
2023
$3,400
19%
$238,871
28%
2021
$2,848
-12%
$186,661
-21%
2022
$3,222
13%
$235,427
40%
2021
$2,848
19%
$168,284
11%
2019
$2,393
4784%
$151,836
15%
2018
$49
-6%
$132,121
2%
2017
$52
—
$129,404
—
Disclaimer: Historical tax information is derived from public records provided by the county offices. Information is not guaranteed and should be independently verified.
Estimate the Cost
Estimate the Cost for 5267 Hawks Nest Dr
5267 Hawks Nest Dr, Milton, FL 32570 (MLS# 685879) is a Single Family property with 4 bedrooms and 2 full bathrooms. 5267 Hawks Nest Dr is currently listed for $325,000 and was received on July 14, 2026. Want to learn more about 5267 Hawks Nest Dr? Do you have questions about finding other Single Family real estate for sale in Milton? You can browse all Milton real estate or contact a Coldwell Banker agent to request more information.