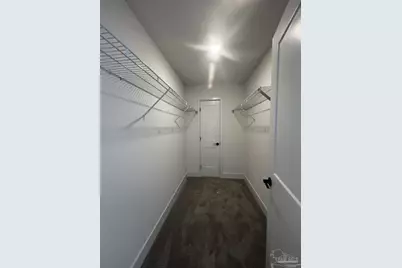
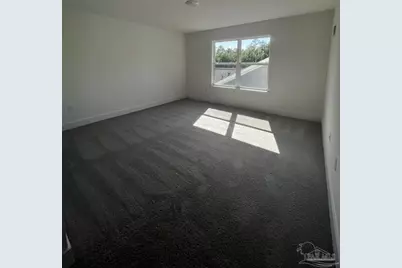
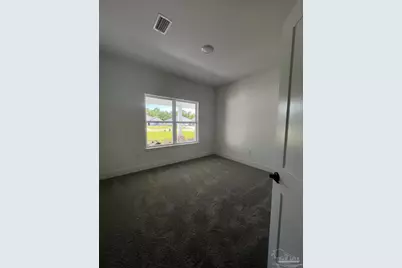
This is a carousel with tiles that activate property listing cards. Use the previous and next buttons to navigate.
1/27
$413,343 Just Listed
This is a carousel with tiles that activate property listing cards. Use the previous and next buttons to navigate.
1/27
Property Description
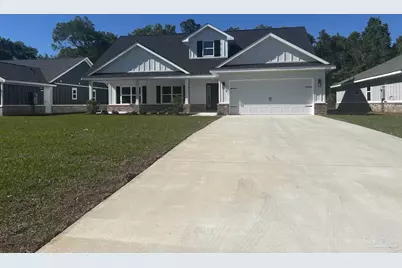
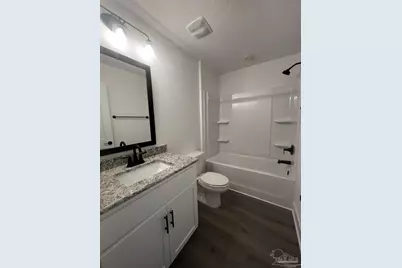
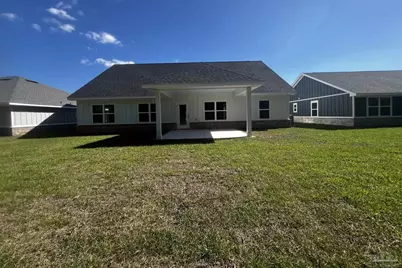
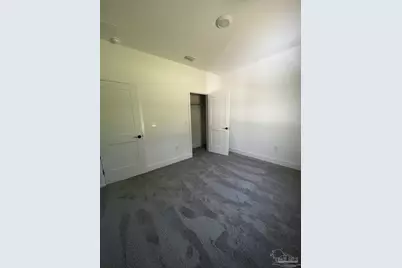
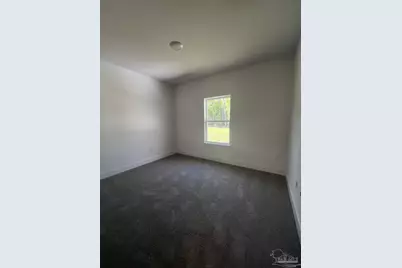
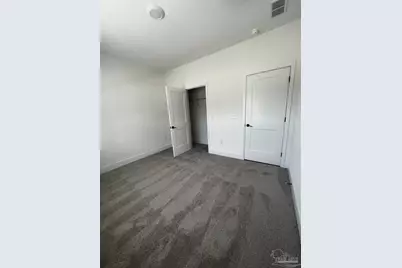
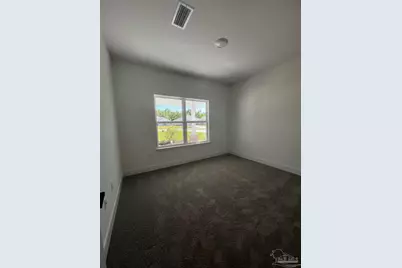
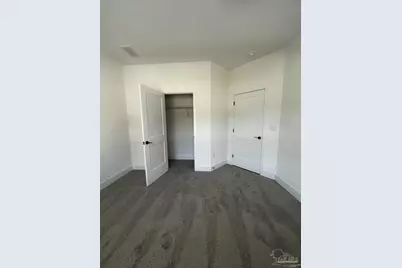
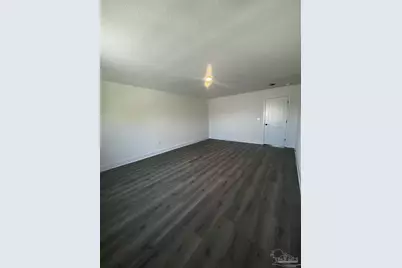
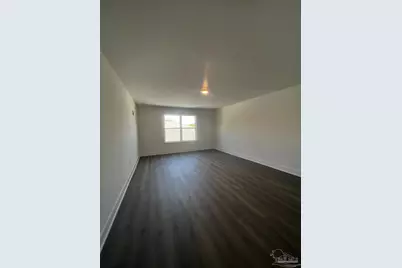
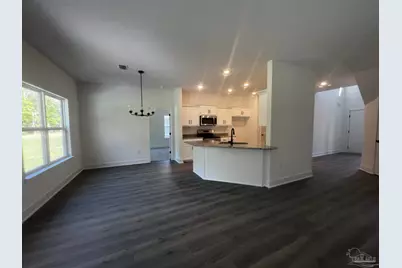
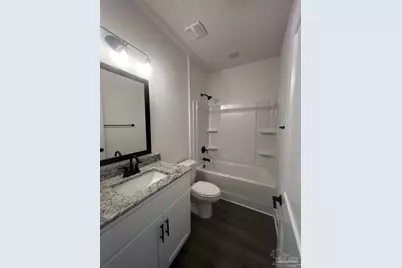
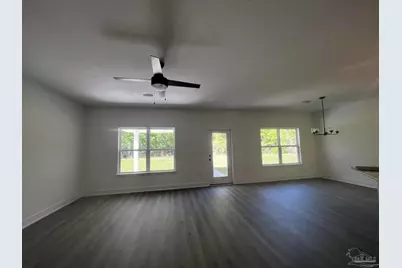
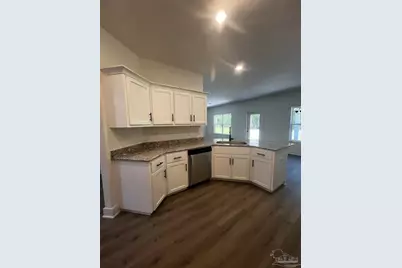
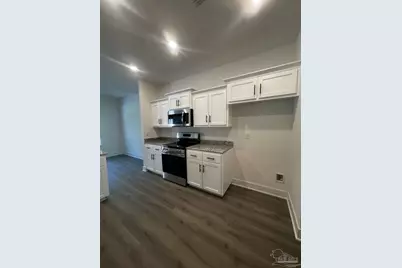
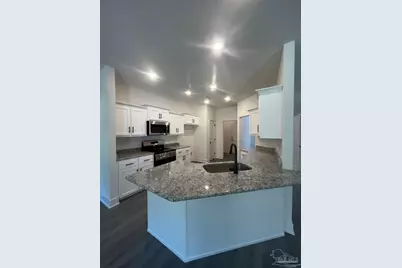
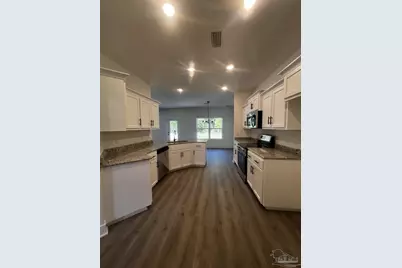
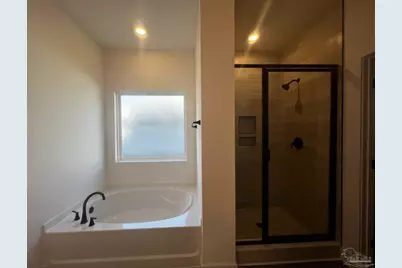
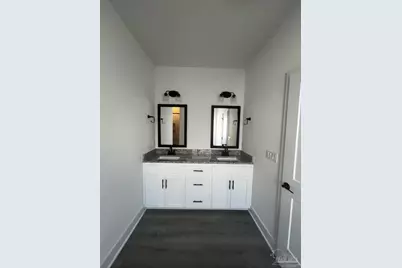
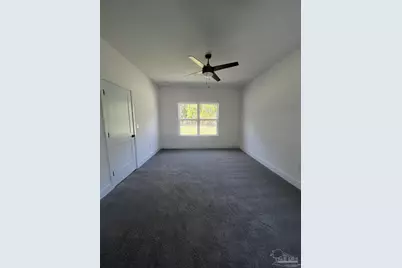
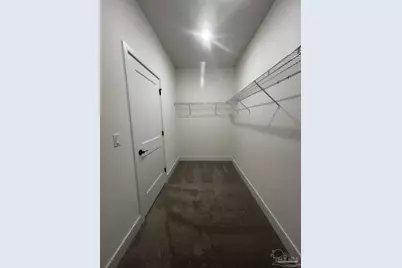
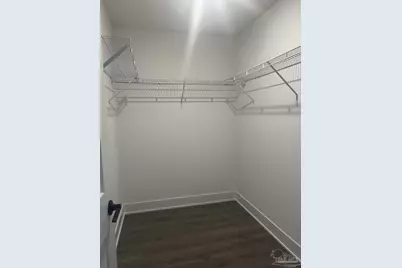
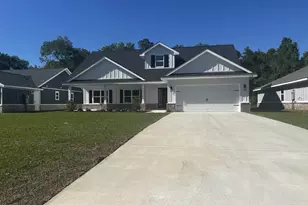
Welcome to Blossom Grove! This beautiful 2-story home is under construction, with an estimated completion date of Spring 2027. Our Home is set on a spacious .43 -acre Discover this stunning 2,624 sq. ft. Craftsman-style home, featuring 5 bedrooms and 3 bathrooms, designed for comfort and style. As you approach, you'll be welcomed by a charming covered front porch and a generous 16' x 14' covered back porch, ideal for entertaining guests. The main living area boast LPT flooring for easy maintenance. Step inside to find a modern kitchen equipped with elegant Quartz countertops, custom-made cabinets with crown molding, and stainless steel appliances, including a space-saver microwave, radiant top range, and dishwasher. The main living area boasts LPT flooring for easy maintenance. The separation of the owner's suite from the other bedrooms provides privacy and a quiet space for relaxation. The owners' ensuite bathroom features a double vanity with quartz countertops, a soaking tub, and a separate tiled shower. Three guest bedrooms are conveniently located on the first floor. Upstairs, you'll find a large bedroom, a full bathroom, a storage closet, and a versatile bonus room, perfect for various uses. The property also includes a garage door opener, a convenient sprinkler system, and many other features. **These are sample pictures and do not reflect the actual home, color selections, or Features**
Full Property Details
Full Property Details for 5303 Muscadine Wy
General
- Price: $413,343
- HOA FEE: $400
- Status: Active
- Type: Single Family
- Source: Pensacola
- MLS ID: 691268
- Updated: 11/14/2026
- Added to Site: 5 day(s) ago
Interior
- Interior Features: Baseboards, Ceiling Fan(s), High Speed Internet, Recessed Lighting, Bonus Room
- Appliances: Electric Water Heater, Built In Microwave, Dishwasher, Self Cleaning Oven
- Flooring: Carpet, Simulated Wood
Rooms
Bathrooms
- Total Bathrooms: 3
- Full Bathrooms: 3
Bedrooms
- Total Bedrooms: 5
- Primary Bedroom: 12.6 x 15.7, First Level, 197.82 Sq. Ft.
- Bedroom 1: 19.9 x 14.1, Second Level, 280.59 Sq. Ft.
Other Rooms
- Kitchen: Not Updated, Pantry, Solid Surface Countertops
- Dining Room: Breakfast Bar, Breakfast Room/Nook
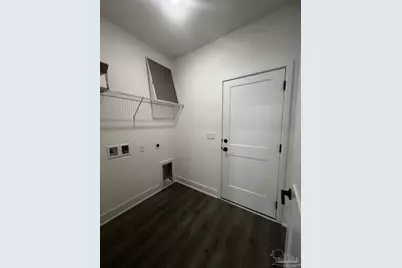
- Laundry: Inside, W/D Hookups
Additional Information
- Security/Safety: Smoke Detector(s)
Exterior
- Exterior Features: Sprinkler
- Deck/Patio: Covered, Porch
Parking
- Garage: Yes
- Garage Spaces: 2
- Total Spaces: 2
- Parking Features: 2 Car Garage, Garage Door Opener
Location
- County: Santa Rosa
- Subdivision: Blossom Grove
- Driving Directions: From Dogwood, turn Left on Willard Norris to Right on Martin Rd. Go approximately 1/2 mile, then turn right on Muscadine Way.
School Information
- Elementary School: Berryhill
- Middle School: KING
- High School: Milton
Community
- Association: Yes
Heating & Cooling
- Cooling Type: Heat Pump, Ceiling Fan(s)
- Heating Type: Heat Pump
Utilities
- Sewer: Septic Tank
- Water: Public
Structural Information
- Architectural Style: Traditional
- Construction: Frame
- Roof: Shingle
- Stories/Levels: 2
- Square Feet: 2,624
- Year Built: 2026
- Property Condition: Under Construction
Lot Features
- Lot Size (Acres): 0.43
- Street/Road Desc.: Paved
- Road Maintenance: County Maintained Road
- Lot Features: Interior Lot
- Zoning: Res Single
Financial Considerations
- Price Per Sq. Ft.: $157.52
- Association Fee: $400
Disclosures and Reports
- Property ID: 132N29040400C000160
Listed by Adams Home Realty, Inc
Get Pre-Approved Today
Schools
Schools serving 5303 Muscadine Wy
School District:Santa Rosa County School District
| Name | Grades | Distance |
|---|---|---|
Berryhill Elementary School 4900 Berryhill Road, Milton, FL 32570 | PK-5 | 2.4 mi |
Martin Luther King Middle School 5928 Stewart Street, Milton, FL 32570 | 6-8 | 4 mi |
Milton High School 5445 Stewart Street, Milton, FL 32570 | 9-12 | 4.7 mi |
Disclaimer:
School attendance boundaries provided by ATTOM Data Solutions and are for reference only. Contact the school directly to verify enrollment eligibility.
Price & Sales History for 5303 Muscadine Wy
Date
Details
Price
Change
Source
11/14/2026
Listed
$413,343
—
MLS
Disclaimer: Historical sales information is derived from public records provided by the county offices. Information is not guaranteed and should be independently verified.
Estimate the Cost
Estimate the Cost for 5303 Muscadine Wy
5303 Muscadine Way, Milton, FL 32570 (MLS# 691268) is a Single Family property with 5 bedrooms and 3 full bathrooms. 5303 Muscadine Way is currently listed for $413,343 and was received on November 14, 2026. Want to learn more about 5303 Muscadine Way? Do you have questions about finding other Single Family real estate for sale in Milton? You can browse all Milton real estate or contact a Coldwell Banker agent to request more information.