This is a carousel with tiles that activate property listing cards. Use the previous and next buttons to navigate.
1/34
$379,900 Just Listed
This is a carousel with tiles that activate property listing cards. Use the previous and next buttons to navigate.
1/34
Property Description
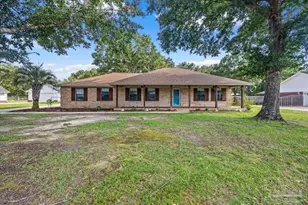
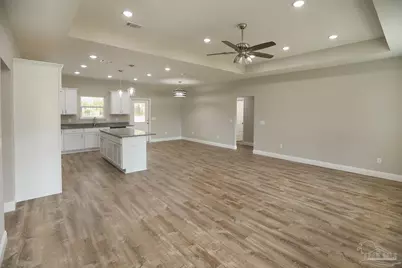
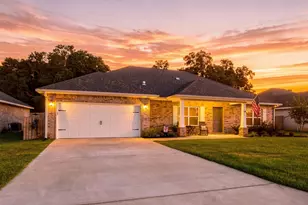
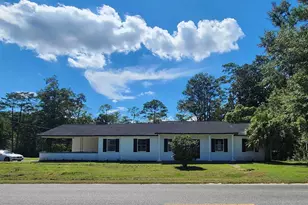
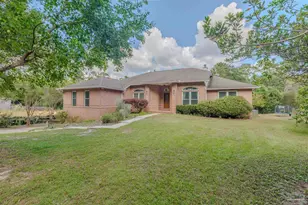
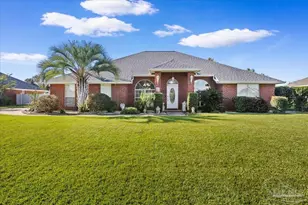
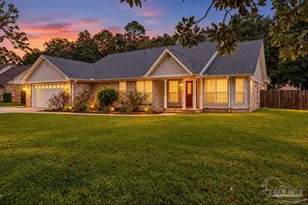
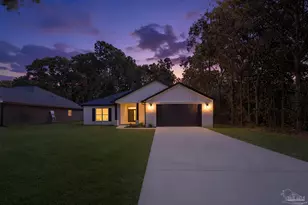
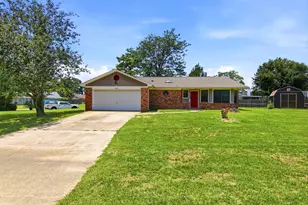
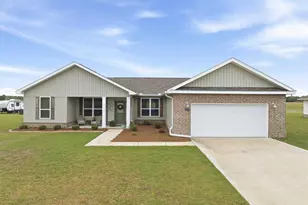
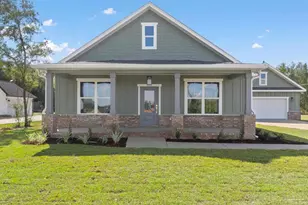
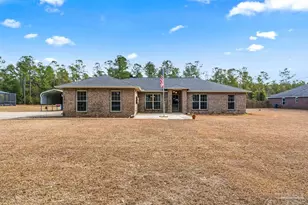
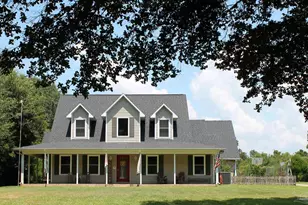
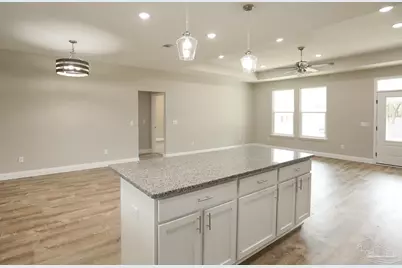
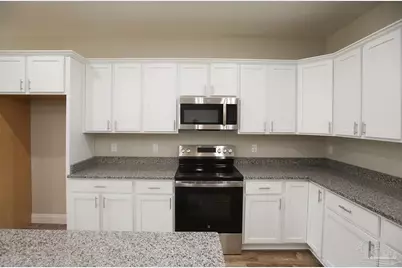
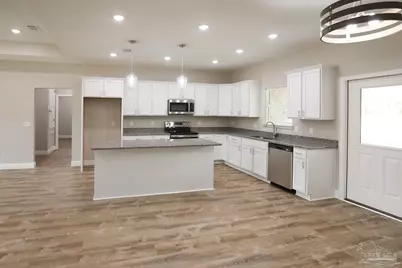
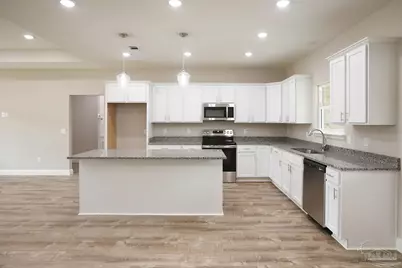
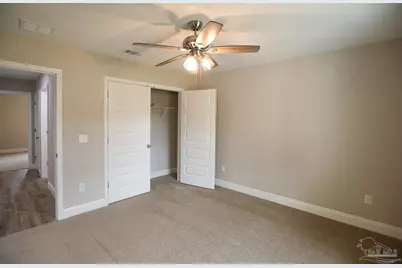
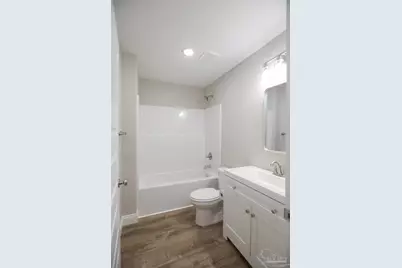
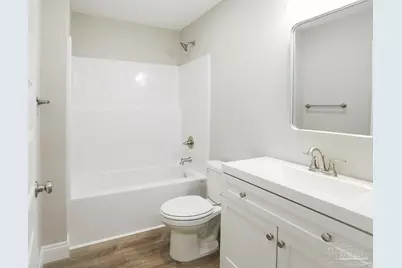
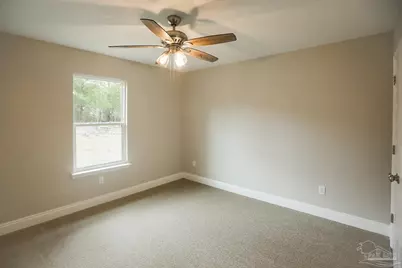
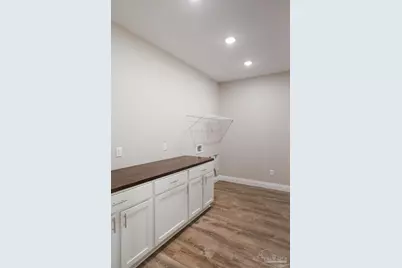
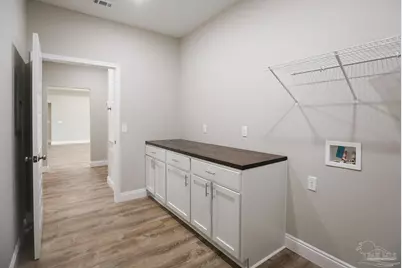
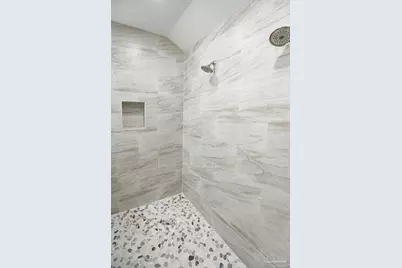
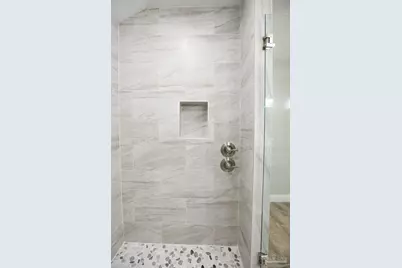
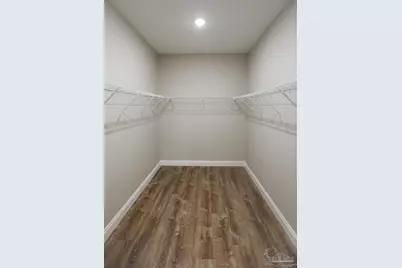
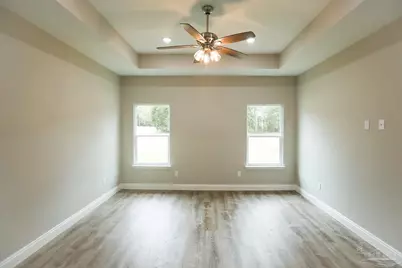
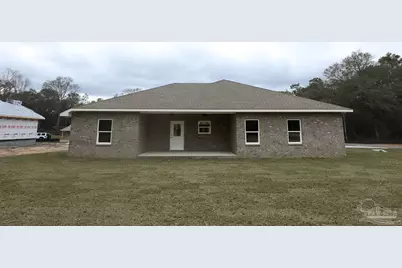
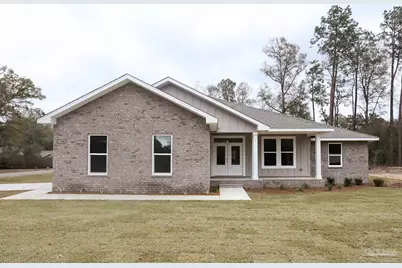
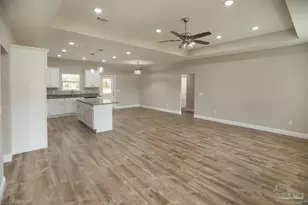
NO HOA!! New 3 Bedroom 2 bath home on 1/2 acre lot. This Brick and Hardie Siding home has an open floor plan. The Kitchen White Shaker Cabinets with Quartz Counter tops, stainless appliances(Range, Dishwasher, Refrigerator and Microwave), LVP flooring in common areas and Carpet in Bedrooms The main bath has a large walk in tile shower with glass enclosure and walking in closet. Off the kitchen is a large walk in pantry and laundry room. The oversized garage gives ample room for storage. Pics are of similar floor plan, finishes may vary. Under Construction. Est Completion Dec 2026
Full Property Details
Full Property Details for 5368 Pond Creek Rd
General
- Price: $379,900
- Status: Active
- Type: Single Family
- Source: Pensacola
- MLS ID: 689938
- Updated: 10/5/2026
- Added to Site: 3 day(s) ago
Interior
- Interior Features: Baseboards, Ceiling Fan(s), High Ceilings
- Appliances: Electric Water Heater, Built In Microwave, Dishwasher, ENERGY STAR Qualified Dishwasher, ENERGY STAR Qualified Appliances, ENERGY STAR Qualified Water Heater
- Flooring: Carpet
Rooms
Bathrooms
- Total Bathrooms: 2
- Full Bathrooms: 2
Bedrooms
- Total Bedrooms: 3
- Primary Bedroom: 14.5 x 16, First Level, 232 Sq. Ft.
Other Rooms
- Living Room: 14 x 21, First Level, 294 Sq. Ft.
- Kitchen: Not Updated, Kitchen Island, 11 x 13, First Level, 143 Sq. Ft.
- Dining Room: Breakfast Bar, Kitchen/Dining Combo
- Laundry: Inside, W/D Hookups
Additional Information
- Security/Safety: Smoke Detector(s)
Exterior
- Deck/Patio: Lanai
Parking
- Garage: Yes
- Garage Spaces: 2
- Total Spaces: 2
- Parking Features: 2 Car Garage, Oversized, Garage Door Opener
Location
- County: Santa Rosa
- Driving Directions: Hwy 90 to North on Stewart St turn left on Hwy 89 North toward Jay Turn left on Pond Creek Rd Follow Road to house on the right
School Information
- Elementary School: Chumuckla
- Middle School: CENTRAL
- High School: Central
Heating & Cooling
- Cooling Type: Central Air, Ceiling Fan(s), ENERGY STAR Qualified Equipment
- Heating Type: Central, ENERGY STAR Qualified Heat Pump
Utilities
- Sewer: Septic Tank
- Water: Private
Structural Information
- Architectural Style: Craftsman
- Construction: Brick
- Roof: Shingle, Gable
- Stories/Levels: 1
- Square Feet: 1,775
- Year Built: 2026
- Property Condition: Under Construction
Lot Features
- Lot Size (Acres): 1
- Street/Road Desc.: Paved
- Road Maintenance: County Maintained Road
- Zoning: Agricultural, Res Single
Financial Considerations
- Price Per Sq. Ft.: $214.03
Disclosures and Reports
- Property ID: 363N298614000000030
Listed by The Realty Box
Get Pre-Approved Today
Schools
Schools serving 5368 Pond Creek Rd
School District:Santa Rosa County School District
| Name | Grades | Distance |
|---|---|---|
Central School, Milton, FL 6180 Central School Road, Milton, FL 32570 | 9-12 | 3.3 mi |
Chumuckla Elementary School 2312 Highway 182, Jay, FL 32565 | PK-6 | 8.7 mi |
Disclaimer:
School attendance boundaries provided by ATTOM Data Solutions and are for reference only. Contact the school directly to verify enrollment eligibility.
Price & Sales History for 5368 Pond Creek Rd
Date
Details
Price
Change
Source
10/05/2026
Listed
$379,900
—
MLS
Disclaimer: Historical sales information is derived from public records provided by the county offices. Information is not guaranteed and should be independently verified.

Estimate the Cost
Estimate the Cost for 5368 Pond Creek Rd
5368 Pond Creek Rd, Milton, FL 32570 (MLS# 689938) is a Single Family property with 3 bedrooms and 2 full bathrooms. 5368 Pond Creek Rd is currently listed for $379,900 and was received on October 05, 2026. Want to learn more about 5368 Pond Creek Rd? Do you have questions about finding other Single Family real estate for sale in Milton? You can browse all Milton real estate or contact a Coldwell Banker agent to request more information.