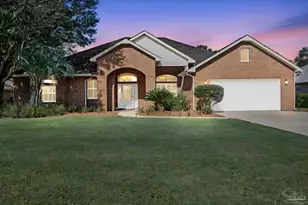
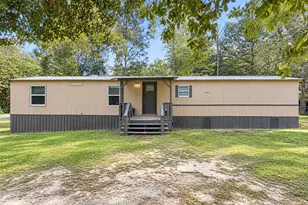
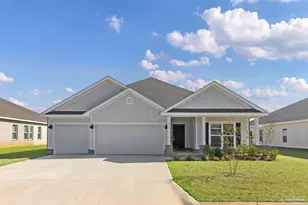
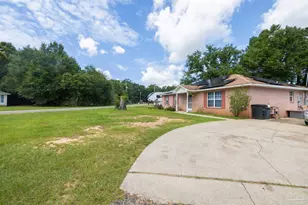
This is a carousel with tiles that activate property listing cards. Use the previous and next buttons to navigate.
1/1
$245,000
This is a carousel with tiles that activate property listing cards. Use the previous and next buttons to navigate.
1/1
Property Description
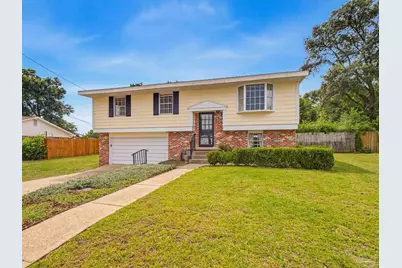
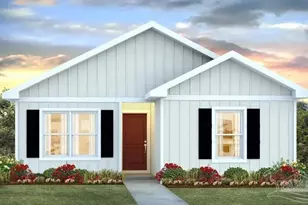
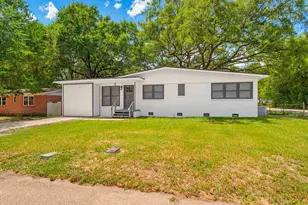
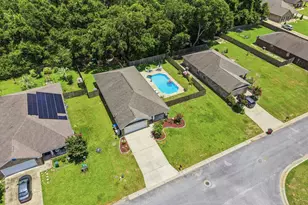
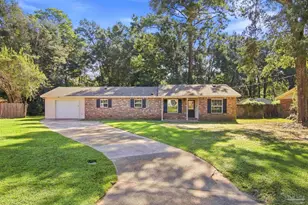
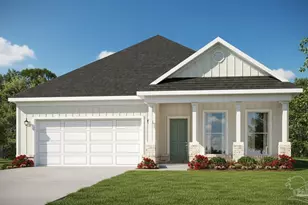
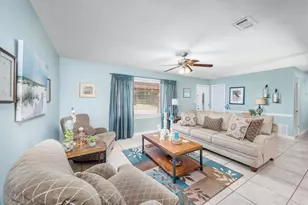
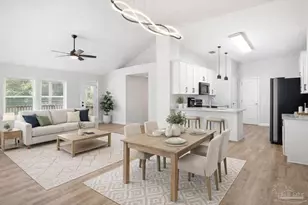
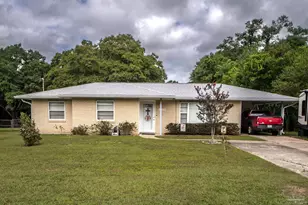
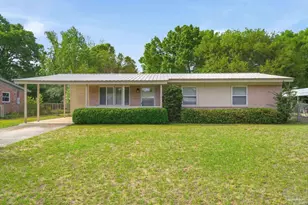
This 4 bedroom, 3-bath home is anything but ordinary! The unique split-level design sets it apart from other properties. Blending timeless charm and modern upgrades, this versatile home offers space, character, and peace of mind with a NEW HVAC (07/2026) with transferable warranty, ROOF 2022, NEW WATER HEATER 2026, fresh paint inside and out. A/C Duct cleaned in 2023. Classic, original hardwood and parquet flooring throughout the first floor providing warmth andcharacter. The kitchen features a NEW Refrigerator, stove/oven/exhaust hood and a cozy breakfast seating area for your morning coffee and bird watching. If you are looking for versatility and flexibility the lower-level BONUS Room is a true game-changer! Complete with its own private full bathroom, built-in counter/cabinets, closet - direct access from the garage and main home. This massive space offers endless possibilities: Rental Income Opportunity: Ideal as a self-contained studio apartment or short-term rental, Private quarters for family members/guests OR FLEX SPACE to create the ultimate home gym, game room, man cave, or playroom. Safety meets comfort with the FEMA-Approved, Fiberglass Tornado Shelter equipped with A/C and TV! Stay completely secure and comfortable during severe weather-a rare feature that truly sets this property apart. All of this set on a 1/3 acre lot with a spacious backyard for your enjoyment (mature pear trees & blueberry bushes. 2 car garage with work bench/shelving and refrigerator. Prime Location near the best local amenities: minutes to Downtown Riverfront to enjoy festivals, fireworks, music and dining, quick access to multiple boat launches, Blackwater Trail. Don't miss out on a property with this level of character, major system updates, and unique layout versatility. Schedule your tour today!
Full Property Details
Full Property Details for 5479 Westwood Dr
General
- Sold For: $245,000
- Status: Closed
- Type: Single Family
- Source: Pensacola
- MLS ID: 686831
- Added to Site: 55 day(s) ago
Interior
- Interior Features: Ceiling Fan(s), Bonus Room
- Appliances: Electric Water Heater, Refrigerator
- Flooring: Hardwood, Parquet
Rooms
Bathrooms
- Total Bathrooms: 3
- Full Bathrooms: 3
Bedrooms
- Total Bedrooms: 4
- Primary Bedroom: 13.666666666 x 11.25, First Level, 153.75 Sq. Ft.
- Bedroom 1: 8.5 x 10.25, First Level, 87.125 Sq. Ft.
- Bedroom 2: 9 x 11.5833333, First Level, 104.25 Sq. Ft.
- Bedroom 3: 8.666666666 x 12.1666666, First Level, 105.4444 Sq. Ft.
Other Rooms
- Living Room: 18.333333333 x 12.4166666, First Level, 227.6389 Sq. Ft.
- Kitchen: Not Updated, Laminate Counters
- Dining Room: Living/Dining Combo, 14.416666666 x 11.1666666, First Level, 160.9861 Sq. Ft.
Additional Information
- Security/Safety: Smoke Detector(s)
Exterior
- Deck/Patio: Patio
Parking
- Garage: Yes
- Garage Spaces: 2
- Total Spaces: 2
- Parking Features: 2 Car Garage, Front Entrance
Location
- County: Santa Rosa
- Subdivision: Westwood
- Driving Directions: Dogwood Drive to Westwood - home is at the curve
School Information
- Elementary School: Berryhill
- Middle School: R. HOBBS
- High School: Milton
Heating & Cooling
- Cooling Type: Central Air, Ceiling Fan(s)
- Heating Type: Central
Utilities
- Sewer: Public Sewer
- Water: Public
Structural Information
- Architectural Style: Ranch
- Construction: Frame
- Roof: Shingle
- Square Feet: 1,921
- Year Built: 1962
- Property Condition: Resale
Lot Features
- Lot Size (Acres): 0.327
- Street/Road Desc.: Paved
- Road Maintenance: Public Maintained Road
- Lot Features: Central Access
- Zoning: City, Res Single
Financial Considerations
- Price Per Sq. Ft.: $127.54
Disclosures and Reports
- Property ID: 332N285630005000030
Listed by Levin Rinke Realty
Sold by Grand Realty, Inc.

Get Pre-Approved Today
Schools
Schools serving 5479 Westwood Dr
School District:Santa Rosa County School District
| Name | Grades | Distance |
|---|---|---|
Berryhill Elementary School 4900 Berryhill Road, Milton, FL 32570 | PK-5 | 3.5 mi |
Hobbs Middle School 5317 Glover Lane, Milton, FL 32570 | 6-8 | 0.5 mi |
Milton High School 5445 Stewart Street, Milton, FL 32570 | 9-12 | 0.9 mi |
Disclaimer:
School attendance boundaries provided by ATTOM Data Solutions and are for reference only. Contact the school directly to verify enrollment eligibility.
Price & Sales History for 5479 Westwood Dr
Date
Details
Price
Change
Source
9/11/2026
Sold
$245,000
4.26%
MLS
7/31/2026
Listed
$235,000
—
MLS
Disclaimer: Historical sales information is derived from public records provided by the county offices. Information is not guaranteed and should be independently verified.
5479 Westwood Dr, Milton, FL 32570 (MLS# 686831) is a Single Family property that was sold at $245,000 on September 11, 2026. Want to learn more about 5479 Westwood Dr? Do you have questions about finding other Single Family real estate for sale in Milton? You can browse all Milton real estate or contact a Coldwell Banker agent to request more information.