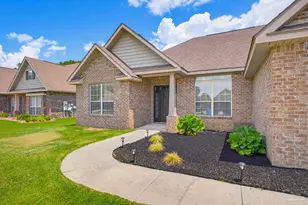
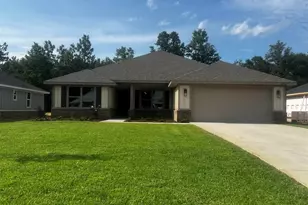
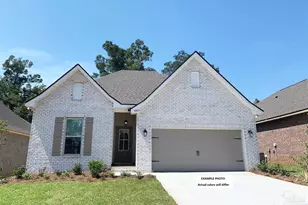
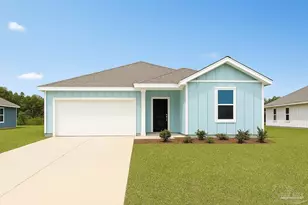
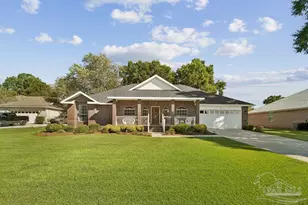
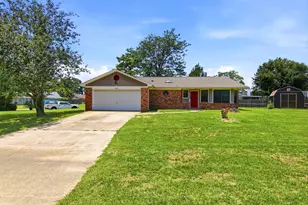
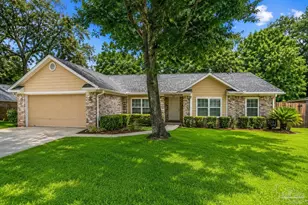
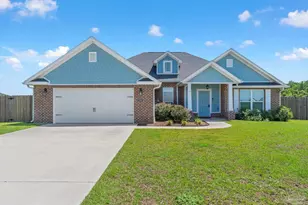
This is a carousel with tiles that activate property listing cards. Use the previous and next buttons to navigate.
1/45
$395,500 Just Listed
This is a carousel with tiles that activate property listing cards. Use the previous and next buttons to navigate.
1/45
Property Description
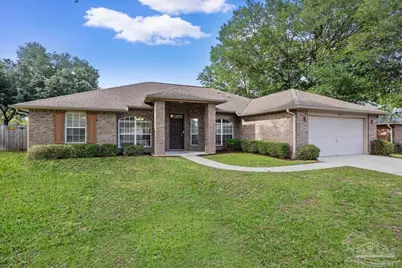
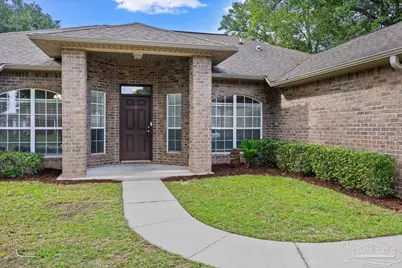
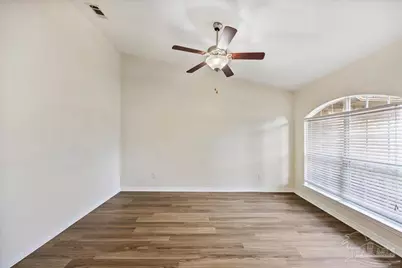
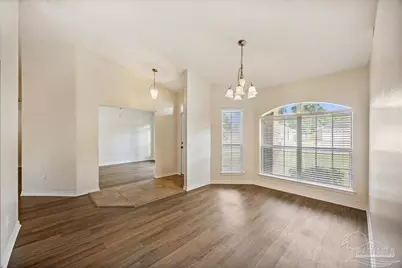
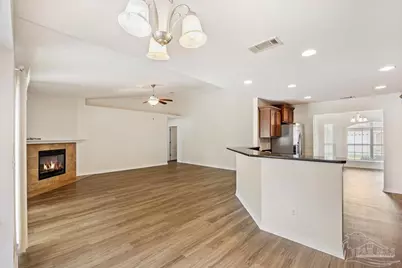
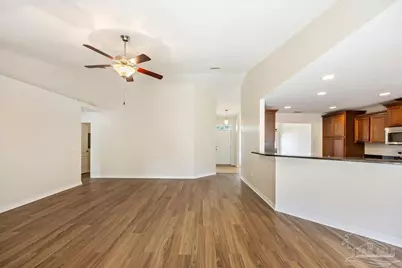
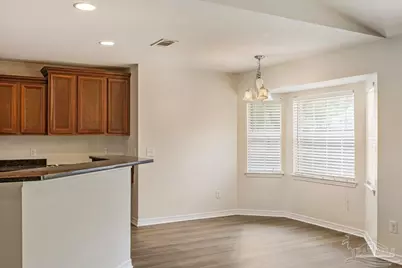
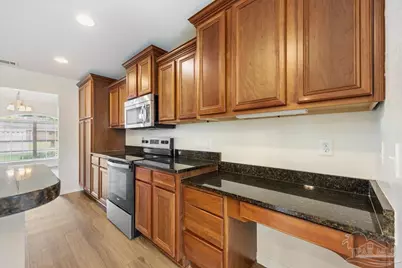
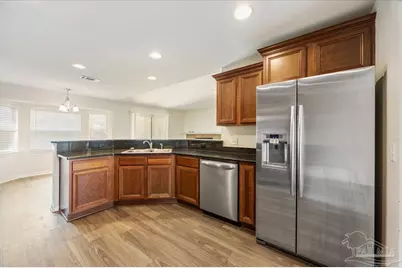
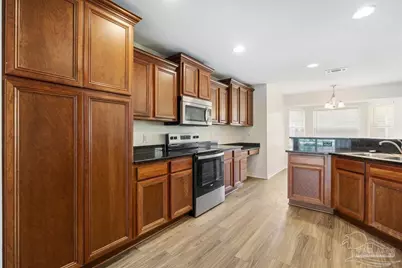
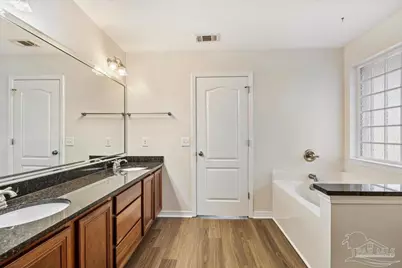
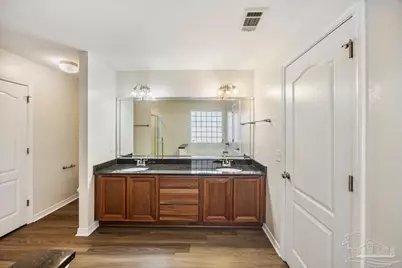
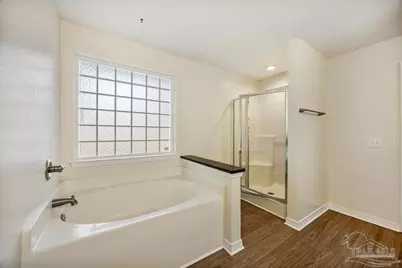
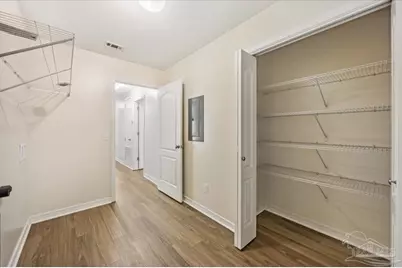
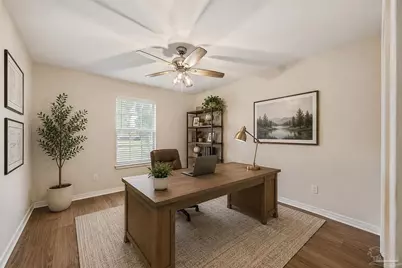
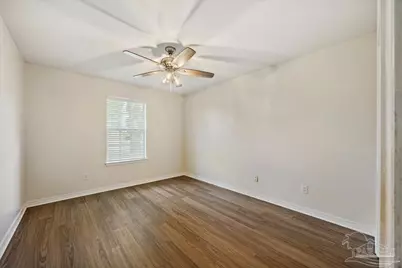
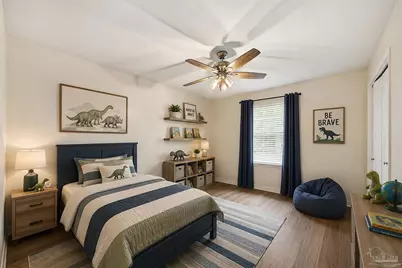
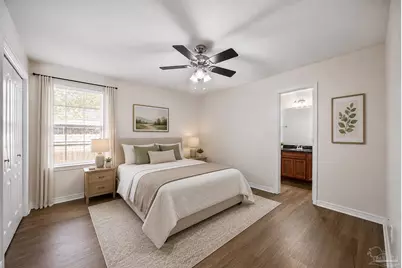
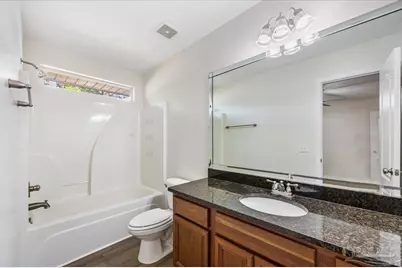
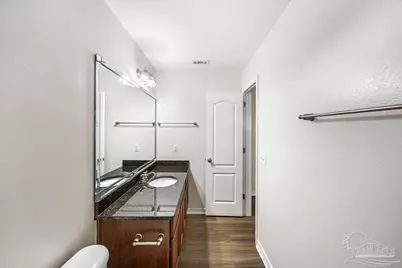
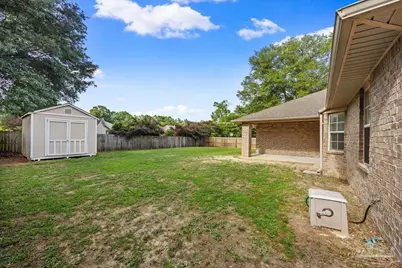
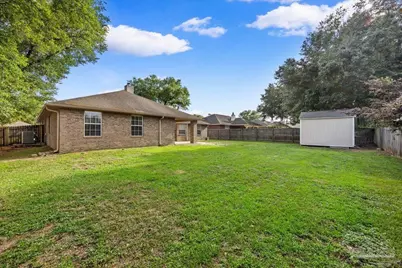
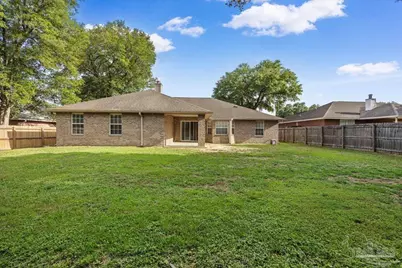
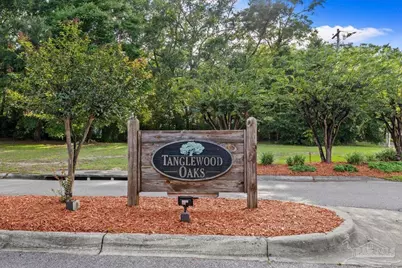
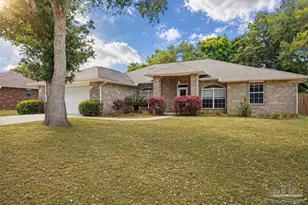
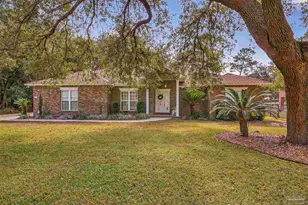
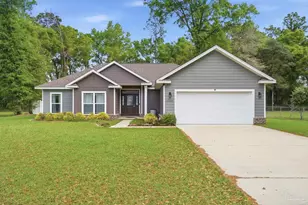
Welcome to this spacious 4-bedroom, 3-bath brick home in the highly sought-after Tanglewood Oaks subdivision near Tanglewood Golf Course. Offering over 2,500 square feet of well-designed living space, this home features luxury vinyl plank flooring throughout, soaring ceilings, abundant natural light, and a functional split-bedroom floor plan perfect for both everyday living and entertaining. The oversized great room is centered around a cozy fireplace and opens seamlessly to the kitchen and breakfast area, creating an inviting space for gatherings. The kitchen is beautifully appointed with granite countertops, stainless steel appliances, rich wood cabinetry, recessed lighting, breakfast bar seating, and a dedicated workspace area. A formal dining room and separate office provide additional flexibility for working from home or hosting guests. The spacious primary suite offers tray ceilings, dual vanities, a garden tub, separate walk-in shower, and a large walk-in closet. A secondary bedroom features its own private full bath, making it ideal for guests or multi-generational living, while the remaining bedrooms are positioned on the opposite side of the home with access to a third full bathroom. Additional features include a large laundry room, covered back porch, fully fenced backyard, storage shed, and a side-entry garage. Conveniently located near shopping, dining, schools, and golf, this move-in ready home combines comfort, space, and location in one exceptional package. Schedule your private showing today!
Full Property Details
Full Property Details for 5836 Chi Chi Cir
General
- Price: $395,500
- Status: Active
- Type: Single Family
- Source: Pensacola
- MLS ID: 683223
- Updated: Today (5/26/2026)
- Added to Site: Today
Interior
- Interior Features: Baseboards, Cathedral Ceiling(s), Ceiling Fan(s), High Ceilings, High Speed Internet, Vaulted Ceiling(s)
- Fireplace: Yes
- Appliances: Electric Water Heater, Dishwasher, Refrigerator
- Flooring: Laminate, Simulated Wood
Rooms
Bathrooms
- Total Bathrooms: 3
- Full Bathrooms: 3
Bedrooms
- Total Bedrooms: 4
- Primary Bedroom: 17.083333333 x 15.75, First Level, 269.0625 Sq. Ft.
- Bedroom 1: 12.916666666 x 11.9166666, First Level, 153.9236 Sq. Ft.
- Bedroom 2: 13 x 10.8333333, First Level, 140.8333 Sq. Ft.
- Bedroom 3: 13.25 x 10.8333333, First Level, 143.5417 Sq. Ft.
Other Rooms
- Living Room: 20.916666666 x 17.25, First Level, 360.8125 Sq. Ft.
- Kitchen: Not Updated, Granite Counters, Pantry, 14.083333333 x 11.3333333, First Level, 159.6111 Sq. Ft.
- Eat-in kitchen: Yes
- Dining Room: Breakfast Bar, Breakfast Room/Nook, Eat-in Kitchen, Formal Dining Room, 13.666666666 x 10.5833333, First Level, 144.6389 Sq. Ft.
- Office: 14.416666666 x 11.25, First Level, 162.1875 Sq. Ft.
- Laundry: Inside, W/D Hookups
Exterior
- Deck/Patio: Covered, Porch
Parking
- Garage: Yes
- Garage Spaces: 2
- Total Spaces: 2
- Parking Features: 2 Car Garage
Location
- County: Santa Rosa
- Subdivision: Tanglewood Oaks
- Driving Directions: Willard Norris to Tiger Woods Dr to Chi Chi Cir.
School Information
- Elementary School: Berryhill
- Middle School: R. HOBBS
- High School: Milton
Heating & Cooling
- Cooling Type: Central Air, Ceiling Fan(s)
- Heating Type: Central, Fireplace(s)
Utilities
- Sewer: Septic Tank
- Water: Public
Structural Information
- Architectural Style: Traditional
- Construction: Frame
- Roof: Shingle
- Stories/Levels: 1
- Square Feet: 2,553
- Year Built: 2011
- Property Condition: Resale
Lot Features
- Lot Size (Acres): 0.26
- Lot Dimensions: 80 x 140
- Street/Road Desc.: Paved
- Road Maintenance: County Maintained Road
- Lot Features: Central Access
- Zoning: Res Single
- Fencing (Description): Back Yard, Privacy
Financial Considerations
- Price Per Sq. Ft.: $154.92
Disclosures and Reports
- Property ID: 322N28531800C000170
Listed by REMAX Select Partners

Get Pre-Approved Today
Schools
Schools serving 5836 Chi Chi Cir
School District:Santa Rosa County School District
| Name | Grades | Distance |
|---|---|---|
Berryhill Elementary School 4900 Berryhill Road, Milton, FL 32570 | PK-5 | 2.3 mi |
Hobbs Middle School 5317 Glover Lane, Milton, FL 32570 | 6-8 | 1.4 mi |
Milton High School 5445 Stewart Street, Milton, FL 32570 | 9-12 | 2.1 mi |
Disclaimer:
School attendance boundaries provided by ATTOM Data Solutions and are for reference only. Contact the school directly to verify enrollment eligibility.
Price & Sales History for 5836 Chi Chi Cir
Date
Details
Price
Change
Source
5/26/2026
Listed
$395,500
99.04%
MLS
2/07/2012
Sold
$198,700
—
Public Record
Disclaimer: Historical sales information is derived from public records provided by the county offices. Information is not guaranteed and should be independently verified.
Tax History
Tax History for 5836 Chi Chi Cir
Year
Property Taxes
Change
Tax Assessment
Change
2024
$2,029
2%
$194,490
3%
2023
$1,983
3%
$188,825
6%
2021
$1,928
-1%
$177,985
-3%
2022
$1,938
1%
$183,325
4%
2021
$1,928
5%
$175,528
4%
2018
$1,842
3%
$168,383
2%
2017
$1,783
-4%
$164,920
-4%
2019
$1,849
4%
$171,582
6%
2016
$1,783
-1%
$161,528
1%
2015
$1,799
—
$160,405
1%
2014
$1,808
—
$159,132
2%
2013
$1,817
—
$156,780
—
Disclaimer: Historical tax information is derived from public records provided by the county offices. Information is not guaranteed and should be independently verified.
Estimate the Cost
Estimate the Cost for 5836 Chi Chi Cir
5836 Chi Chi Cir, Milton, FL 32570 (MLS# 683223) is a Single Family property with 4 bedrooms and 3 full bathrooms. 5836 Chi Chi Cir is currently listed for $395,500 and was received on May 26, 2026. Want to learn more about 5836 Chi Chi Cir? Do you have questions about finding other Single Family real estate for sale in Milton? You can browse all Milton real estate or contact a Coldwell Banker agent to request more information.