This is a carousel with tiles that activate property listing cards. Use the previous and next buttons to navigate.
1/51
$273,500 Just Listed
This is a carousel with tiles that activate property listing cards. Use the previous and next buttons to navigate.
1/51
Property Description
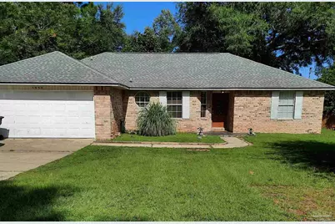
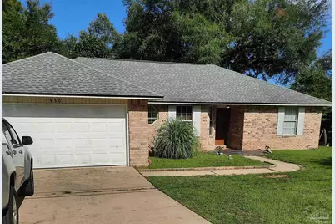
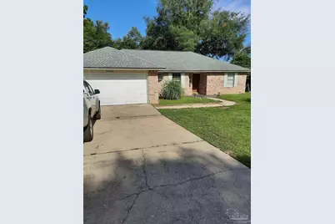
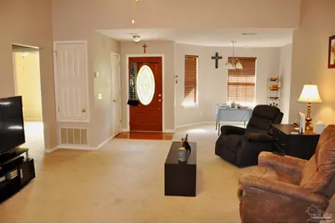
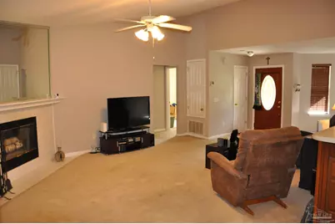
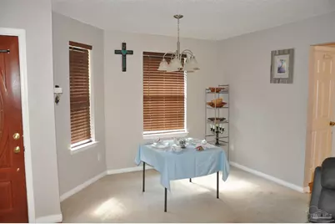
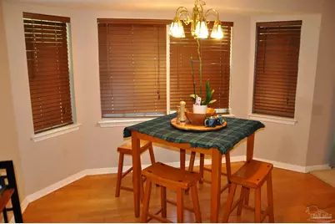
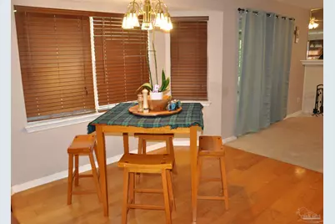
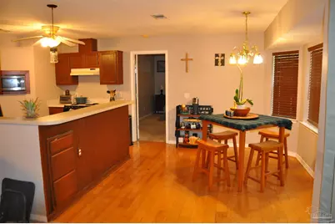
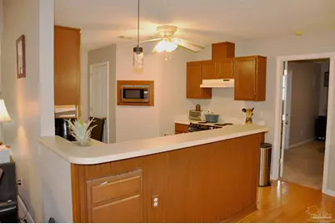
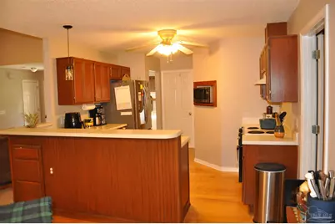
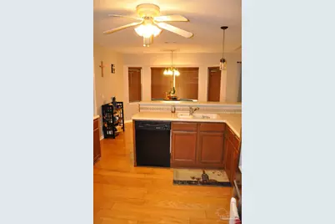
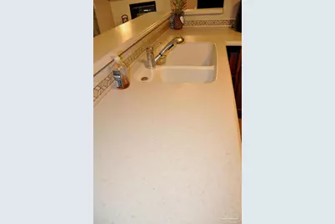
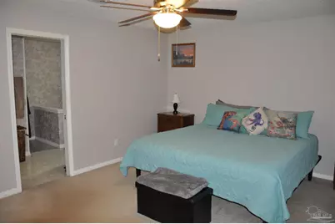
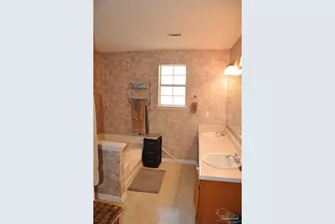
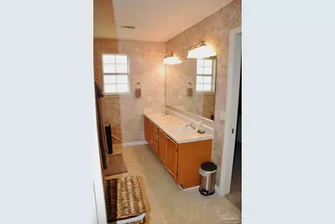
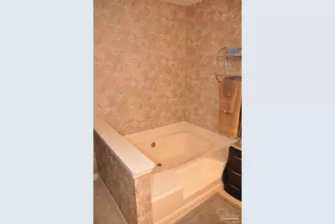
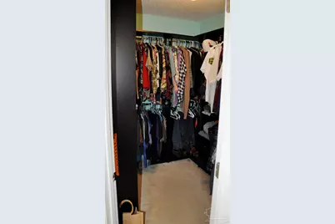
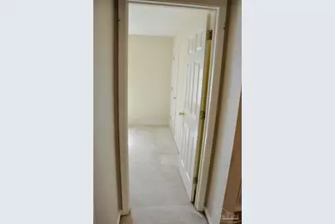
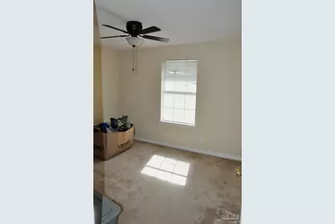
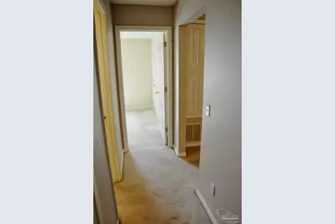
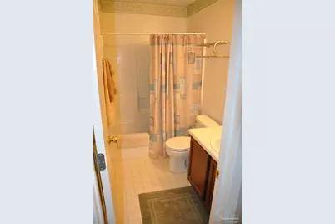
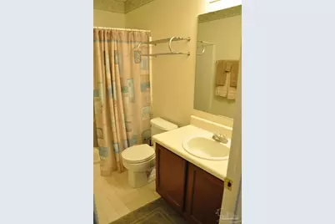
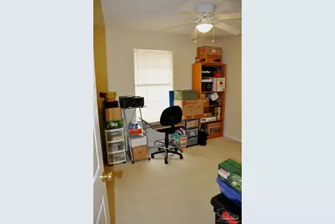
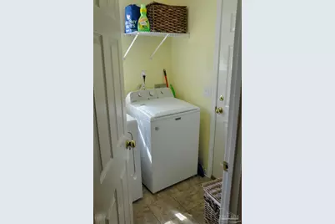
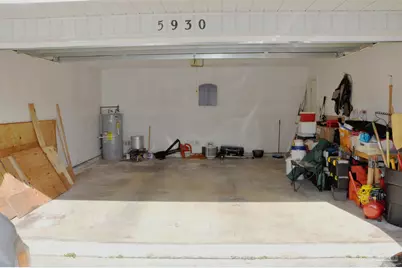
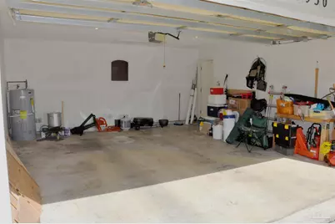
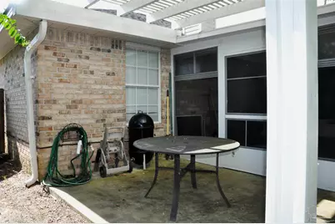
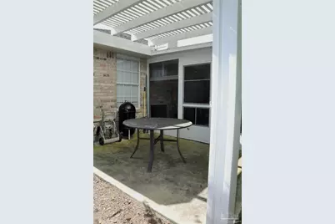
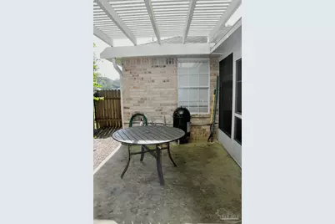
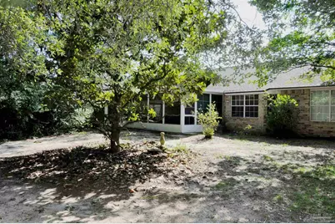
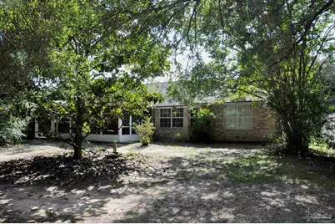
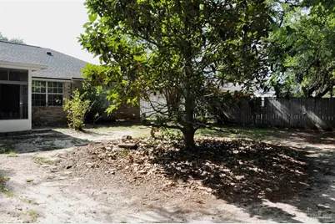
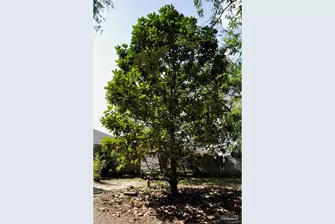
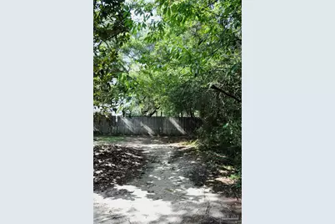
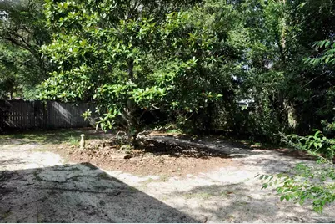
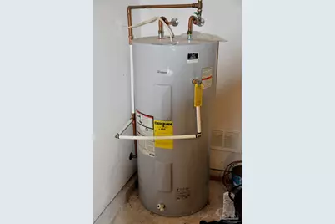
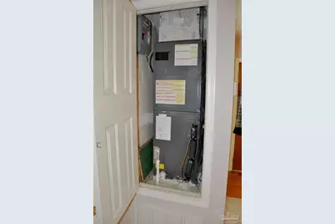
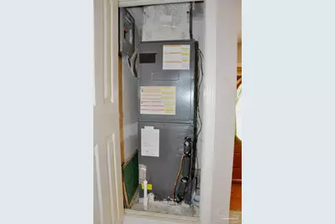
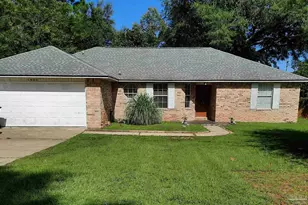
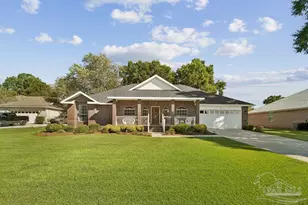
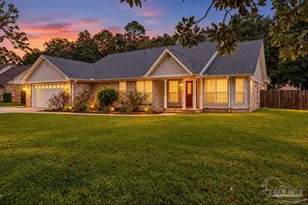
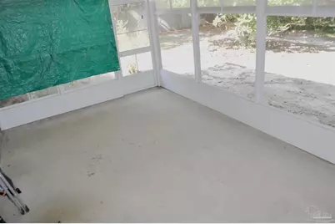
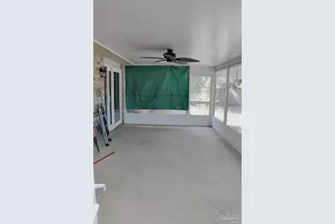
Just minutes from NAS Whiting Field, This 3 bedroom and 2 bath home offers comfort living inside with open spaces, split bedrooms, separate dining room, breakfast room and bar overhang for entertaining. Outdoors enjoy peaceful living sitting on your 12 x 20 screened porch or grilling under the 8 x 12 Attached Pergola patio, a tree covered backyard that is a haven for birds and magnolia blooms!! Large Great-Room W/Fireplace, Vaulted Ceilings and separate Dining Space W/ Bay Window, Nice Kitchen W/Hard Wood Floors, Solid Surface Bar overhang and Breakfast Nook W/Bay Window, Pantry. The LG Main bedroom and bath have large walk-in closet designed by "Closet by Design", pocket door, Dbl Sinks, Garden Tub and separate shower. Other Bedrooms are split from the main bedroom W/ceiling fans, Hall bathroom W/Tub and Shower, Linen closet. The laundry for the home is 6 x 6 W/Octagon Window to front of the house. There is a DBL Car Garage w/garage door opener. The Roof was new in 2020, HVAC 2017 and Water Heater 2015
Full Property Details
Full Property Details for 5930 Herlong Dr
General
- Price: $273,500
- Status: Active
- Type: Single Family
- Source: Pensacola
- MLS ID: 688000
- Updated: 8/25/2026
- Added to Site: 1 day(s) ago
Interior
- Interior Features: Ceiling Fan(s), Vaulted Ceiling(s)
- Fireplace: Yes
- Appliances: Electric Water Heater, Dishwasher, Microwave
- Flooring: Hardwood, Tile, Carpet
Rooms
Bathrooms
- Total Bathrooms: 2
- Full Bathrooms: 2
Bedrooms
- Total Bedrooms: 3
- Primary Bedroom: 13 x 16, First Level, 208 Sq. Ft.
- Bedroom 1: 11 x 12, First Level, 132 Sq. Ft.
- Bedroom 2: 10 x 12, First Level, 120 Sq. Ft.
Other Rooms
- Living Room: 16 x 21, First Level, 336 Sq. Ft.
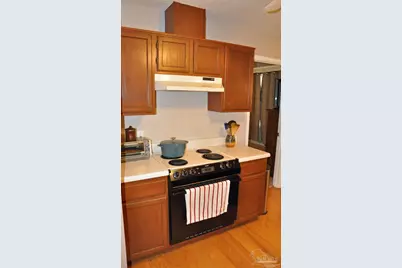
- Kitchen: Updated, Pantry, Solid Surface Countertops, 12 x 15, First Level, 180 Sq. Ft.
- Dining Room: Breakfast Bar, Breakfast Room/Nook, Formal Dining Room, 8 x 10, First Level, 80 Sq. Ft.
- Laundry: Inside, W/D Hookups, Laundry Room
Exterior
- Deck/Patio: Covered, Patio, Screen Porch, Screened, Covered Porch
Parking
- Garage: Yes
- Garage Spaces: 2
- Total Spaces: 2
- Parking Features: 2 Car Garage
Location
- County: Santa Rosa
- Subdivision: Cedar Ridge
- Driving Directions: Hwy 90 to Stewart St, Right on Ridge Crest Dr to Left on Herlong
School Information
- Elementary School: W. H. Rhodes
- Middle School: KING
- High School: Milton
Heating & Cooling
- Cooling Type: Central Air, Ceiling Fan(s)
- Heating Type: Central, Fireplace(s)
Utilities
- Sewer: Public Sewer
- Water: Public
Structural Information
- Architectural Style: Traditional
- Construction: Brick
- Roof: Shingle, Hip
- Stories/Levels: 1
- Square Feet: 1,645
- Year Built: 1998
- Property Condition: Resale
Lot Features
- Lot Size (Acres): 0.25
- Lot Dimensions: 75 x 145
- Road Maintenance: County Maintained Road
- Lot Features: Interior Lot
- Zoning: City
- Fencing (Description): Back Yard, Privacy
Financial Considerations
- Price Per Sq. Ft.: $166.26
Disclosures and Reports
- Property ID: 272N28055000B000460
Listed by Village Homes & Land

Get Pre-Approved Today
Schools
Schools serving 5930 Herlong Dr
School District:Santa Rosa County School District
| Name | Grades | Distance |
|---|---|---|
W. H. Rhodes Elementary School 5563 Byrom Street, Milton, FL 32570 | K-5 | 1.1 mi |
Martin Luther King Middle School 5928 Stewart Street, Milton, FL 32570 | 6-8 | 0.2 mi |
Milton High School 5445 Stewart Street, Milton, FL 32570 | 9-12 | 1.2 mi |
Disclaimer:
School attendance boundaries provided by ATTOM Data Solutions and are for reference only. Contact the school directly to verify enrollment eligibility.
Price & Sales History for 5930 Herlong Dr
Date
Details
Price
Change
Source
8/25/2026
Listed
$273,500
128.11%
MLS
8/15/2013
Sold
$119,900
—
Public Record
Disclaimer: Historical sales information is derived from public records provided by the county offices. Information is not guaranteed and should be independently verified.
Tax History
Tax History for 5930 Herlong Dr
Year
Property Taxes
Change
Tax Assessment
Change
2024
$1,039
4%
$109,564
3%
2023
$996
5%
$106,373
6%
2021
$945
-2%
$100,267
-3%
2022
$960
2%
$103,275
4%
2021
$945
3%
$98,883
2%
2019
$918
-4%
$96,660
2%
2018
$956
6%
$94,858
2%
2017
$898
7%
$92,907
2%
2016
$836
-2%
$90,996
1%
2015
$849
-1%
$90,363
1%
2014
$856
70%
$89,824
—
2013
$503
—
$90,167
—
Disclaimer: Historical tax information is derived from public records provided by the county offices. Information is not guaranteed and should be independently verified.
Estimate the Cost
Estimate the Cost for 5930 Herlong Dr
5930 Herlong Dr, Milton, FL 32570 (MLS# 688000) is a Single Family property with 3 bedrooms and 2 full bathrooms. 5930 Herlong Dr is currently listed for $273,500 and was received on August 25, 2026. Want to learn more about 5930 Herlong Dr? Do you have questions about finding other Single Family real estate for sale in Milton? You can browse all Milton real estate or contact a Coldwell Banker agent to request more information.