This is a carousel with tiles that activate property listing cards. Use the previous and next buttons to navigate.
1/50
$270,000 Sale Pending
This is a carousel with tiles that activate property listing cards. Use the previous and next buttons to navigate.
1/50
Property Description
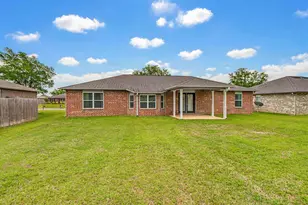
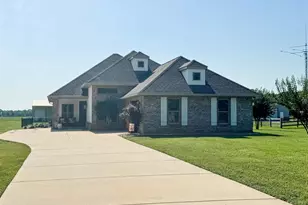
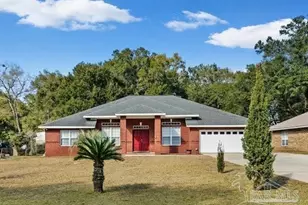
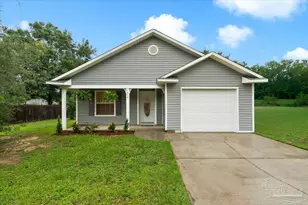
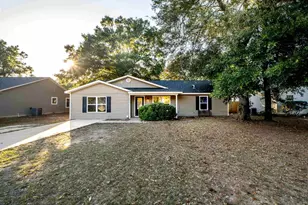
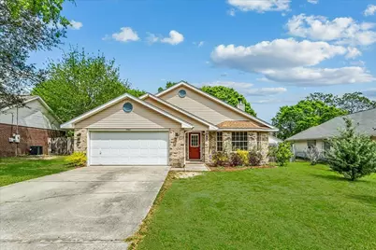
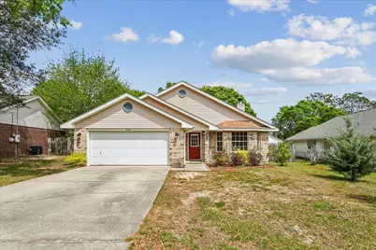
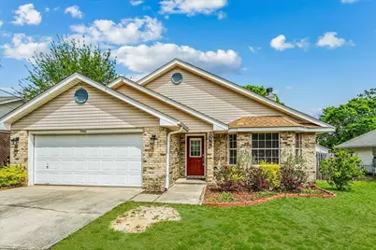
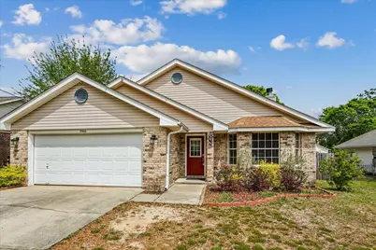
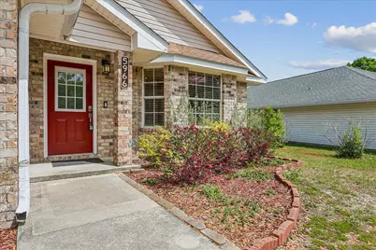
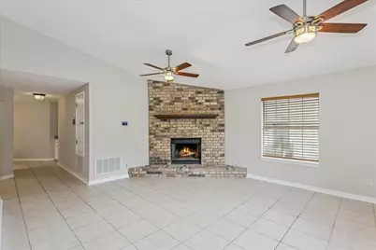
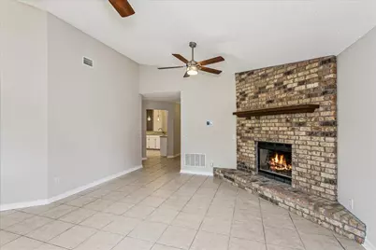
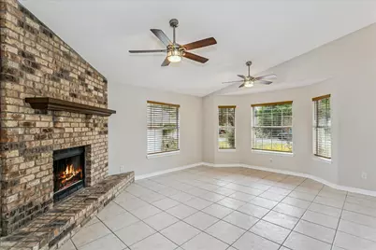
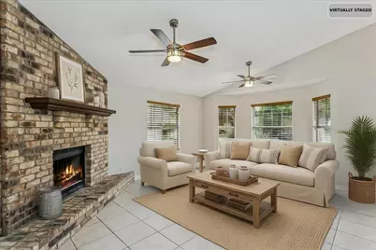
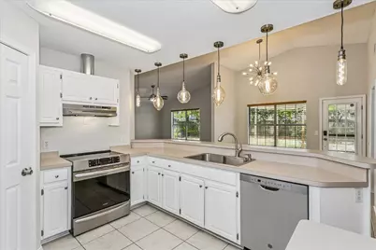
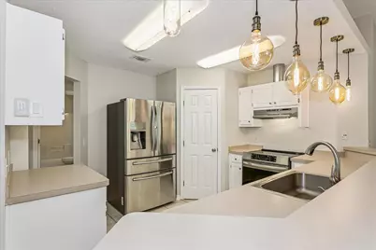
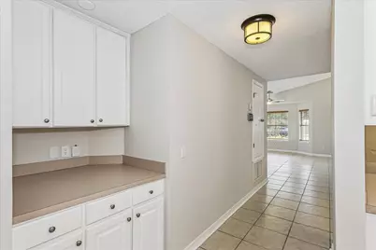
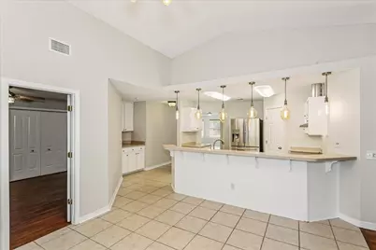
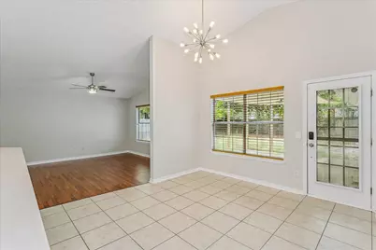
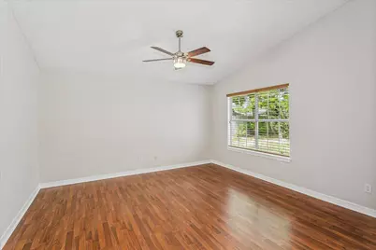
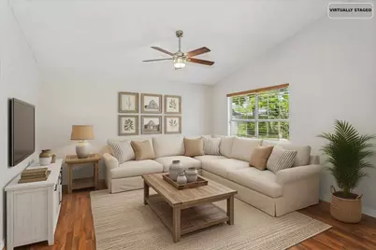
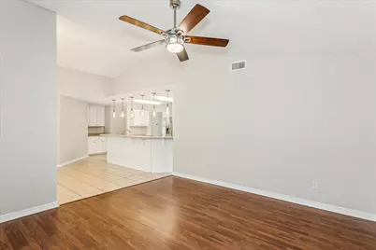
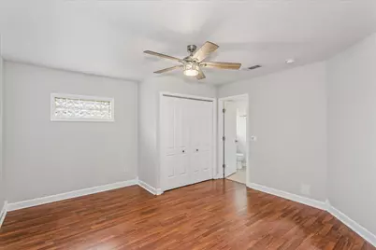
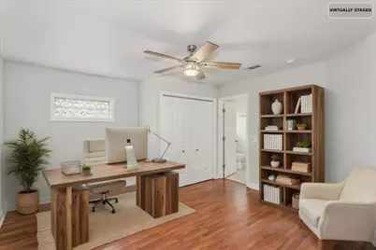
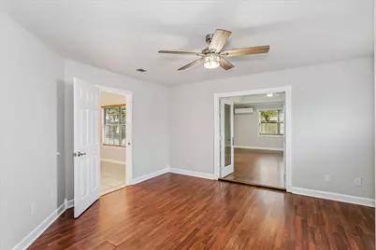
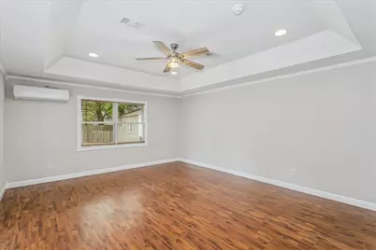
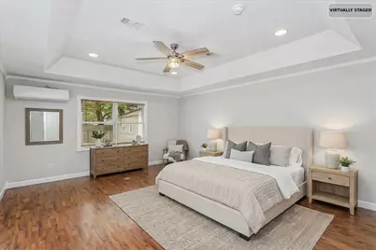
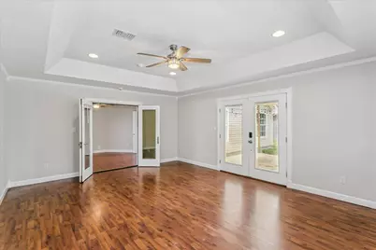
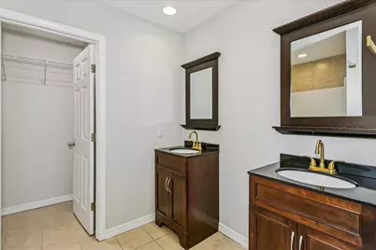
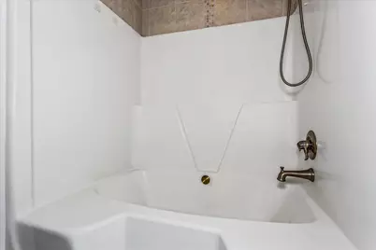
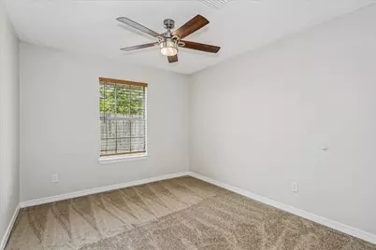
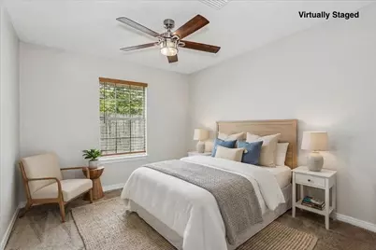
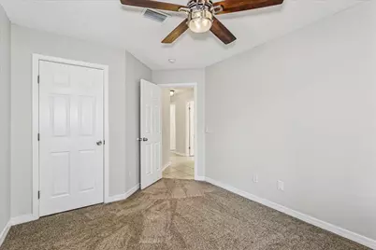
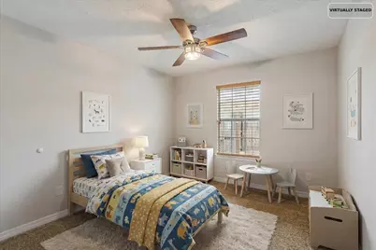
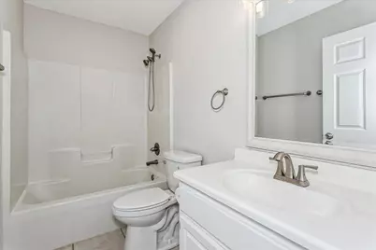
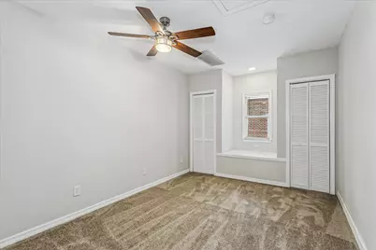
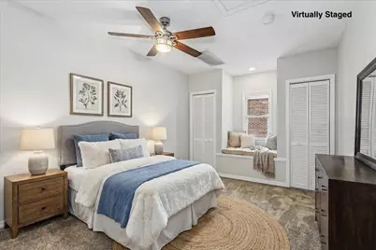
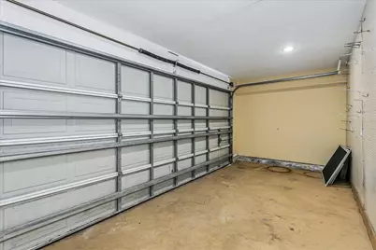
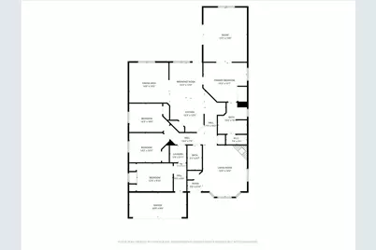
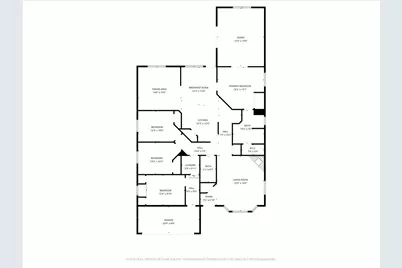
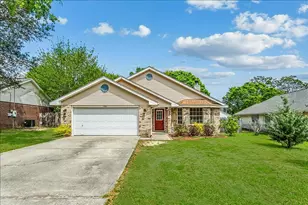
This spacious 4-bedroom, 2-bath brick home offers 2,220 sq ft of comfortable, well-thought-out living space. Step inside to a welcoming living room with a cozy wood-burning fireplace, plus a separate family room for extra flexibility and everyday living. The generous master suite is a true retreat, featuring a large bedroom, a private sitting room, and a luxurious en-suite bathroom with double vanities, a garden tub/shower combo, and a large walk-in closet. In the kitchen, you'll love the breakfast bar that opens to an additional dining area, plenty of cabinet space, stainless steel appliances, and a convenient separate coffee bar--perfect for busy mornings or casual entertaining. Three bedrooms feature brand-new carpet, while the fourth bedroom was thoughtfully created by converting the
Full Property Details
Full Property Details for 5966 Herlong Dr
General
- Price: $270,000
- Taxes: $2,603 (2025)
- Status: Pending
- Type: Single Family
- Source: Navarre_NABOR
- MLS ID: 999532
- Updated: 6/1/2026
- Added to Site: 100 day(s) ago
Interior
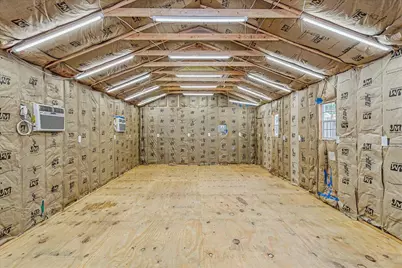
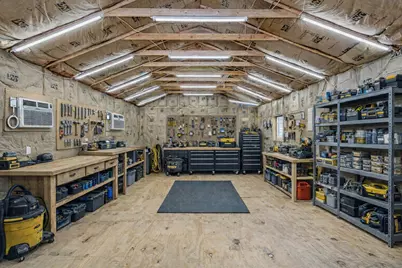
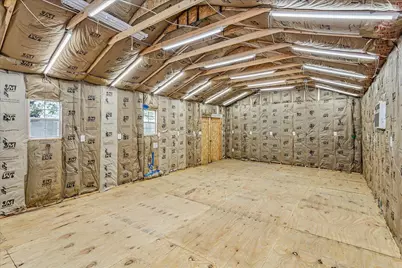
- Rooms/Areas: Bedroom, Dining Area, Family Room, Kitchen, Living Room, Master Bedroom, Sitting Room, Storage, Workshop
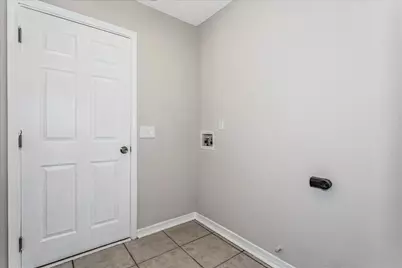
- Interior Features: Ceiling Vaulted, Converted Garage, Fireplace, Floor Laminate, Floor Tile, Floor WW Carpet New, Newly Painted, Pantry, Pull Down Stairs, Washer/Dryer Hookup, Window Treatment All
- Fireplace: Yes
- Appliances: Dishwasher, Disposal, Range Hood, Refrigerator, Smoke Detector, Stove/Oven Electric
Rooms
Bathrooms
- Total Bathrooms: 2
- Full Bathrooms: 2
Bedrooms
- Total Bedrooms: 4
Other Rooms
- Living Room: Living Room
- Family Room: Family Room
- Sitting Room: Sitting Room
- Kitchen: Kitchen
- Storage: Storage
- Work Shop: Workshop
Exterior
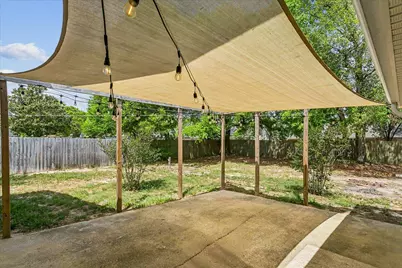
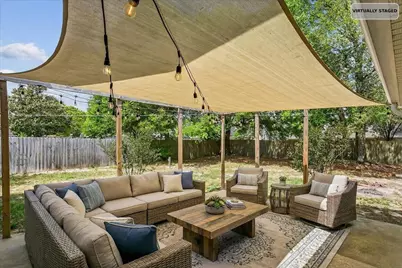
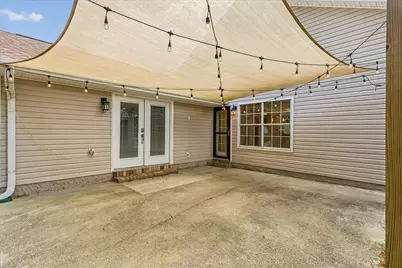
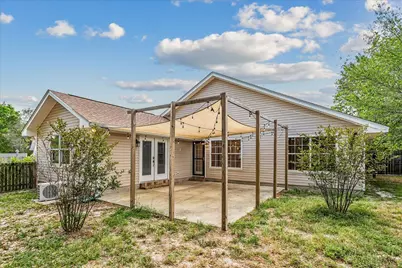
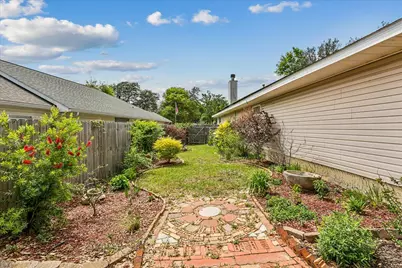
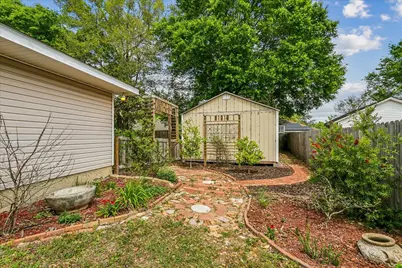
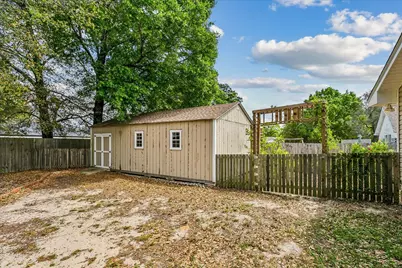
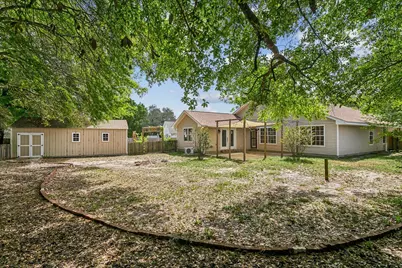
- Exterior Features: Fenced Back Yard, Patio Covered, Rain Gutter, Workshop
Location
- Area: 10 - North Santa Rosa County
- County: Santa Rosa
- Subdivision: CEDAR RIDGE PH 12
- Driving Directions: From US-90 heading East, Turn Left onto Stewart St. Turn right onto Ridge Crest Dr. Continue onto Cedar Ridge Cir. Turn left onto Herlong Dr.
School Information
- Elementary School: Rhodes
- Middle School: King
- High School: Milton
Heating & Cooling
- Heating/Cooling: AC - Central Elect, Heat Cntrl Electric, Solar Screens, Water Heater - Elect
Utilities
- Utility Description: Phone, Public Sewer, Public Water, TV Cable
Structural Information
- Architectural Style: Traditional
- Construction: Frame, Roof Composite Shngl, Roof Solar Energy, Siding Brick Front, Siding Vinyl, Slab, Trim Vinyl
- Stories/Levels: 1
- Square Feet: 2,220
- Sq. Ft. Source: Agent-Measured
- Year Built: 2001
Lot Features
- Lot Dimensions: 53 x 153 x 168 x 100
- Street/Road Desc.: County Road, Paved Road
- Lot Features: Curb & Gutter, Interior, Survey Available
- Zoning: Resid Single Family
Financial Considerations
- Price Per Sq. Ft.: $121
- Tax Amount: $2,603
- Tax Year: 2025
- Terms: Conventional, VA
Disclosures and Reports
- Legal Description: Cedar Ridge Phase 2 Lot 55 Blk B As Des In Or 4366 Pg 650
- APN: 27-2N-28-0550-00B00-0550
Listed by LPT Realty
Get Pre-Approved Today
Schools
Schools serving 5966 Herlong Dr
School District:Santa Rosa County School District
| Name | Grades | Distance |
|---|---|---|
W. H. Rhodes Elementary School 5563 Byrom Street, Milton, FL 32570 | K-5 | 1.2 mi |
Martin Luther King Middle School 5928 Stewart Street, Milton, FL 32570 | 6-8 | 0.3 mi |
Milton High School 5445 Stewart Street, Milton, FL 32570 | 9-12 | 1.3 mi |
Disclaimer:
School attendance boundaries provided by ATTOM Data Solutions and are for reference only. Contact the school directly to verify enrollment eligibility.
Price & Sales History for 5966 Herlong Dr
Date
Details
Price
Change
Source
5/28/2026
Price Reduced
$270,000
-4.59%
MLS
5/15/2026
Price Reduced
$283,000
-5.03%
MLS
4/30/2026
Price Reduced
$298,000
-5.1%
MLS
4/16/2026
Price Reduced
$314,000
-1.88%
MLS
4/01/2026
Listed
$320,000
—
MLS
Disclaimer: Historical sales information is derived from public records provided by the county offices. Information is not guaranteed and should be independently verified.
Tax History
Tax History for 5966 Herlong Dr
Year
Property Taxes
Change
Tax Assessment
Change
2025
$2,604
-4%
$229,743
2%
2024
$2,711
-12%
$225,827
1%
2023
$3,086
22%
$224,586
36%
2021
$2,527
-10%
$165,331
-17%
2022
$2,811
11%
$200,122
32%
2021
$2,527
15%
$151,259
9%
2019
$2,194
6%
$139,003
8%
2018
$2,064
4%
$128,693
6%
2017
$1,991
8%
$121,651
7%
2016
$1,841
-4%
$113,605
-2%
2015
$1,920
—
$115,847
1%
2014
$1,926
-2%
$114,563
—
2013
$1,956
—
$114,234
—
Disclaimer: Historical tax information is derived from public records provided by the county offices. Information is not guaranteed and should be independently verified.
Estimate the Cost
Estimate the Cost for 5966 Herlong Dr
5966 Herlong Drive, Milton, FL 32570 (MLS# 999532) is a Single Family property with 4 bedrooms and 2 full bathrooms. 5966 Herlong Drive is currently listed for $270,000 and was received on April 01, 2026. Want to learn more about 5966 Herlong Drive? Do you have questions about finding other Single Family real estate for sale in Milton? You can browse all Milton real estate or contact a Coldwell Banker agent to request more information.