This is a carousel with tiles that activate property listing cards. Use the previous and next buttons to navigate.
1/1
$315,000
This is a carousel with tiles that activate property listing cards. Use the previous and next buttons to navigate.
1/1
Property Description
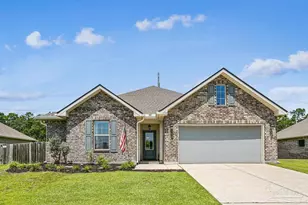
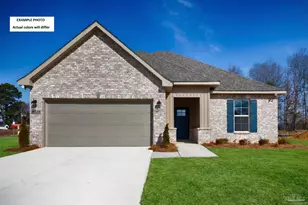
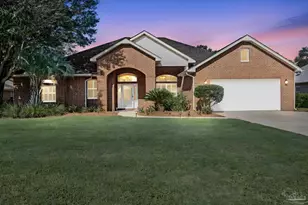
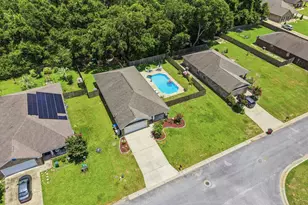
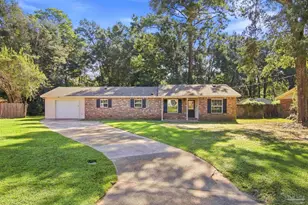
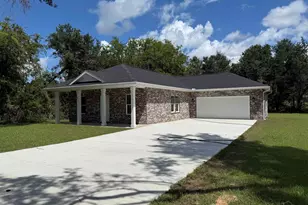
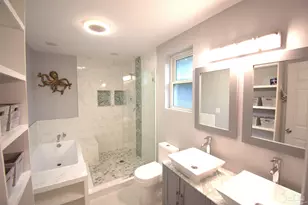
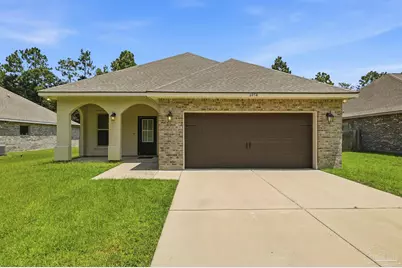
OPEN HOUSE SATURDAY, JULY 25 | 2:00-4:00 P.M. Welcome home to this beautifully maintained all-brick 3-bedroom, 2-bath home built just 4 years ago, perfectly situated on a spacious ½-acre lot with NO HOA! Offering the ideal combination of quality construction, modern finishes, and room to grow, this move-in-ready home is conveniently located near shopping, medical facilities, schools, and Whiting Field. A welcoming covered front porch with elegant double arches leads into an open-concept floor plan designed for comfortable everyday living and effortless entertaining. The spacious living room flows seamlessly into the dining area and gourmet kitchen featuring quartz countertops, a large island with breakfast bar seating, stainless steel appliances, subway tile backsplash, and a pantry with custom wood shelving. Luxury vinyl plank flooring extends throughout the main living areas and into the spacious primary suite. The private owner's retreat offers a spa-inspired bath with dual quartz vanities, soaking tub, separate shower, and a large walk-in closet with custom wood shelving. The guest bath also features quartz countertops and an oversized vanity. Additional highlights include recessed lighting, Venetian bronze fixtures, undermount sinks, faux wood blinds throughout, lighted ceiling fans in every bedroom and the living room, an interior laundry room with storage cabinetry, Low-E energy-efficient vinyl windows, and an oversized two-car garage with durable epoxy floors. Enjoy outdoor living on the covered back patio overlooking the large partially fenced backyard with plenty of room for a pool, workshop, garden, or future outdoor entertaining space. Conveniently located just minutes to Publix, approximately 15 minutes to Pace, and about 30 minutes to Pensacola and Navarre, this exceptional home offers the perfect blend of peaceful country living with easy access to everyday conveniences. Schedule your appointment to view this Beautiful Home today!
Full Property Details
Full Property Details for 6054 Cherokee Dr
General
- Sold For: $315,000
- Status: Closed
- Type: Single Family
- Source: Pensacola
- MLS ID: 684955
- Added to Site: 77 day(s) ago
Interior
- Interior Features: Ceiling Fan(s), High Ceilings
- Appliances: Electric Water Heater, Built In Microwave, Dishwasher
- Flooring: Carpet
Rooms
Bathrooms
- Total Bathrooms: 2
- Full Bathrooms: 2
- Bathroom: 11 x 5, First Level
Bedrooms
- Total Bedrooms: 3
- Primary Bedroom: 15 x 13, First Level, 195 Sq. Ft.
- Bedroom 1: 11 x 12, First Level, 132 Sq. Ft.
- Bedroom 2: 11 x 12, First Level, 132 Sq. Ft.
Other Rooms
- Living Room: 18 x 15, First Level, 270 Sq. Ft.
- Kitchen: Not Updated, Pantry, 17 x 10, First Level, 170 Sq. Ft.
- Eat-in kitchen: Yes
- Dining Room: Breakfast Bar, Eat-in Kitchen, Formal Dining Room, 12 x 13, First Level, 156 Sq. Ft.
- Laundry: Inside, W/D Hookups, Laundry Room
Exterior
- Deck/Patio: Covered, Porch, Covered Porch
Parking
- Garage: Yes
- Garage Spaces: 2
- Total Spaces: 2
- Parking Features: 2 Car Garage
Location
- County: Santa Rosa
- Driving Directions: rom Hwy US-90, North onDogwood Dr., left onto Willard Norris, Turn right onto Pine Blossom Rd., right on Cherokee Dr. , home is located on the left.
School Information
- Elementary School: W. H. Rhodes
- Middle School: KING
- High School: Milton
Heating & Cooling
- Cooling Type: Central Air, Ceiling Fan(s)
- Heating Type: Central
Utilities
- Sewer: Septic Tank
- Water: Public
Structural Information
- Architectural Style: Craftsman
- Construction: Brick
- Roof: Shingle
- Stories/Levels: 1
- Square Feet: 1,682
- Year Built: 2022
- Property Condition: Resale
Lot Features
- Lot Size (Acres): 0.5
- Lot Dimensions: 70 x 311
- Street/Road Desc.: Paved
- Road Maintenance: County Maintained Road
- Lot Features: Central Access, Interior Lot
- Zoning: Res Single
- Fencing (Description): Partial
Financial Considerations
- Price Per Sq. Ft.: $187.28
Disclosures and Reports
- Property ID: 172N280000014070000
Get Pre-Approved Today
Schools
Schools serving 6054 Cherokee Dr
School District:Santa Rosa County School District
| Name | Grades | Distance |
|---|---|---|
W. H. Rhodes Elementary School 5563 Byrom Street, Milton, FL 32570 | K-5 | 3.1 mi |
Martin Luther King Middle School 5928 Stewart Street, Milton, FL 32570 | 6-8 | 2.5 mi |
Milton High School 5445 Stewart Street, Milton, FL 32570 | 9-12 | 3.4 mi |
Disclaimer:
School attendance boundaries provided by ATTOM Data Solutions and are for reference only. Contact the school directly to verify enrollment eligibility.
Price & Sales History for 6054 Cherokee Dr
Date
Details
Price
Change
Source
8/27/2026
Sold
$315,000
-3.05%
MLS
7/20/2026
Price Reduced
$324,900
-1.52%
MLS
7/09/2026
Listed
$329,900
—
MLS
Disclaimer: Historical sales information is derived from public records provided by the county offices. Information is not guaranteed and should be independently verified.
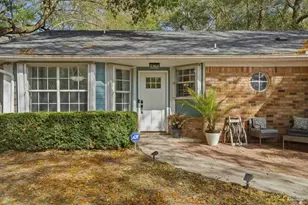
6054 Cherokee Dr, Milton, FL 32570 (MLS# 684955) is a Single Family property that was sold at $315,000 on August 27, 2026. This property was listed by Amanda Leavins from our Pace Office.Want to learn more about 6054 Cherokee Dr? Do you have questions about finding other Single Family real estate for sale in Milton? You can browse all Milton real estate or contact a Coldwell Banker agent to request more information.