This is a carousel with tiles that activate property listing cards. Use the previous and next buttons to navigate.
1/1
$245,000
This is a carousel with tiles that activate property listing cards. Use the previous and next buttons to navigate.
1/1
Property Description
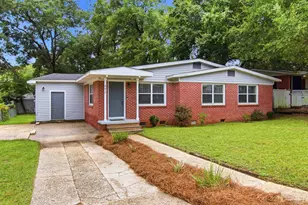
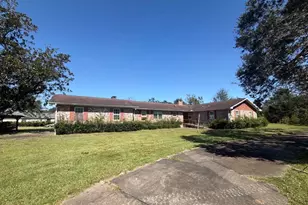
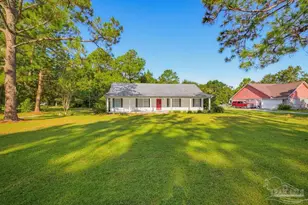
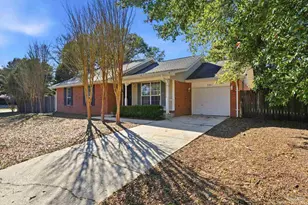
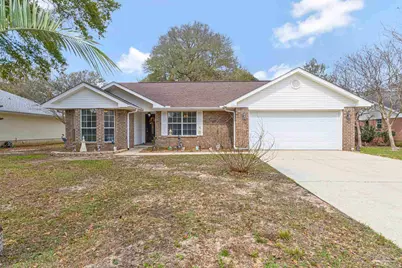
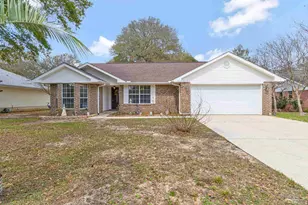
***OPEN HOUSE SAT. APRIL 18TH 11-1P.M. ***Welcome to this beautifully maintained one-owner home with new improved price! This was the previous model home for the neighborhood. From the moment you arrive, you'll fall in love with this beautiful home featuring a screened porch, privacy-fenced backyard, and a 2-car garage. The covered front porch with tile flooring creates a warm and inviting entrance. Step inside to a welcoming foyer with tile flooring that offers both style and easy maintenance, setting the tone for the rest of the home. Just beyond the foyer, you'll find a bright and open living room featuring vaulted ceilings, plush carpet, and a decorative plant ledge that adds charm and character. The kitchen is designed for both function and style with tile flooring, a tile backsplash, stainless refrigerator and dishwasher, a pantry, and a convenient breakfast bar. The dining area is located just off the kitchen and features a picturesque bay window, bringing in natural light and creating a welcoming space for meals. Tile flooring in the foyer and all wet areas provides durability and easy maintenance. The spacious primary suite includes an upgraded professionally installed fiberglass shower with a built-in fold-down seat. Two additional bedrooms and a second full bath provide plenty of room for family, guests, or a home office. Step outside to enjoy the screened-in porch, perfect for relaxing, along with a privacy-fenced backyard. A peaceful sitting area offers the perfect spot to unwind while enjoying the scenery. Additional features include gutters installed around the home. The pride of ownership shows throughout this home and property. (Roof 2016, HVAC 2017, and Hot Water Heater 2020.) This move-in ready home combines comfort, functionality, and charm. Don't wait-schedule your showing today!
Full Property Details
Full Property Details for 6544 Eagle Crest Dr
General
- Sold For: $245,000
- Status: Closed
- Type: Single Family
- Source: Pensacola
- MLS ID: 679112
- Added to Site: 74 day(s) ago
Interior
- Interior Features: Ceiling Fan(s), High Ceilings, Plant Ledges, Vaulted Ceiling(s)
- Appliances: Electric Water Heater, Dryer, Washer, Dishwasher
- Flooring: Tile, Carpet
Rooms
Bathrooms
- Total Bathrooms: 2
- Full Bathrooms: 2
- Bathroom: 5 x 8, First Level
Bedrooms
- Total Bedrooms: 3
- Primary Bedroom: 15 x 13, First Level, 195 Sq. Ft.
- Bedroom 1: 10 x 13, First Level, 130 Sq. Ft.
- Bedroom 2: 10 x 13, First Level, 130 Sq. Ft.
Other Rooms
- Living Room: 19 x 17, First Level, 323 Sq. Ft.
- Kitchen: Updated, Pantry, 10 x 13, First Level, 130 Sq. Ft.
- Eat-in kitchen: Yes
- Dining Room: Breakfast Bar, Eat-in Kitchen, Kitchen/Dining Combo, 8 x 10, First Level, 80 Sq. Ft.
- Laundry: Inside, W/D Hookups
Exterior
- Exterior Features: Rain Gutters
- Deck/Patio: Screen Porch, Screened
Parking
- Garage: Yes
- Garage Spaces: 2
- Total Spaces: 2
- Parking Features: 2 Car Garage, Garage Door Opener
Location
- County: Santa Rosa
- Subdivision: Eagle Crest Estates
- Driving Directions: Hwy 90, North on Stewart St. , right on Eagle Crest Dr, home will be on your left.
School Information
- Elementary School: W. H. Rhodes
- Middle School: KING
- High School: Milton
Heating & Cooling
- Cooling Type: Central Air, Ceiling Fan(s)
- Heating Type: Central
Utilities
- Sewer: Septic Tank
- Water: Public
Structural Information
- Architectural Style: Traditional
- Construction: Brick, Frame
- Roof: Shingle
- Stories/Levels: 1
- Square Feet: 1,533
- Year Built: 2000
- Property Condition: Resale
Lot Features
- Lot Size (Acres): 0.27
- Street/Road Desc.: Paved
- Road Maintenance: County Maintained Road
- Lot Features: Central Access, Interior Lot
- Zoning: Res Single
- Fencing (Description): Back Yard
Financial Considerations
- Price Per Sq. Ft.: $159.82
Disclosures and Reports
- Property ID: 092N28009500B000130
Get Pre-Approved Today
Schools
Schools serving 6544 Eagle Crest Dr
School District:Santa Rosa County School District
| Name | Grades | Distance |
|---|---|---|
W. H. Rhodes Elementary School 5563 Byrom Street, Milton, FL 32570 | K-5 | 4.5 mi |
Martin Luther King Middle School 5928 Stewart Street, Milton, FL 32570 | 6-8 | 3.7 mi |
Milton High School 5445 Stewart Street, Milton, FL 32570 | 9-12 | 4.8 mi |
Disclaimer:
School attendance boundaries provided by ATTOM Data Solutions and are for reference only. Contact the school directly to verify enrollment eligibility.
Price & Sales History for 6544 Eagle Crest Dr
Date
Details
Price
Change
Source
5/22/2026
Sold
$245,000
-3.92%
MLS
4/03/2026
Price Reduced
$255,000
-5.52%
MLS
3/23/2026
Price Reduced
$269,900
-1.85%
MLS
3/13/2026
Listed
$275,000
—
MLS
Disclaimer: Historical sales information is derived from public records provided by the county offices. Information is not guaranteed and should be independently verified.
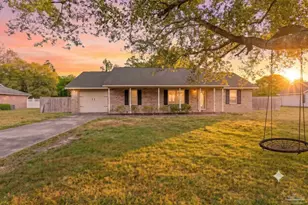
6544 Eagle Crest Dr, Milton, FL 32570 (MLS# 679112) is a Single Family property that was sold at $245,000 on May 22, 2026. This property was listed by Amanda Leavins from our Pace Office.Want to learn more about 6544 Eagle Crest Dr? Do you have questions about finding other Single Family real estate for sale in Milton? You can browse all Milton real estate or contact a Coldwell Banker agent to request more information.