This is a carousel with tiles that activate property listing cards. Use the previous and next buttons to navigate.
1/70
$499,000 Just Listed
This is a carousel with tiles that activate property listing cards. Use the previous and next buttons to navigate.
1/70
Property Description
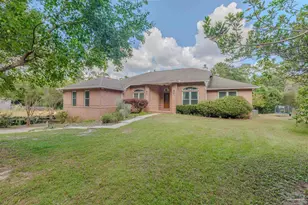
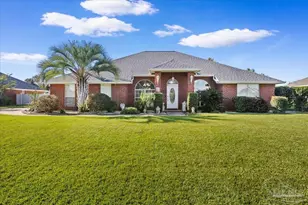
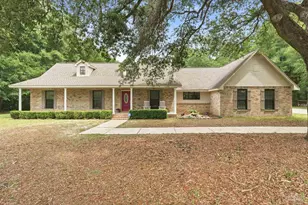
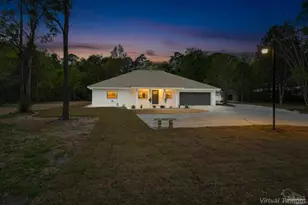
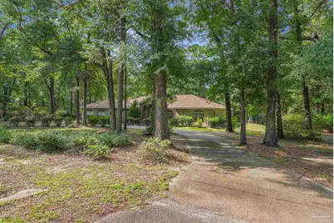
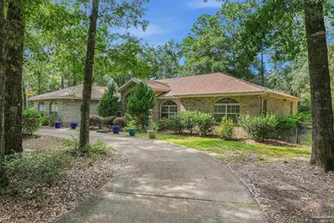
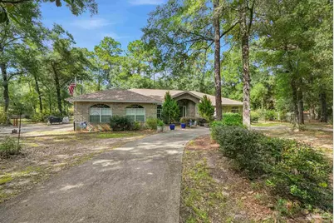
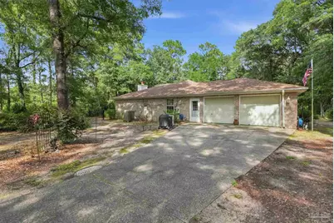
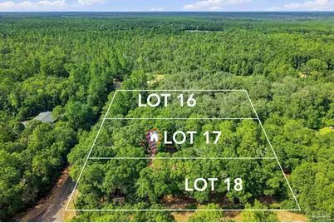
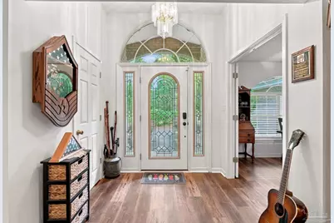
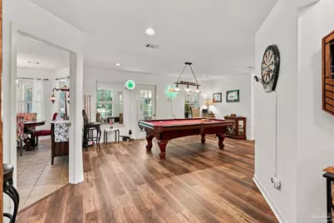
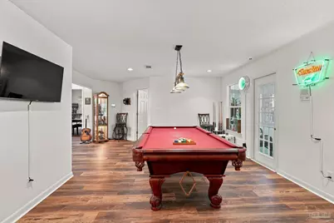
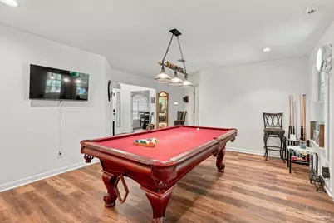
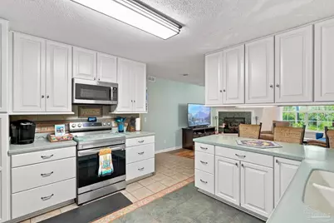
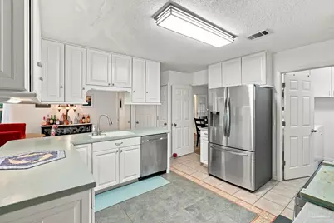
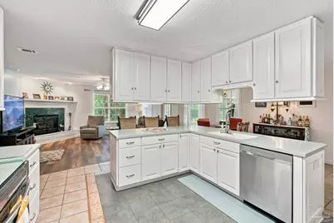
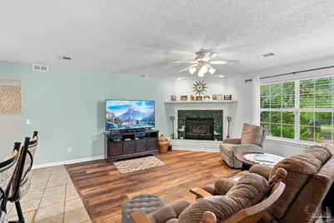
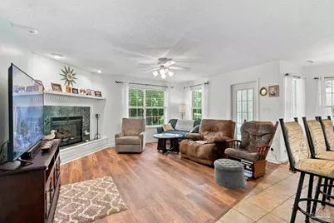
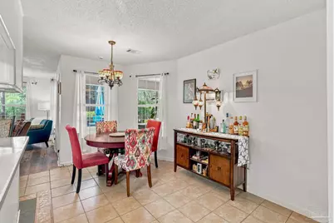
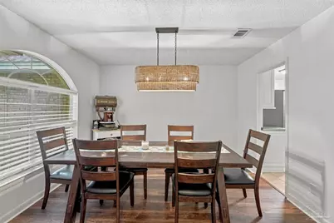
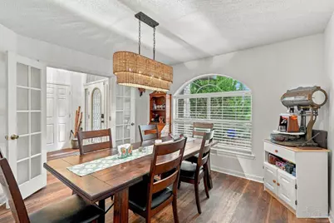
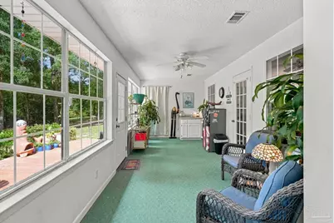
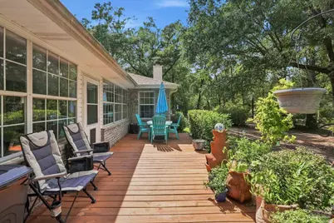
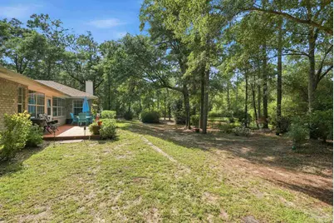
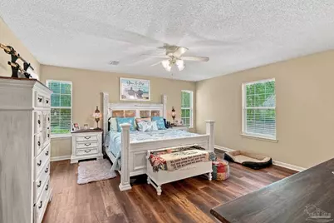
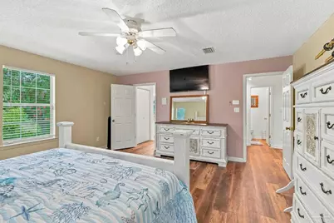
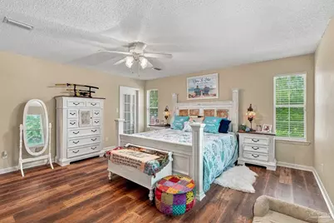
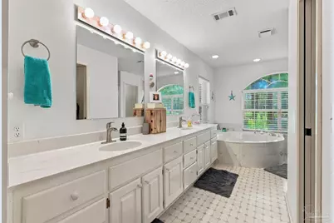
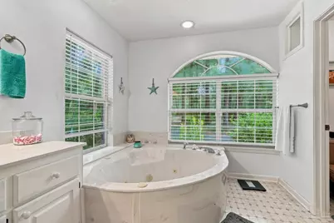
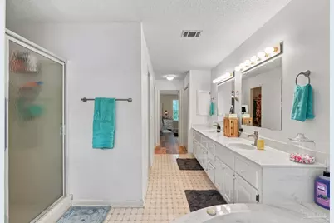
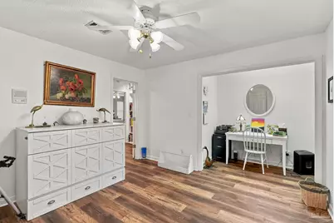
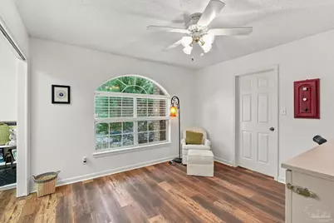
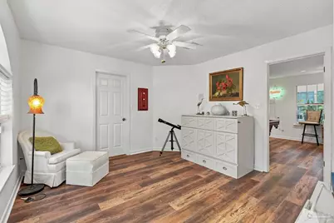
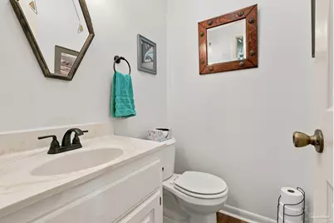
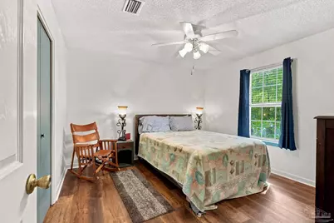
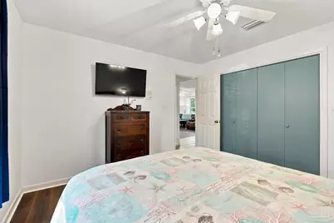
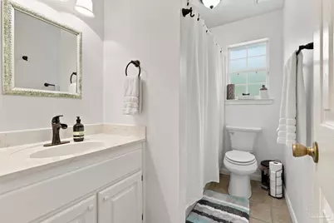
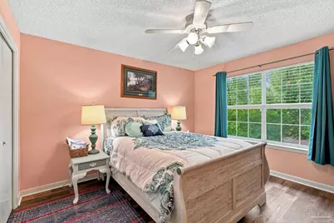
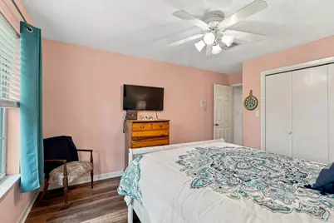
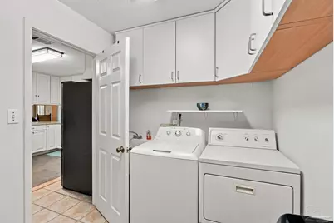
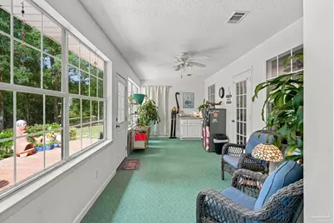
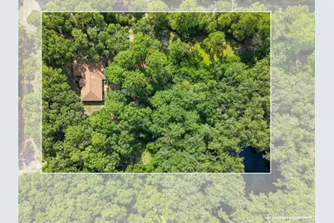
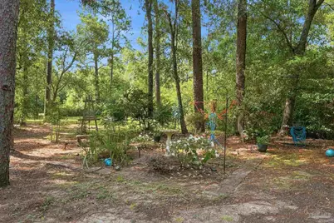
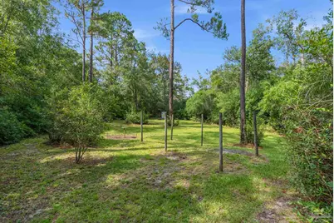
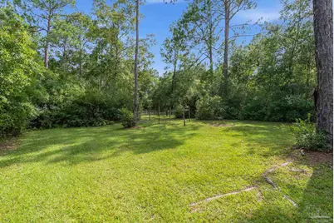
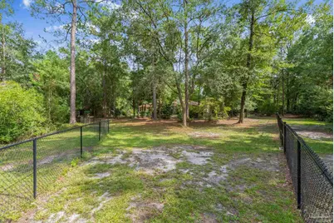
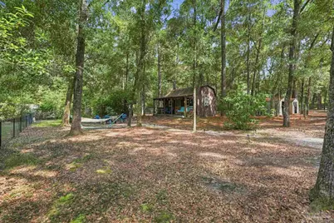
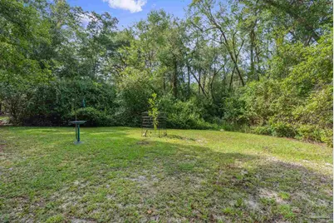
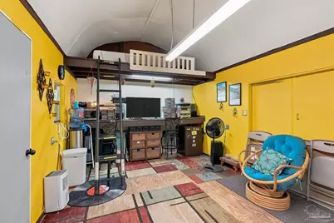
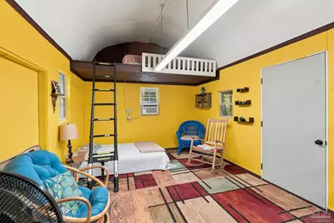
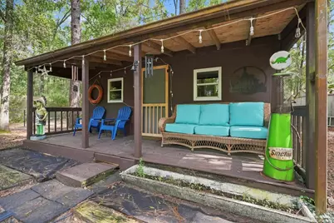
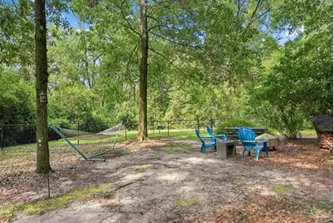
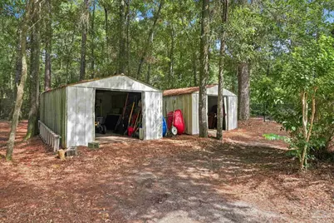
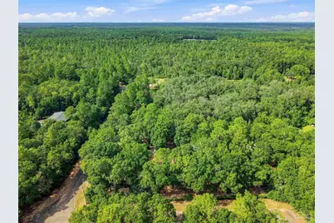
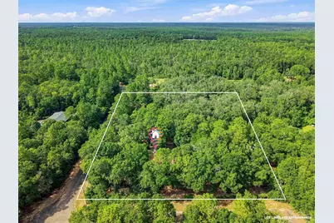
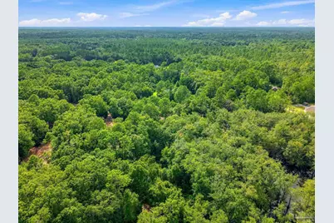
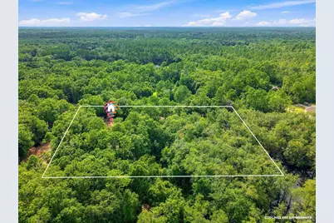
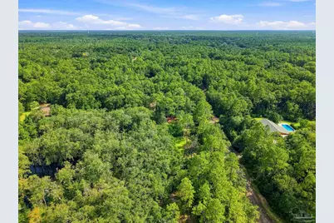
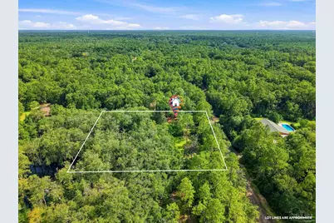
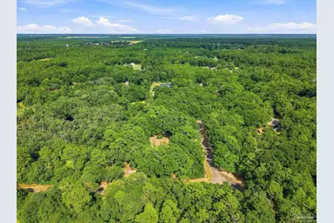
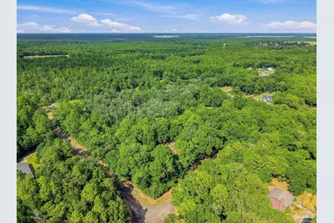
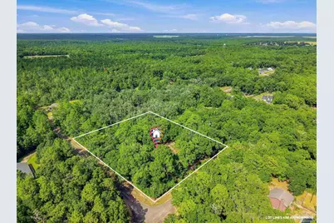
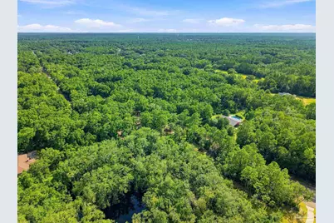
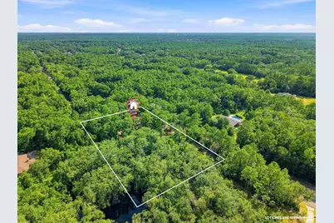
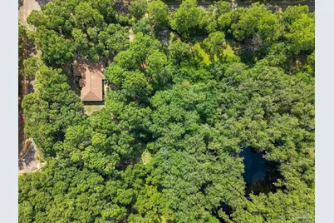
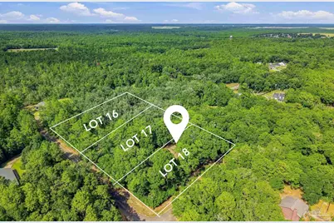
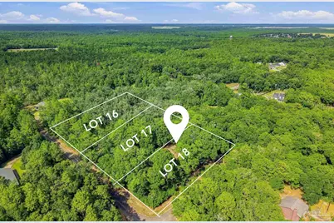
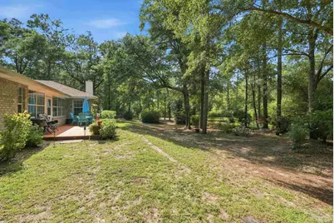
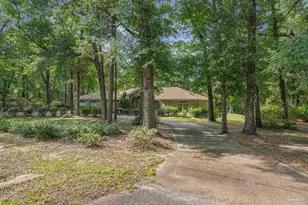
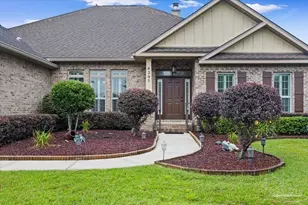
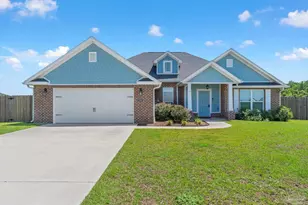
A true legacy property, 6932 Summit Place in Wildwood Estates offers three private acres (residing over 3 lots), remarkable versatility, and the freedom of no HOA. A stately U-shaped driveway, along with a separate garage drive, creates an impressive approach to the charming facade, framed by lush landscaping and a canopy of mature trees. Inside, the sprawling 2,700-square-foot home welcomes you with abundant natural light, soaring ceilings, and new luxury vinyl plank flooring. Designed for comfortable everyday living and effortless entertaining, the main living area features a gas fireplace, while the sunroom provides a peaceful place to enjoy views of the picturesque foliage. A second living space--with a pool table that conveys--offers another inviting setting for relaxing and gathering. The spacious kitchen features shaker-style cabinetry, a new appliance package, and a pantry, with a formal dining room and interior laundry nearby. Two generously sized guest bedrooms are located on this wing. Just off the entertainment room, a spacious junior suite includes a dedicated office nook and access to an adjacent half bath. Bright and airy, the primary suite offers beautiful views of blooming camellias, private sunroom access, and a shaded covered back porch. The spa-inspired ensuite includes an extended vanity, oversized soaking tub, separate shower, private water closet, and dual closets. Outdoors, the property unfolds into a serene retreat across three acres. Features include two storage sheds, a converted outbuilding equipped with air conditioning, a television, and bunks; winding trails; three separate gardens; and a new aluminum fence--an approximately $20,000 investment--enclosing the first two acres. Recent improvements include a new HVAC system installed in 2023, a new water heater in 2024, a roof installed in 2022, a new kitchen appliance package, updated light fixtures and flooring, window treatments, plus extensive landscaping and clearing. With its spac
Full Property Details
Full Property Details for 6932 Summit Pl
General
- Price: $499,000
- Status: Active
- Type: Single Family
- Source: Pensacola
- MLS ID: 687931
- Updated: 8/24/2026
- Added to Site: 1 day(s) ago
Interior
- Interior Features: Bookcases, Ceiling Fan(s)
- Fireplace: Yes
- Appliances: Electric Water Heater, Dishwasher, Disposal, Microwave, Refrigerator
- Flooring: Tile, Vinyl, Carpet
Rooms
Bathrooms
- Total Bathrooms: 3
- Full Bathrooms: 2
- Half Bathrooms: 1
Bedrooms
- Total Bedrooms: 4
- Primary Bedroom: 15.11 x 16.4, First Level, 247.804 Sq. Ft.
- Bedroom 1: 12.3 x 12, First Level, 147.6 Sq. Ft.
- Bedroom 2: 12.1 x 12, First Level, 145.2 Sq. Ft.
- Bedroom 3: 12 x 12, First Level, 144 Sq. Ft.
Other Rooms
- Kitchen: Not Updated, Pantry, 12.9 x 12, First Level, 154.8 Sq. Ft.
- Dining Room: Breakfast Room/Nook, Formal Dining Room, Living/Dining Combo, 12 x 12, First Level, 144 Sq. Ft.
Exterior
- Deck/Patio: Porch
Parking
- Garage: Yes
- Garage Spaces: 2
- Total Spaces: 2
- Parking Features: 2 Car Garage, Circular Driveway, Side Entrance
Location
- County: Santa Rosa
- Subdivision: Wildwood Estates
- Driving Directions: From Hwy 90 go North on Hwy 87 towards Whiting Field. Turn West on Foxglove Road, go to end turn left on Summit Way, go to end of street, turn right on Summit Place, house on right.
School Information
- Elementary School: East Milton
- Middle School: AVALON
- High School: Milton
Heating & Cooling
- Cooling Type: Central Air, Ceiling Fan(s)
- Heating Type: Central
Utilities
- Sewer: Septic Tank
- Water: Public
Structural Information
- Architectural Style: Traditional
- Construction: Brick, Frame
- Roof: Shingle
- Stories/Levels: 1
- Square Feet: 2,722
- Year Built: 1993
- Property Condition: Resale
Lot Features
- Lot Size (Acres): 2.99
- Street/Road Desc.: Paved
- Road Maintenance: Road Maintenance
- Zoning: County, No Mobile Homes
- Fencing (Description): Back Yard, Chain Link, Partial
Financial Considerations
- Price Per Sq. Ft.: $183.32
Disclosures and Reports
- Property ID: 172N285730000000180
Listed by Corcoran Reverie Srb
Get Pre-Approved Today
Schools
Schools serving 6932 Summit Pl
School District:Santa Rosa County School District
| Name | Grades | Distance |
|---|---|---|
W. H. Rhodes Elementary School 5563 Byrom Street, Milton, FL 32570 | K-5 | 3.7 mi |
Martin Luther King Middle School 5928 Stewart Street, Milton, FL 32570 | 6-8 | 2.9 mi |
Milton High School 5445 Stewart Street, Milton, FL 32570 | 9-12 | 4 mi |
Disclaimer:
School attendance boundaries provided by ATTOM Data Solutions and are for reference only. Contact the school directly to verify enrollment eligibility.
Price & Sales History for 6932 Summit Pl
Date
Details
Price
Change
Source
8/23/2026
Listed
$499,000
17.69%
MLS
2/24/2023
Sold
$424,000
—
Public Record
Disclaimer: Historical sales information is derived from public records provided by the county offices. Information is not guaranteed and should be independently verified.
Tax History
Tax History for 6932 Summit Pl
Year
Property Taxes
Change
Tax Assessment
Change
2025
$3,820
3%
$316,953
2%
2024
$3,707
2147%
$311,381
74%
2023
$165
—
$179,173
7%
2021
$165
—
$167,445
-4%
2022
$165
—
$173,954
5%
2021
$165
6%
$165,133
4%
2018
$155
—
$158,410
-2%
2019
$155
—
$161,420
—
Disclaimer: Historical tax information is derived from public records provided by the county offices. Information is not guaranteed and should be independently verified.
Estimate the Cost
Estimate the Cost for 6932 Summit Pl
6932 Summit Pl, Milton, FL 32570 (MLS# 687931) is a Single Family property with 4 bedrooms, 2 full bathrooms and 1 partial bathroom. 6932 Summit Pl is currently listed for $499,000 and was received on August 23, 2026. Want to learn more about 6932 Summit Pl? Do you have questions about finding other Single Family real estate for sale in Milton? You can browse all Milton real estate or contact a Coldwell Banker agent to request more information.