This is a carousel with tiles that activate property listing cards. Use the previous and next buttons to navigate.
1/52
$379,900
This is a carousel with tiles that activate property listing cards. Use the previous and next buttons to navigate.
1/52
Property Description
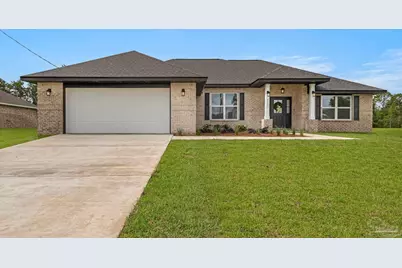
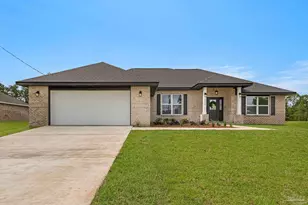
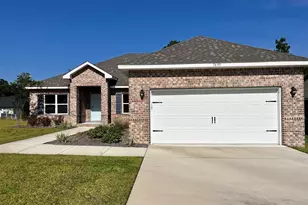
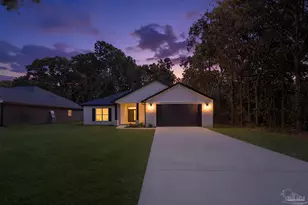
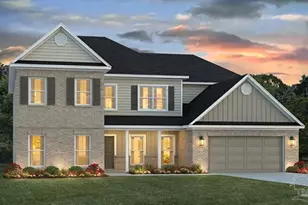
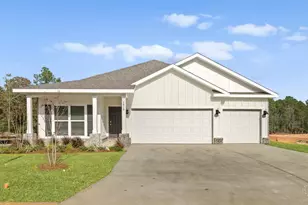
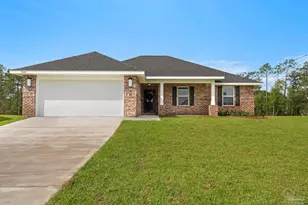
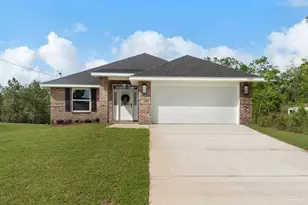
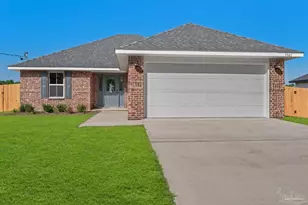
MOVE-IN READY NEW CONSTRUCTION ON 0.5 ACRES! // "Bobcat" Floor Plan // This beautifully crafted 1,877 SF, 3 bedroom, 2 bathroom home offers the perfect blend of quality craftsmanship, luxury finishes, and functional design - all situated on a spacious 0.5 acre lot. Step inside to discover an open-concept layout designed for both everyday living and entertaining. The gourmet kitchen features custom maple wood cabinetry, granite or quartz countertops, stainless steel appliances, and a large breakfast hop-up overlooking the main living space. Elegant trey ceilings and expansive windows create a bright and inviting atmosphere throughout the home. The private primary suite serves as a relaxing retreat, featuring a walk-in shower, double vanity, and spacious walk-in closet. The additional bedrooms provide flexibility for family, guests, or a home office, while the second bathroom is finished with modern fixtures and thoughtful design. Outside, enjoy your covered back patio and the privacy of your large homesite - offering plenty of room to relax, entertain, or simply enjoy the peaceful setting. Built with energy-efficient features and signature attention to detail, this home stands out from the typical spec construction. Conveniently located with easy access to I-10, local shopping, dining, and military bases.
Full Property Details
Full Property Details for 7953 Twin Lake Dr
General
- Price: $379,900
- HOA FEE: $485
- Status: Active
- Type: Single Family
- Source: Pensacola
- MLS ID: 678447
- Updated: 5/27/2026
- Added to Site: 93 day(s) ago
Interior
- Appliances: Electric Water Heater, ENERGY STAR Qualified Dishwasher
- Flooring: Tile
Rooms
Bathrooms
- Total Bathrooms: 2
- Full Bathrooms: 2
Bedrooms
- Total Bedrooms: 3
- Primary Bedroom: 18.333333333 x 13.5, First Level, 247.5 Sq. Ft.
- Bedroom 1: 11 x 12, First Level, 132 Sq. Ft.
Other Rooms
- Living Room: 13.833333333 x 15, First Level, 207.5 Sq. Ft.
- Kitchen: Not Updated
- Dining Room: Breakfast Bar, Kitchen/Dining Combo
Parking
- Garage: Yes
- Garage Spaces: 2
- Total Spaces: 2
- Parking Features: 2 Car Garage
Location
- County: Santa Rosa
- Subdivision: Unrecorded
- Driving Directions: From exit 28, take Old Hickory hammock and follow to Twin Lake Dr. Properties are on the right side.
School Information
- Elementary School: East Milton
- Middle School: KING
- High School: Milton
Community
- Association: Yes
Heating & Cooling
- Cooling Type: Central Air, Ceiling Fan(s), ENERGY STAR Qualified Equipment
- Heating Type: Central
Utilities
- Sewer: Septic Tank
- Water: Public
Structural Information
- Architectural Style: Traditional
- Construction: Brick, Frame
- Roof: Shingle
- Stories/Levels: 1
- Square Feet: 1,877
- Year Built: 2026
- Property Condition: New Construction
Lot Features
- Property View: Lake
- Lot Size (Acres): 0.536
- Street/Road Desc.: Paved
- Road Maintenance: County Maintained Road
- Lot Features: Central Access
- Zoning: Mixed Residential Subdiv
Water Features
- Water View: Yes
Financial Considerations
- Price Per Sq. Ft.: $202.4
- Association Fee: $485
Disclosures and Reports
- Property ID: 181N27553000A000250
Listed by Levin Rinke Realty
Get Pre-Approved Today
Schools
Schools serving 7953 Twin Lake Dr
School District:Santa Rosa County School District
| Name | Grades | Distance |
|---|---|---|
East Milton Elementary School 5156 Ward Basin Road, Milton, FL 32583 | PK-5 | 2.7 mi |
Martin Luther King Middle School 5928 Stewart Street, Milton, FL 32570 | 6-8 | 5.1 mi |
Milton High School 5445 Stewart Street, Milton, FL 32570 | 9-12 | 4.3 mi |
Disclaimer:
School attendance boundaries provided by ATTOM Data Solutions and are for reference only. Contact the school directly to verify enrollment eligibility.
Price & Sales History for 7953 Twin Lake Dr
Date
Details
Price
Change
Source
5/14/2026
Price Reduced
$379,900
-1.3%
MLS
4/25/2026
Price Reduced
$384,900
-0.26%
MLS
3/21/2026
Price Reduced
$385,900
-0.26%
MLS
2/27/2026
Listed
$386,900
—
MLS
Disclaimer: Historical sales information is derived from public records provided by the county offices. Information is not guaranteed and should be independently verified.
Tax History
Tax History for 7953 Twin Lake Dr
Year
Property Taxes
Change
Tax Assessment
Change
2024
$228
—
$38,000
100%
2024
$228
3%
$19,000
—
2023
$221
21%
$19,000
36%
2021
$182
-15%
$14,000
-26%
2022
$214
18%
$19,000
46%
2021
$182
17%
$13,000
13%
2018
$156
—
$11,500
—
2017
$156
—
$11,500
—
2016
$156
9%
$11,500
15%
2015
$143
-16%
$10,000
-21%
2019
$170
16%
$12,650
26%
2014
$146
3%
$10,000
5%
2013
$142
—
$9,500
—
Disclaimer: Historical tax information is derived from public records provided by the county offices. Information is not guaranteed and should be independently verified.
Estimate the Cost
Estimate the Cost for 7953 Twin Lake Dr
7953 Twin Lake Dr, Milton, FL 32583 (MLS# 678447) is a Single Family property with 3 bedrooms and 2 full bathrooms. 7953 Twin Lake Dr is currently listed for $379,900 and was received on February 27, 2026. Want to learn more about 7953 Twin Lake Dr? Do you have questions about finding other Single Family real estate for sale in Milton? You can browse all Milton real estate or contact a Coldwell Banker agent to request more information.