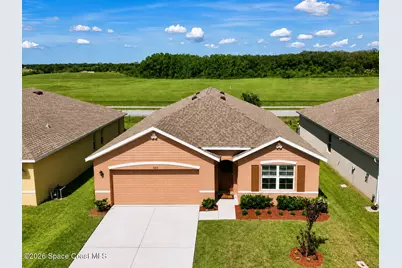
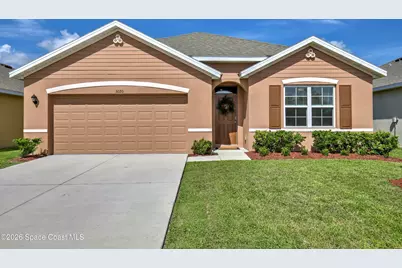
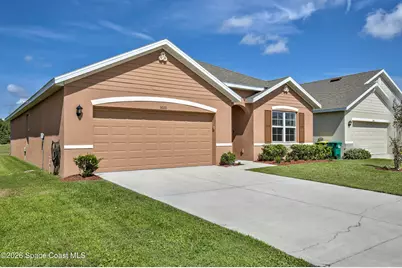
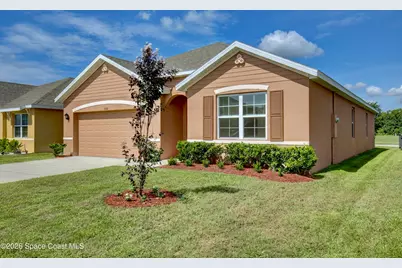
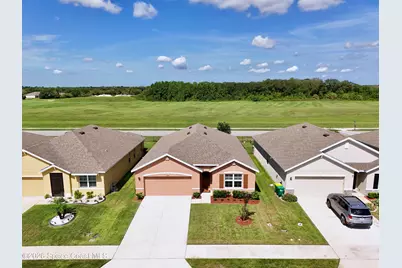
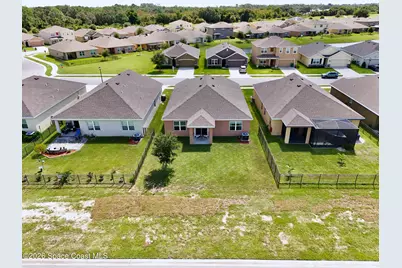
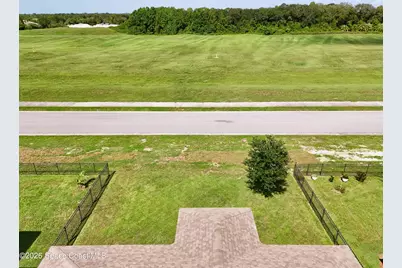
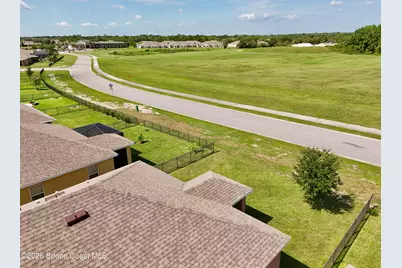
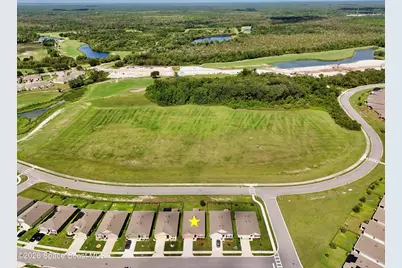
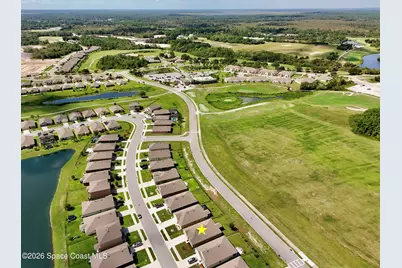
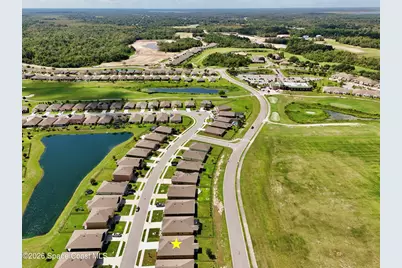
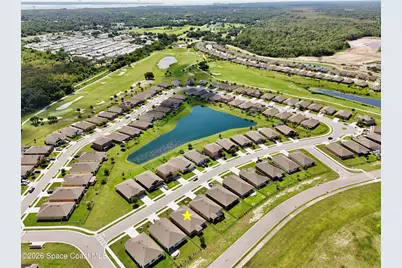
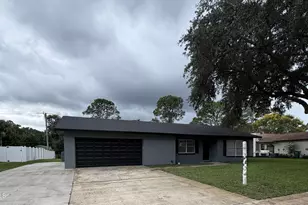
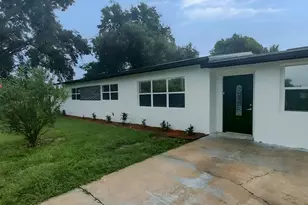
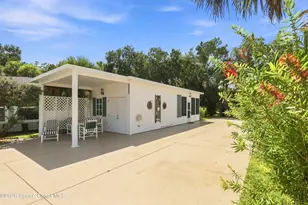
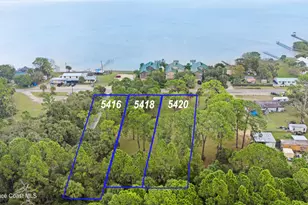
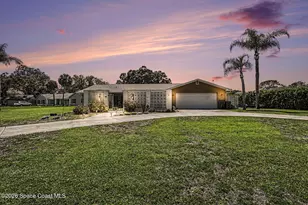
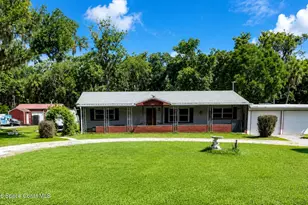
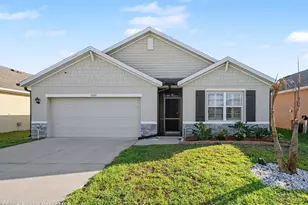
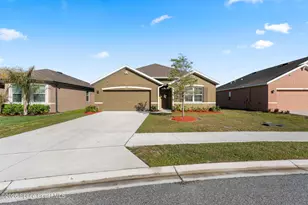
Full Property Details for 3020 Burrowing Owl Dr
General
- Price: $355,000
- HOA FEE: $23/month
- HOA FEE FREQ.: Quarterly
- Taxes: $4,253 (2025)
- Status: Active
- Type: Single Family
- Source: BrevardCounty
- MLS ID: 1086267
- Updated: 10/2/2026
- Added to Site: 50 day(s) ago
Interior
- Number of Rooms: 8
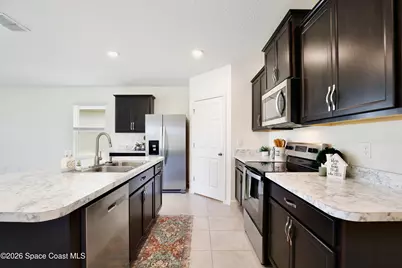
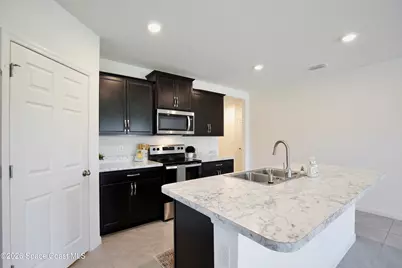
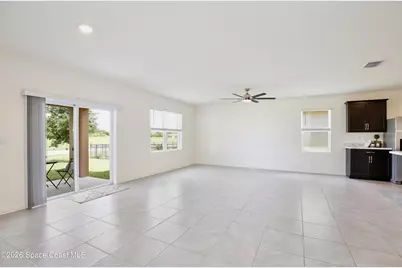
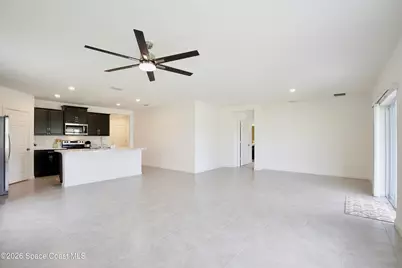
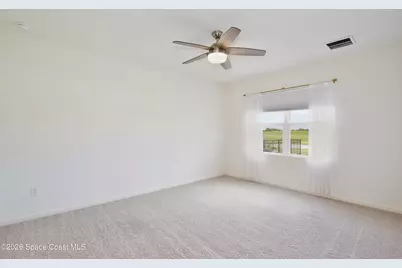
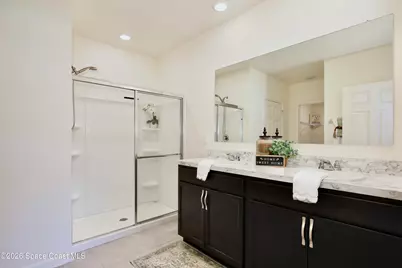
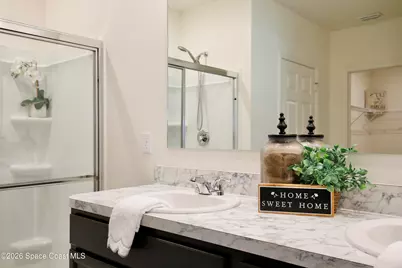
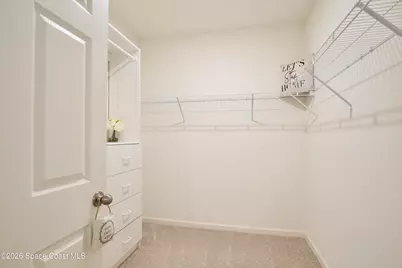
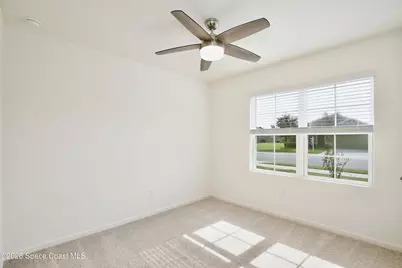
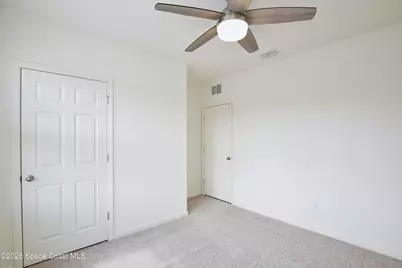
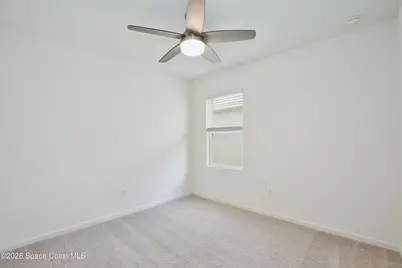
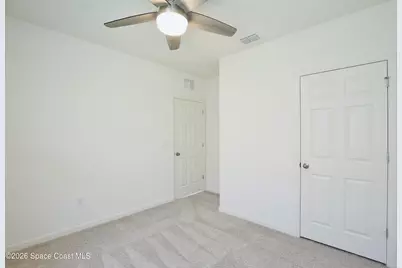
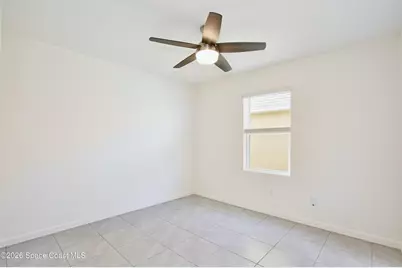
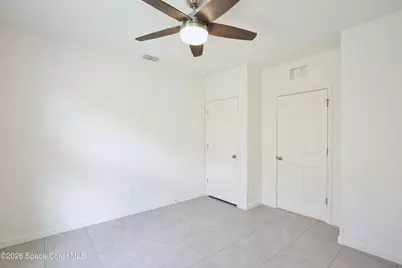
- Interior Features: Breakfast Bar, Ceiling Fan(s), His and Hers Closets, Open Floorplan, Pantry, Primary Bathroom - Shower No Tub, Primary Downstairs, Smart Home, Smart Thermostat, Split Bedrooms, Walk-In Closet(s)
- Appliances: Dishwasher, Disposal, ENERGY STAR Qualified Dishwasher, ENERGY STAR Qualified Refrigerator, ENERGY STAR Qualified Water Heater, Microwave, Refrigerator
- Furnishings: Unfurnished
- Flooring: Carpet, Tile
Rooms
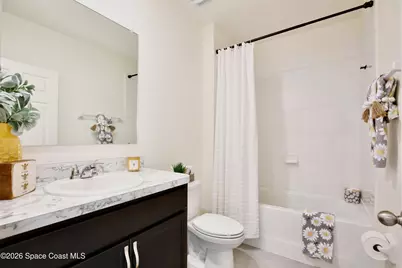
- Total Bathrooms: 2
- Full Bathrooms: 2
- Laundry: Electric Dryer Hookup, Washer Hookup
Additional Information
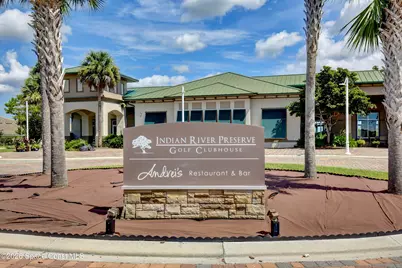
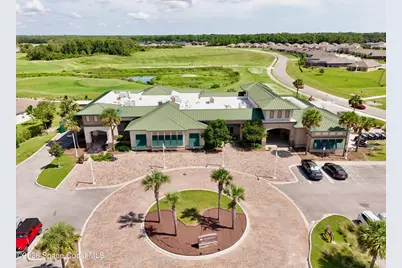
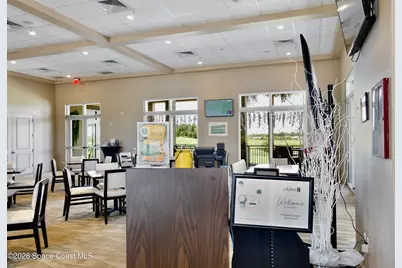
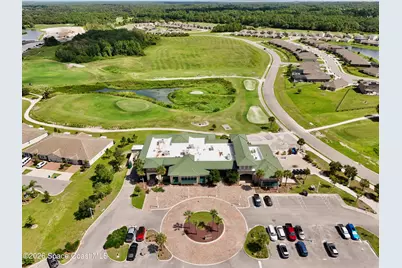
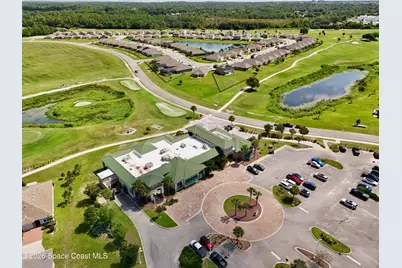
- Shared Amenities: Golf Course, Jogging Path, Maintenance Grounds, Management - Off Site
- Security/Safety: Security System Owned, Smoke Detector(s)
Exterior
- Exterior Features: Storm Shutters
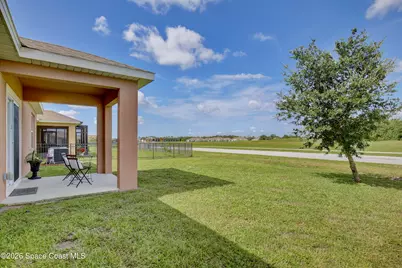
- Porch/Patio/Deck: Covered, Rear Porch
Parking
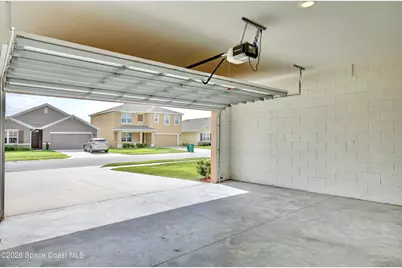
- Garage: Yes
- Attached garage: Yes
- Garage Spaces: 2
- Parking Features: Attached, Garage, Garage Door Opener
Location
- Area: 101 - Mims/Scottsmoor
- County: Brevard
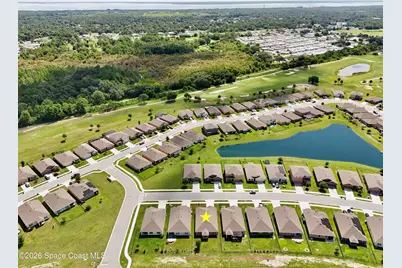
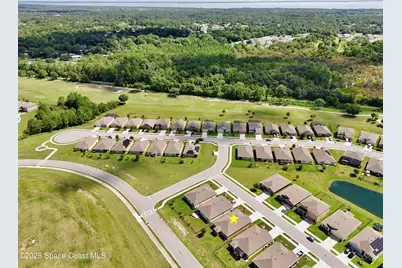
- Subdivision: Rymar Greens at Indian River Preserve
- Driving Directions: I-95 to W. Main (Turn RIGHT) --> Turn LEFT on Indian River --> Go LEFT around the round--about onto Walkabout Way --> RIGHT onto Burrowing Owl Drive --> Your Home-Sweet-Home will be on your RIGHT.
- Direction Faces: Southeast
School Information
- Elementary School: Pinewood
- Middle School: Madison
- High School: Astronaut
Community
- Community Features: Golf Course, Jogging Path, Maintenance Grounds, Management - Off Site
- Association: Yes
- Assoc. Name: RYMAR GREENS AT INDIAN RIVER PRESERVE
- Assoc. Fees Include: Maintenance Grounds
- Pets Allowed: Yes
- Pet Restrictions: Yes
Heating & Cooling
- Central air: Yes
- Air Conditioning: Yes
- Cooling Type: Central Air
- Heating Type: Central
Utilities
- Sewer: Public Sewer
- Water: Public
- Cable Available: Yes
- Utility Description: Cable Available, Electricity Connected, Sewer Connected, Water Connected
Structural Information
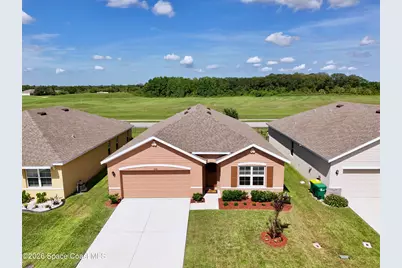
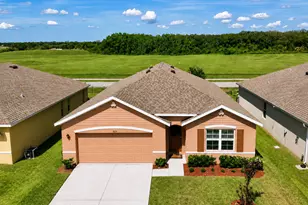
- Architectural Style: Contemporary, Ranch
- Exterior Const.: Block, Stucco, Vinyl Siding
- Roof: Shingle
- Stories/Levels: 1
- Square Feet: 1,925
- Living Area: 1,925 Sq. Ft.
- Current Bldg. Use: Residential, Single Family
- Year Built: 2023
Lot Features
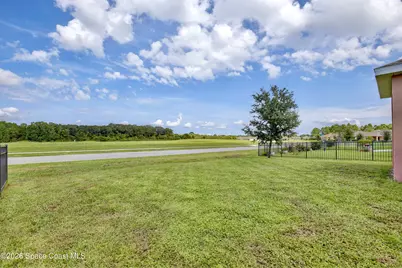
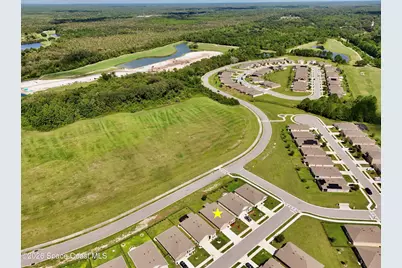
- Property View: Golf Course, Trees/Woods
- Lot Size (Acres): 0.14
- Lot Size (Sq. Ft.): 6,098
- Lot Dimensions: 120.50 x 50 x 120.50 x 50
- Frontage: City Street
- Street/Road Desc.: Asphalt
- Lot Features: On Golf Course, Sprinklers In Front, Sprinklers In Rear
Green Features
- Energy Efficient: Appliances, Insulation, Thermostat, Windows
Financial Considerations
- Price Per Sq. Ft.: $184.42
- Association Fee: Yes
- Association Fee: $70
- Assoc Fee Freq.: Quarterly
- Tax Amount: $4,253.28
- Tax Year: 2025
- Terms: Cash, Conventional, FHA, VA Loan
Disclosures and Reports
- Special Conditions: Owner Licensed RE, Standard
- Property ID: 21-34-01-xx-0000c.0-0008.00
Listed by Charles Rutenberg Realty