This is a carousel with tiles that activate property listing cards. Use the previous and next buttons to navigate.
1/1
$2,850
This is a carousel with tiles that activate property listing cards. Use the previous and next buttons to navigate.
1/1
Property Description
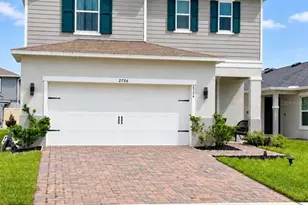
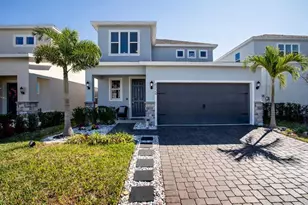
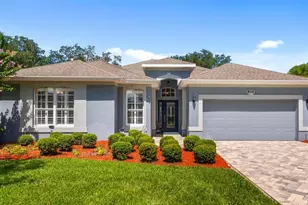
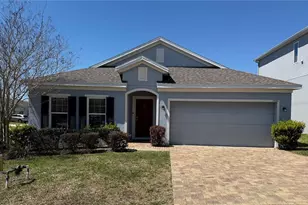
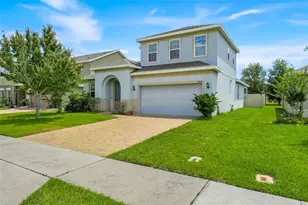
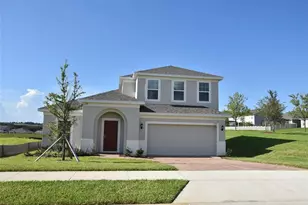
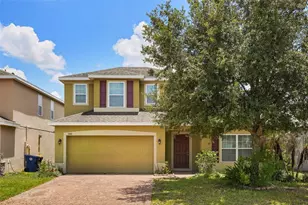
The stunning 4-bedroom, 3-bathroom residence is located in the desirable Ardmore Reserve community. It balances a quiet neighborhood with incredible proximity to Minneola's newest commercial developments. Spanning 2,472 sq ft of meticulously maintained living space, this home truly feels like a model, which offers an open-concept kitchen with granite countertops and premium cabinets. The layout is uniquely functional, featuring two master suites with one on each floor and a screened-in patio with a serene view of the neighborhood. Step inside, you will discover a beautifully and completely upgraded with brand-new, high-end luxury vinyl plank flooring throughout , which offers a sleek, carpet-free look that is highly durable and effortless to maintain. To complement the new floors, every room has been treated to a fresh coat of professional paint in a contemporary palette, filling the entire space with clean lines and abundant natural light. Additionally, - You are just minutes from the upcoming Hills City Center, a 96-acre destination for shopping and breweries. Local favorite Starbucks is right around the corner. - It is also has the quick access to the new Advent Health Minneola campus and other retailers. - Seamless travel via the nearby Florida's Turnpike highway. - Enjoy full access to the Ardmore Reserve resort-style pool, kiddie area, and playground, and walking trials.
Full Property Details
Full Property Details for 1300 Cavender Creek Rd
General
- Rent: $2,850
- Status: Closed
- Type: Single Family
- Source: MidFloridaRegionalMLS
- MLS ID: O6403518
- Added to Site: 156 day(s) ago
Rental Information
- Lease/Rent Term: 12 Months
- Min. Lease: 1-2 Years
Interior
- Number of Rooms: 12
- Interior Features: Ceiling Fan(s), Eating Space In Kitchen, High Ceilings, Kitchen and Family Room Combination, Living Room/Dining Room Combo, Primary Bedroom Main Floor, PrimaryBedroom Upstairs, Solid Surface Counters, Stone Counters, Window Treatments
- Appliances: Dishwasher, Disposal, Gas Water Heater, Microwave, Range
- Furnishings: Unfurnished
- Flooring: Carpet, Tile
Rooms
Bathrooms
- Total Bathrooms: 3
- Full Bathrooms: 3
Bedrooms
- Total Bedrooms: 4
Other Rooms
- Laundry: Inside, Laundry Room
Additional Information
- Shared Amenities: Playground, Pool
- Pool Description: In Ground
- Security/Safety: Security System Owned, Smoke Detector(s)
Exterior
- Exterior Features: Sliding Doors
- Deck/Patio: Covered
- Porch/Patio/Deck: Covered
Parking
- Garage: Yes
- Attached garage: Yes
- Garage Spaces: 2
- Covered Spaces: 2
- Parking Features: Garage Door Opener
Location
- Area: 34715 - Minneola
- County: Lake
- Development Name: 34715 - Minneola
- Subdivision: ARDMORE RESERVE PH I
- Driving Directions: : From State Road 50 and Hwy 27 take Hwy 27 North turn right on Education Way - turn left on Stilwood - turn right on Cavender Creek - home on right.
- Direction Faces: South
School Information
- Elementary School: Grassy Lake Elementary
- Middle School: East Ridge Middle
- High School: Lake Minneola High
Community
- Community Name: 34715 - Minneola
- Community Features: Playground, Pool
- Optional Amenities: Playground, Pool
- Association: Yes
- Assoc. Name: Empire Managment Group
- Pet Restrictions: please check HOA for further instructions
Heating & Cooling
- Cooling Type: Central Air
- Heating Type: Central
Utilities
- Sewer: Public Sewer
- Water District: PLUM LAKE
- Water: Public
- Utility Description: Cable TV Available, Cable Connected, Electricity Connected, Fiber Optics, Natural Gas Available, Natural Gas Connected, Phone Available, Public, Sewer Available, Street Lights
Structural Information
- Windows: Blinds, ENERGY STAR Qualified Windows, Insulated Windows
- Stories/Levels: Two
- Square Feet: 2,472
- Sq. Ft. Source: Public Records
- Living Area: 2,472 Sq. Ft.
- Year Built: 2016
Lot Features
- Lot Size (Acres): 0.19
- Lot Size (Sq. Ft.): 8,500
- Lot Size: 8500
- Lot Dimensions: 50 x 170
- Street/Road Desc.: Asphalt
Water Features
- Water Front Name: PLUM LAKE
Financial Considerations
- Lease Price: $2,995
- Assoc Fee Desc.: Required
Disclosures and Reports
- APN: 82226030000003400
- Property ID: 82226030000003400
Schools
Schools serving 1300 Cavender Creek Rd
School District:Lake County School District
| Name | Grades | Distance |
|---|---|---|
Grassy Lake Elementary School 1100 Fosgate Road, Minneola, FL 34715 | PK-5 | 0.4 mi |
East Ridge Middle School 13201 Excalibur Road, Clermont, FL 34711 | 6-8 | 3.2 mi |
Lake Minneola High School 101 North Hancock Road, Minneola, FL 34715 | 9-12 | 0.9 mi |
Disclaimer:
School attendance boundaries provided by ATTOM Data Solutions and are for reference only. Contact the school directly to verify enrollment eligibility.
Price History for 1300 Cavender Creek Rd
Date
Details
Price
Change
Source
8/25/2026
Sold
$2,850
-4.84%
MLS
7/02/2026
Price Reduced
$2,995
-1.64%
MLS
6/27/2026
Price Reduced
$3,045
-0.16%
MLS
5/21/2026
Price Reduced
$3,050
-1.45%
MLS
4/29/2026
Listed
$3,095
—
MLS
Disclaimer: Historical sales information is derived from public records provided by the county offices. Information is not guaranteed and should be independently verified.
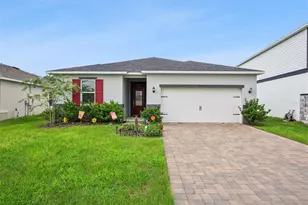
1300 Cavender Creek Rd, Minneola, FL 34715 (MLS# O6403518) is a Single Family property that was sold at $2,850 on August 25, 2026. This property was listed by Michael Marrone from our Orlando North/Heathrow Office.Want to learn more about 1300 Cavender Creek Rd? Do you have questions about finding other real estate for sale or rent in Minneola? You can browse all Minneola rentals or contact a Coldwell Banker agent to request more information.