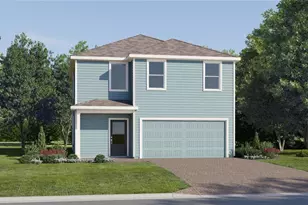
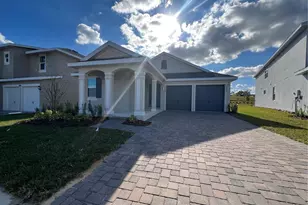
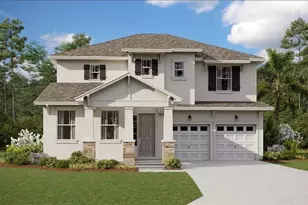
Full Property Details for 1640 Cadence St
General
- Sold For: $585,344
- HOA FEE: $39/month
- HOA FEE FREQ.: Annually
- Taxes: $500 (2025)
- Status: Closed
- Type: Single Family
- Source: MidFloridaRegionalMLS
- MLS ID: G5110098
- Added to Site: 199 day(s) ago
Rental Information
Interior
- Number of Rooms: 10
- Interior Features: Cathedral Ceiling(s), Ceiling Fan(s), High Ceilings, Kitchen and Family Room Combination, Living Room/Dining Room Combo, Open Floorplan, Primary Bedroom Main Floor, Solid Surface Counters, Solid Wood Cabinets, Split Bedroom, Thermostat, Walk-In Closet(s)
- Appliances: Built-In Oven, Cooktop, Dishwasher, Disposal, Electric Water Heater, Microwave, Range Hood
- Furnishings: Unfurnished
- Flooring: Laminate, Tile
Rooms
- Total Bathrooms: 3
- Full Bathrooms: 2
- Half Bathrooms: 1
- Laundry: Inside, Laundry Room
Additional Information
- Shared Amenities: Clubhouse, Fence Restrictions, Playground, Pool, Vehicle Restrictions
- Security/Safety: Security System, Smoke Detector(s)
Exterior
- Exterior Features: Sidewalk, Sliding Doors, Sprinkler Metered
- Deck/Patio: Covered, Front Porch, Rear Porch
- Porch/Patio/Deck: Covered, Front Porch, Rear Porch
Parking
- Garage: Yes
- Attached garage: Yes
- Garage Spaces: 2
- Covered Spaces: 2
- Parking Features: Garage Door Opener
Location
- Area: 34715 - Minneola
- County: Lake
- Development Name: 34715 - Minneola
- Subdivision: HILLS OF MINNEOLA
- Driving Directions: Turnpike to Minneola Exit, turn N on Hancock Rd and the neighborhood is on your right. 1684 PYRAMID
- Direction Faces: North
School Information
- Elementary School: Minneola Horizon Academy K-8
- Middle School: Minneola Horizon Academy K-8
- High School: Lake Minneola High
Community
- Community Name: 34715 - Minneola
- Community Features: Community Mailbox, Deed Restrictions, No Truck/RV/Motorcycle Parking, Park, Playground, Pool, Sidewalks
- Optional Amenities: Clubhouse, Fence Restrictions, Playground, Pool, Vehicle Restrictions
- Association: Yes
- Assoc. Name: my hoa solution
- Assoc. Fees Include: Community Pool, Recreational Facilities
Heating & Cooling
- Cooling Type: Central Air
- Heating Type: Electric
Utilities
- Sewer: Public Sewer
- Water: Public
- Utility Description: BB/HS Internet Available, Cable TV Available, Electricity Available, Fire Hydrant, Public, Sprinkler Recycled, Underground Utilities
Structural Information
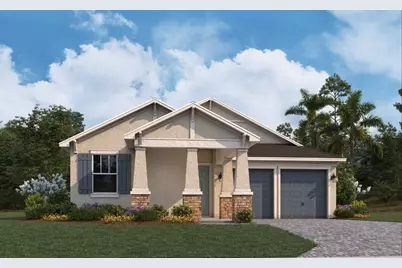
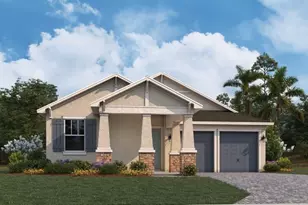
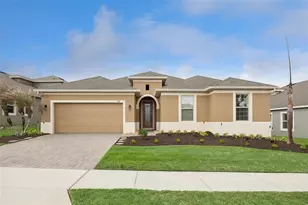
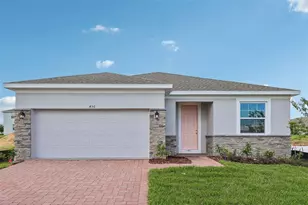
- Architectural Info: Contemporary, Ranch
- Architectural Style: Contemporary, Ranch
- Builder: DREAM FINDERS HOMES
- Approx Compl Date: 2026-12-30T05:00:00.000Z
- Exterior Const.: Block, Stucco
- Roof: Shingle
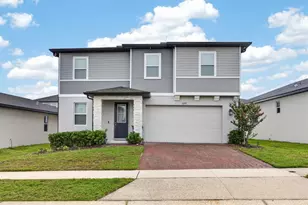
- Stories/Levels: One
- Square Feet: 2,235
- Sq. Ft. Source: Builder
- Living Area: 2,235 Sq. Ft.
- Year Built: 2026
Lot Features
- Property View: Trees/Woods
- Lot Size (Acres): 0.14
- Lot Size (Sq. Ft.): 6,000
- Lot Size: 6000
- Lot Dimensions: 50 x 120
- Frontage: Street Paved
- Street/Road Desc.: Paved
Financial Considerations
- Association Fee: $470
- Assoc Fee Freq.: Annually
- Assoc Fee Desc.: Required
- CDD: Yes
- Tax Amount: $500
- Tax Year: 2025
Disclosures and Reports
- Ownership: Fee Simple
- Special Conditions: None
- Legal Description: VILLAGES AT MINNEOLA HILLS PHASE 5A PB 87 PG 17-24 LOT 1564 ORB 6594 PG 1041
- Flood Zone Info: X
- APN: 322126003000015640
- Property ID: 322126003000015640
Listed by Olympus Executive Realty Inc
Sold by Exp Realty Llc








![[Address not provided], Clermont, FL 34714 - Photo 1](https://m1.cbhomes.com/p/646/O6420015/3e9cBe5b155744c/s23cc.webp)