
This is a carousel with tiles that activate property listing cards. Use the previous and next buttons to navigate.
1/37
$499,990 Just Listed
This is a carousel with tiles that activate property listing cards. Use the previous and next buttons to navigate.
1/37
Property Description
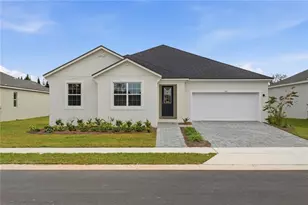
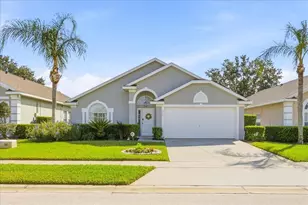
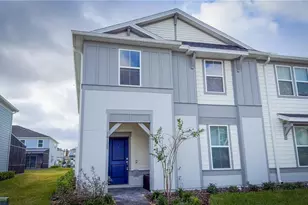
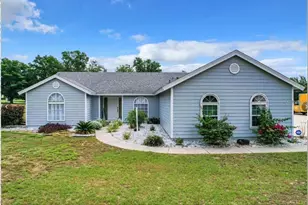
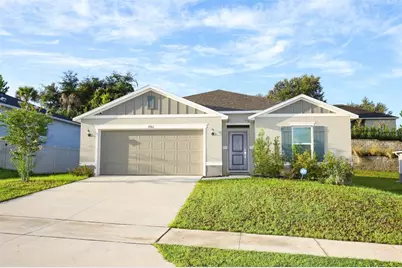
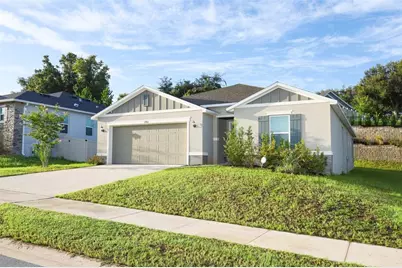
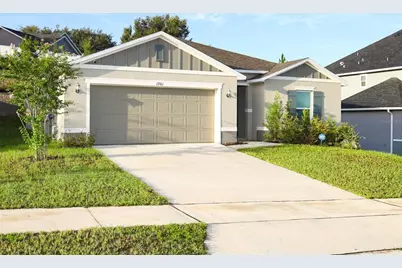
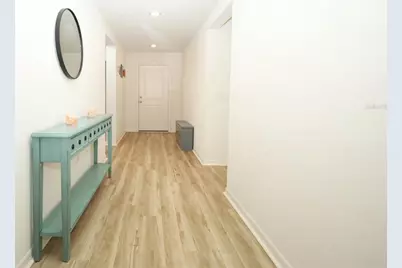
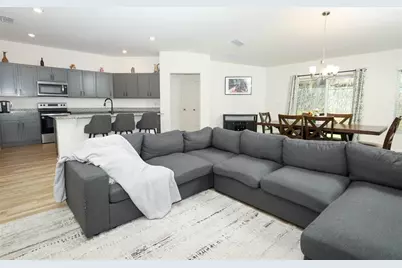
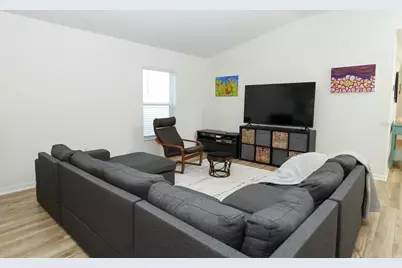
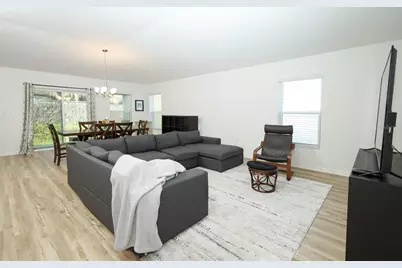
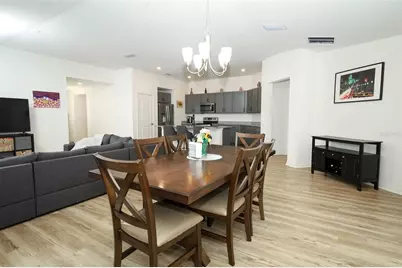
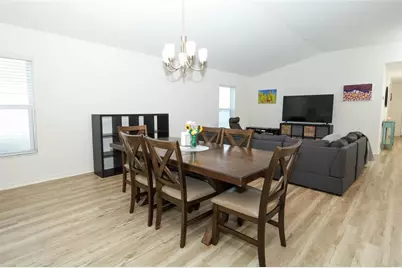
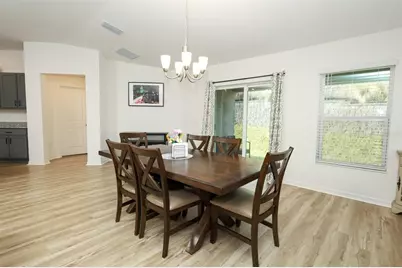
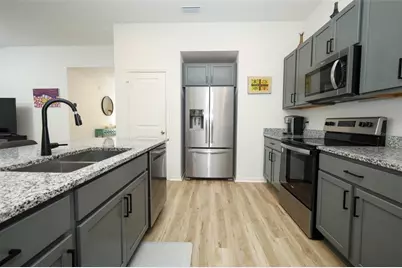
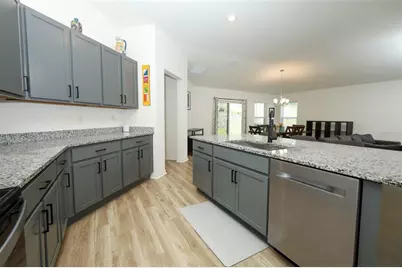
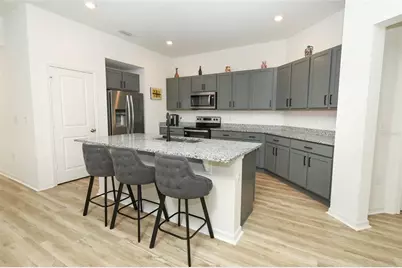
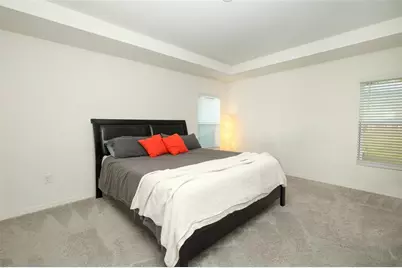
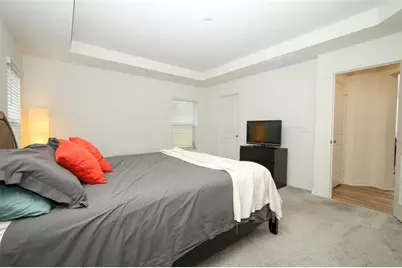
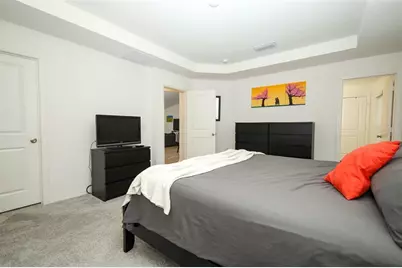
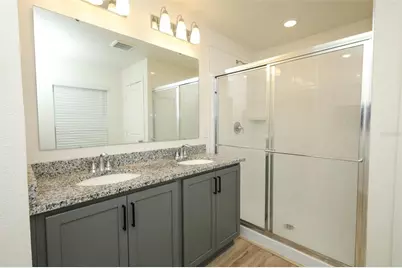
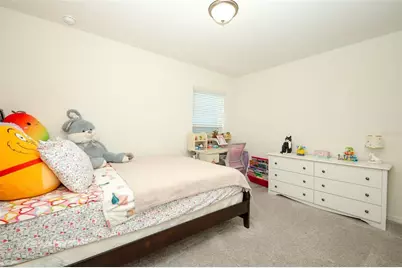
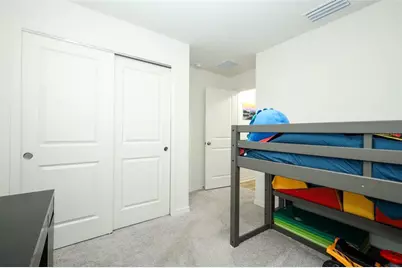
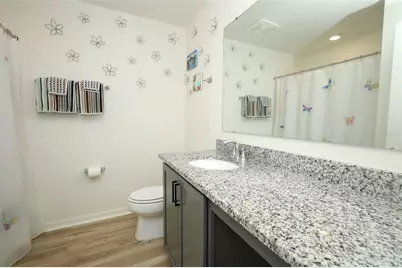
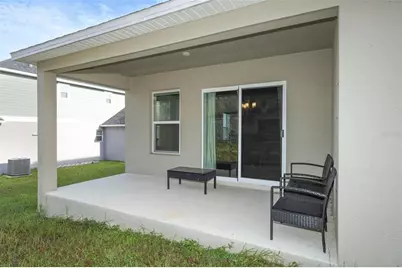
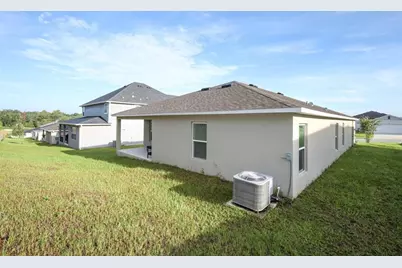
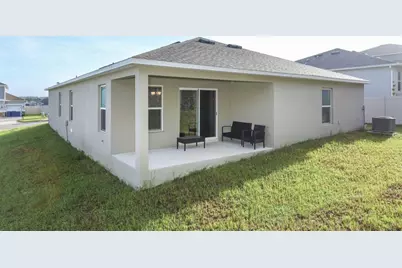
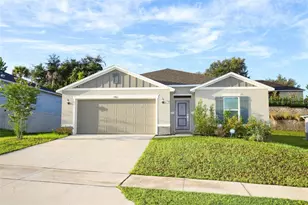
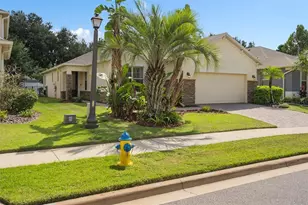
This beautiful home offers a highly sought-after floor plan designed with comfort, style, and functionality in mind. From the moment you step inside, you'll appreciate the thoughtful layout, stylish finishes, and inviting living spaces. Stunning vinyl plank flooring flows throughout the main living areas, while the covered patio provides the perfect setting for relaxing, entertaining, or enjoying the outdoors. Just to the right of the welcoming entryway, you'll find two well-appointed bedrooms along with a full bathroom featuring a convenient linen closet. Across the hall is an additional bedroom, offering flexibility for guests, a home office, or a personal retreat, as well as a dedicated laundry room for added convenience. The entryway opens into the heart of the home-a beautifully designed kitchen overlooking a spacious great room with impressive volume ceilings. The kitchen combines modern style with everyday functionality and features 36-inch upper cabinets in beautiful graphite, complemented by matte hardware. Brazilian granite countertops provide an elegant contrast, while the large island creates the perfect gathering space for casual dining, meal preparation, or entertaining guests. Additional highlights include a matte Moen® faucet, stainless-steel Kohler® sink, and stainless-steel appliances. Tucked away at the rear of the home, the spacious primary suite offers a peaceful retreat with a beautiful tray ceiling and a generous walk-in closet. The primary bathroom continues the home's modern appeal with a dual-sink vanity, convenient linen closet, and a walk-in shower featuring a stylish tile surround. With its desirable floor plan, contemporary finishes, spacious living areas, and inviting outdoor space, this home offers the perfect combination of comfort, functionality, and modern Florida living.
Full Property Details
Full Property Details for 1961 Burgundy Dr
General
- Price: $499,990
- HOA FEE: $93/month
- HOA FEE FREQ.: Quarterly
- Taxes: $6,520 (2025)
- Status: Active
- Type: Single Family
- Source: MidFloridaRegionalMLS
- MLS ID: O6434830
- Updated: 8/23/2026
- Added to Site: 2 day(s) ago
Rental Information
- Min. Lease: No Minimum
Interior
- Number of Rooms: 3
- Interior Features: Open Floorplan, Stone Counters, Thermostat, Tray Ceiling(s), Vaulted Ceiling(s)
- Appliances: Dishwasher, Disposal, Microwave, Range, Refrigerator
- Furnishings: Unfurnished
- Flooring: Carpet, Luxury Vinyl
Rooms
Bathrooms
- Total Bathrooms: 2
- Full Bathrooms: 2
Bedrooms
- Total Bedrooms: 4
Other Rooms
- Laundry: Inside, Laundry Room
Exterior
- Exterior Features: Sidewalk, Sliding Doors
Parking
- Garage: Yes
- Attached garage: Yes
- Garage Spaces: 2
- Covered Spaces: 2
Location
- Area: 34715 - Minneola
- County: Lake
- Development Name: 34715 - Minneola
- Subdivision: RESERVE/LK RDG PH 2
- Driving Directions: From FL Turnpike, exit towards N Hancock Rd, turn left onto Hancock Rd, turn right onto Citrus Grove Rd, turn right onto US-27 N, turn left onto Sullivan Rd, destination will be on the left.
- Direction Faces: North
Community
- Community Name: 34715 - Minneola
- Association: Yes
- Assoc. Name: Empire Management Group Vanessa DeAngelis
- Pet Restrictions: Buyer must verify with the HOA.
Heating & Cooling
- Cooling Type: Central Air
- Heating Type: Central
Utilities
- Sewer: Public Sewer
- Water: None
- Utility Description: Cable TV Available
Structural Information
- Exterior Const.: Stucco
- Roof: Shingle
- Stories/Levels: One
- Square Feet: 1,989
- Sq. Ft. Source: Builder
- Year Built: 2024
Lot Features
- Lot Size (Acres): 0.19
- Lot Size (Sq. Ft.): 8,400
- Lot Size: 8400
- Street/Road Desc.: Paved
Financial Considerations
- Association Fee: $280
- Assoc Fee Freq.: Quarterly
- Assoc Fee Desc.: Required
- Tax Amount: $6,520.46
- Tax Year: 2025
Disclosures and Reports
- Ownership: Fee Simple
- Special Conditions: None
- Legal Description: RESERVE AT LAKE RIDGE PHASE 2 PB 80 PG 97-98 LOT 96 ORB 6401 PG 1593
- Flood Zone Info: X
- APN: 12225002000009600
- Property ID: 12225002000009600
Listed by Re/Max Assured
Get Pre-Approved Today
Schools
Schools serving 1961 Burgundy Dr
School District:Lake County School District
| Name | Grades | Distance |
|---|---|---|
Clermont Elementary School 680 East Highland Avenue, Clermont, FL 34711 | PK-5 | 3.9 mi |
Windy Hill Middle School 3575 Hancock Road, Clermont, FL 34711 | 6-8 | 7.3 mi |
South Lake High School 15600 Silver Eagle Road, Groveland, FL 34736 | 9-12 | 4 mi |
Disclaimer:
School attendance boundaries provided by ATTOM Data Solutions and are for reference only. Contact the school directly to verify enrollment eligibility.
Price & Sales History for 1961 Burgundy Dr
Date
Details
Price
Change
Source
8/23/2026
Listed
$499,990
13.63%
MLS
9/16/2024
Sold
$440,000
—
Public Record
Disclaimer: Historical sales information is derived from public records provided by the county offices. Information is not guaranteed and should be independently verified.
Tax History
Tax History for 1961 Burgundy Dr
Year
Property Taxes
Change
Tax Assessment
Change
2024
$1,114
—
$367,407
507%
2024
$1,114
—
$60,550
—
Disclaimer: Historical tax information is derived from public records provided by the county offices. Information is not guaranteed and should be independently verified.
Estimate the Cost
Estimate the Cost for 1961 Burgundy Dr
1961 Burgundy Drive, Minneola, FL 34715 (MLS# O6434830) is a Single Family property with 4 bedrooms and 2 full bathrooms. 1961 Burgundy Drive is currently listed for $499,990 and was received on August 23, 2026. Want to learn more about 1961 Burgundy Drive? Do you have questions about finding other Single Family real estate for sale in Minneola? You can browse all Minneola real estate or contact a Coldwell Banker agent to request more information.