This is a carousel with tiles that activate property listing cards. Use the previous and next buttons to navigate.
1/1
$439,900
This is a carousel with tiles that activate property listing cards. Use the previous and next buttons to navigate.
1/1
Property Description
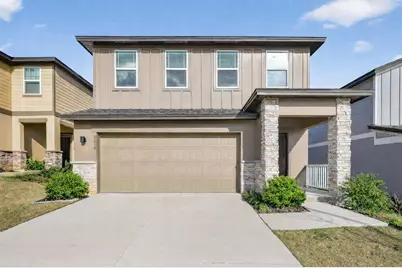
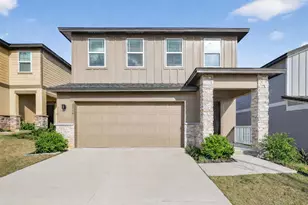
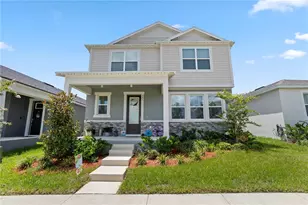
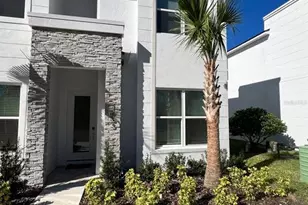
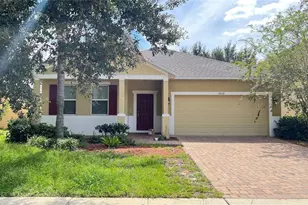
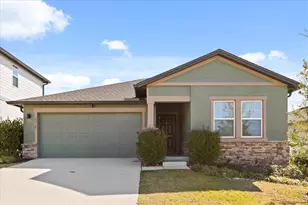
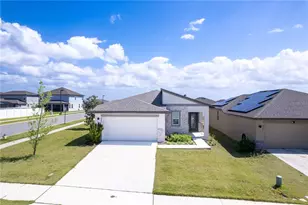
One or more photo(s) has been virtually staged. Welcome to 2216 Bear Peak Road, located in the highly desirable Hills of Minneola community! Built in 2023, this beautiful 3-bedroom, 2.5-bath home offers 1,826 square feet of thoughtfully designed living space with modern finishes and stylish touches throughout. Step inside to discover a bright, open floor plan designed for both comfortable everyday living and effortless entertaining. The spacious layout features a modern kitchen that flows seamlessly into the main living area, creating the perfect setting for gatherings with family and friends. With three generously sized bedrooms, there's plenty of flexibility for family, guests, or even a home office. This home feels fresh, modern, and truly move-in ready. Thoughtful design details add both style and functionality, helping this home stand out from others in the neighborhood. Residents of the Hills of Minneola enjoy access to outstanding community amenities, including resort-style pools, an amenity center, fitness center, basketball court, pickleball courts, a dog park, and a community park. The neighborhood is also known for its top-rated schools and convenient location with easy access to major highways, shopping, dining, and Central Florida's world-famous theme parks. If you're looking for a modern home in one of Minneola's most sought-after communities, look no further. Schedule your showing today!
Full Property Details
Full Property Details for 2216 Bear Peak Rd
General
- Sold For: $439,900
- HOA FEE: $39/month
- HOA FEE FREQ.: Quarterly
- Taxes: $7,777 (2025)
- Status: Closed
- Type: Single Family
- Source: MidFloridaRegionalMLS
- MLS ID: G5109483
- Added to Site: 120 day(s) ago
Rental Information
- Min. Lease: No Minimum
Interior
- Number of Rooms: 11
- Interior Features: Eating Space In Kitchen, Living Room/Dining Room Combo, PrimaryBedroom Upstairs, Thermostat
- Appliances: Dishwasher, Disposal, Dryer, Electric Water Heater, Exhaust Fan, Microwave, Range, Range Hood, Refrigerator, Washer
- Furnishings: Unfurnished
- Flooring: Carpet, Ceramic Tile
Rooms
Bathrooms
- Total Bathrooms: 3
- Full Bathrooms: 2
- Half Bathrooms: 1
Bedrooms
- Total Bedrooms: 3
Other Rooms
- Laundry: Laundry Room
Additional Information
- Shared Amenities: Basketball Court, Clubhouse, Fitness Center, Park, Pickleball Court(s), Playground, Pool
Exterior
- Exterior Features: Irrigation System, Sidewalk, Sliding Doors
Parking
- Garage: Yes
- Attached garage: Yes
- Garage Spaces: 2
- Covered Spaces: 2
Location
- Area: 34715 - Minneola
- County: Lake
- Development Name: 34715 - Minneola
- Subdivision: VILLAGES/MINNEOLA HILLS PH 2B
- Driving Directions: North Hancock to Briar Rose to Bear Mountain to Bear Peak
- Direction Faces: West
School Information
- Elementary School: Minneola Horizon Academy K-8
- Middle School: Minneola Horizon Academy K-8
- High School: Lake Minneola High
Community
- Community Name: 34715 - Minneola
- Optional Amenities: Basketball Court, Clubhouse, Fitness Center, Park, Pickleball Court(s), Playground, Pool
- Association: Yes
- Assoc. Name: Association Solutions
Heating & Cooling
- Cooling Type: Central Air
- Heating Type: Heat Pump
Utilities
- Sewer: Public Sewer
- Water: None
- Utility Description: BB/HS Internet Available, Cable TV Available
Structural Information
- Builder: Starlight Homes
- Exterior Const.: Block
- Roof: Shingle
- Stories/Levels: Two
- Square Feet: 1,826
- Sq. Ft. Source: Builder
- Living Area: 1,826 Sq. Ft.
- Year Built: 2023
Lot Features
- Lot Size (Acres): 0.11
- Lot Size (Sq. Ft.): 4,800
- Lot Size: 4800
- Street/Road Desc.: Asphalt
Financial Considerations
- Association Fee: $118
- Assoc Fee Freq.: Quarterly
- Assoc Fee Desc.: Required
- CDD: Yes
- Tax Amount: $7,777.28
- Tax Year: 2025
Disclosures and Reports
- Ownership: Fee Simple
- Special Conditions: None
- Legal Description: VILLAGES AT MINNEOLA HILLS PHASE 2B PB 78 PG 78-83 LOT 608 ORB 6255 PG 764
- Flood Zone Info: X
- APN: 322126001600060800
- Property ID: 322126001600060800
Listed by Lpt Realty, Llc
Sold by Wra Business & Real Estate

Get Pre-Approved Today
Schools
Schools serving 2216 Bear Peak Rd
School District:Lake County School District
| Name | Grades | Distance |
|---|---|---|
Astatula Elementary School 13925 Florida Avenue, Astatula, FL 34705 | PK-5 | 6.9 mi |
East Ridge Middle School 13201 Excalibur Road, Clermont, FL 34711 | 6-8 | 5 mi |
Lake Minneola High School 101 North Hancock Road, Minneola, FL 34715 | 9-12 | 2.1 mi |
Disclaimer:
School attendance boundaries provided by ATTOM Data Solutions and are for reference only. Contact the school directly to verify enrollment eligibility.
Price & Sales History for 2216 Bear Peak Rd
Date
Details
Price
Change
Source
5/26/2026
Sold
$439,900
2.33%
MLS
4/18/2026
Price Reduced
$429,900
-1.83%
MLS
4/14/2026
Price Reduced
$437,900
-0.45%
MLS
4/02/2026
Price Reduced
$439,900
-2.22%
MLS
3/12/2026
Listed
$449,900
—
MLS
Disclaimer: Historical sales information is derived from public records provided by the county offices. Information is not guaranteed and should be independently verified.
2216 Bear Peak Road, Minneola, FL 34715 (MLS# G5109483) is a Single Family property that was sold at $439,900 on May 26, 2026. Want to learn more about 2216 Bear Peak Road? Do you have questions about finding other Single Family real estate for sale in Minneola? You can browse all Minneola real estate or contact a Coldwell Banker agent to request more information.