This is a carousel with tiles that activate property listing cards. Use the previous and next buttons to navigate.
1/1
$444,000
This is a carousel with tiles that activate property listing cards. Use the previous and next buttons to navigate.
1/1
Property Description
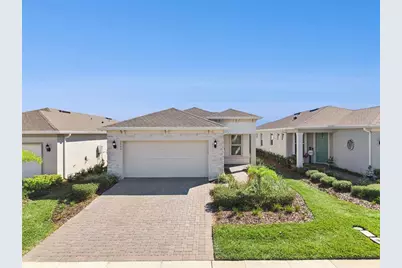
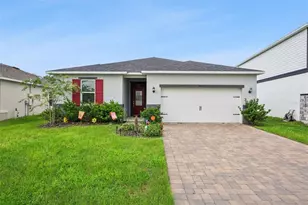
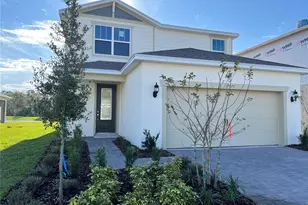
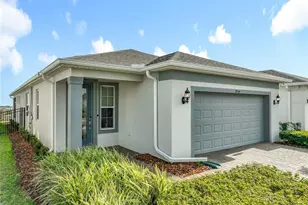
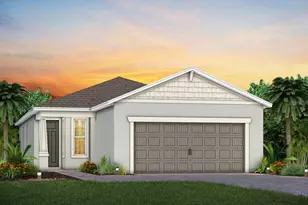
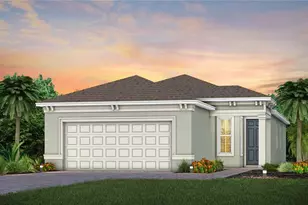
One or more photo(s) has been virtually staged. One or more photos have been virtually staged. Why wait to build when this brand-new home with an upgraded lot is move-in ready today! Enjoy sweeping, elevated views in one of Del Webb Minneola's most sought-after 55+ neighborhoods. This beautifully upgraded Contour model sits on a premium cul-de-sac homesite with no rear neighbors and breathtaking views of Lake Apopka. Positioned among the community's highest points, the vistas stretch all the way to the Orlando skyline. Curb appeal shines with stone-accented garage, wood trim along the roofline and entry, and a welcoming covered front door. The glass front door floods the interior with natural light, perfectly complementing the home's open and airy layout. Inside, high ceilings, 8-foot doors, window blinds, and extended tile flooring throughout create a modern, cohesive look-no carpet anywhere. This home comes loaded with upgrades already completed for you. Just off the entry, a versatile bedroom/office/flex space with French doors and additional windows is perfect for working from home or a creative retreat. The gourmet kitchen is a showstopper, featuring frosted cabinetry with crown molding, quartz countertops, designer tile backsplash, and upgraded appliances. The dining area flows seamlessly into the expanded gathering room, where a 10-foot extension provides extra living space. Box windows and a large triple window frame the stunning outdoor views and fill the home with natural light. The primary suite offers a tray ceiling, contemporary lighting, and double windows overlooking the screened lanai. The ensuite bath is a private spa retreat, featuring a fully tiled shower to the ceiling with transom window, upgraded shower head, built-in bench, and frameless glass enclosure. Quartz countertops and abundant cabinetry complete the space. A generously sized secondary bedroom and guest bath include quartz counters and a tiled tub/shower combination. The laundry room is upgraded with additional cabinetry for style and storage. Step outside to the extended covered and screened lanai, already pre-wired and pre-plumbed for an outdoor kitchen, perfect for enjoying lake views and evening sunsets. Additional features include full irrigation system (front and rear), gutters, water softener, and whole-home water filtration system. Washer and dryer are included. HOA fees cover high-speed internet, streaming services, landscaping, and irrigation maintenance. Residents enjoy exceptional amenities, an active lifestyle program led by the onsite Lifestyle Director, and a future clubhouse with a restaurant coming soon. Outside the community, golf cart access leads to nearby shopping, dining, and a new commercial plaza under development, including the highly anticipated Crooked Can Brewery and food hall. The new Minneola Hospital is just minutes away. Don't miss the opportunity to own one of the best homes and views in Del Webb Minneola-schedule your private showing today!
Full Property Details
Full Property Details for 2766 Purple Mdw Ct
General
- Sold For: $444,000
- HOA FEE: $429/month
- Taxes: $3,298 (2024)
- Status: Closed
- Type: Single Family
- Source: MidFloridaRegionalMLS
- MLS ID: G5107432
- Added to Site: 116 day(s) ago
Rental Information
- Min. Lease: No Minimum
Interior
- Number of Rooms: 11
- Interior Features: Ceiling Fan(s), Eating Space In Kitchen, High Ceilings, Kitchen and Family Room Combination, Open Floorplan, Primary Bedroom Main Floor, Stone Counters, Thermostat, Walk-In Closet(s)
- Appliances: Convection Oven, Dishwasher, Disposal, Dryer, Ice Maker, Microwave, Range Hood, Refrigerator, Tankless Water Heater, Washer, Water Filtration System, Water Softener
- Furnishings: Unfurnished
- Flooring: Ceramic Tile
Rooms
Bathrooms
- Total Bathrooms: 2
- Full Bathrooms: 2
Bedrooms
- Total Bedrooms: 2
Other Rooms
- Laundry: Inside, Laundry Room, Washer Hookup
Additional Information
- Shared Amenities: Clubhouse, Fitness Center, Gated, Pickleball Court(s), Pool, Recreation Facilities, Security, Spa/Hot Tub, Tennis Court(s), Trail(s)
- Security/Safety: Gated Community, Security Gate, Smoke Detector(s)
Exterior
- Exterior Features: Irrigation System, Rain Gutters, Sidewalk, Sliding Doors
- Deck/Patio: Covered, Enclosed, Patio, Rear Porch, Screened
- Porch/Patio/Deck: Covered, Enclosed, Patio, Rear Porch, Screened
Parking
- Garage: Yes
- Attached garage: Yes
- Garage Spaces: 2
- Covered Spaces: 2
- Parking Features: Driveway, Garage Door Opener
Location
- Area: 34715 - Minneola
- County: Lake
- Development Name: 34715 - Minneola
- Subdivision: DEL WEBB MINNEOLA
- Driving Directions: Take US-27 N to County Rd 561 Head toward Anderson St Slight right to merge onto US-27 N Take County Rd 561A to Purple Mdw Ct Turn right onto County Rd 561 Turn right onto County Rd 561A Turn left onto N Hancock Rd N Hancock Rd turns left and becomes Highpoint Hls Wy Turn left onto Del Webb Dr Turn right onto Purple Mdw Ct
- Direction Faces: Northwest
School Information
- Elementary School: Astatula Elem
- Middle School: East Ridge Middle
- High School: Lake Minneola High
Community
- Community Name: 34715 - Minneola
- Community Features: Clubhouse, Community Mailbox, Deed Restrictions, Dog Park, Fitness Center, Gated Community - No Guard, Golf Carts OK, Pool, Restaurant, Sidewalks, Tennis Court(s)
- Optional Amenities: Clubhouse, Fitness Center, Gated, Pickleball Court(s), Pool, Recreation Facilities, Security, Spa/Hot Tub, T
- Association: Yes
- Assoc. Name: DW Minneola HOA
- Assoc. Fees Include: Common Area Taxes, Community Pool, Internet, Maintenance Structure, Maintenance Grounds, Manager, Pool Maintenance, Private Road, Recreational Facilities
- Pet Restrictions: Buyer is responsible to verify any pet restrictions with the hoa
- Adult Community: Yes
Heating & Cooling
- Cooling Type: Central Air
- Heating Type: Electric
Utilities
- Sewer: Public Sewer
- Water: Public
- Utility Description: Cable Connected, Electricity Connected, Natural Gas Connected, Public, Sewer Connected, Sprinkler Meter, Street Lights, Underground Utilities, Water Connected
Structural Information
- Architectural Info: Contemporary, Florida, Ranch
- Architectural Style: Contemporary, Florida, Ranch
- Builder: Del Webb
- Exterior Const.: Block, Stone, Stucco
- Roof: Shingle
- Windows: Blinds
- Stories/Levels: One
- Square Feet: 1,561
- Sq. Ft. Source: Builder
- Living Area: 1,561 Sq. Ft.
- Year Built: 2024
Lot Features
- Property View: Tennis Court, Water
- Lot Size (Acres): 0.11
- Lot Size (Sq. Ft.): 5,000
- Lot Size: 5000
- Frontage: Street Paved
- Street/Road Desc.: Paved
- Fencing (Description): Fenced
Water Features
- Water View: Yes
Financial Considerations
- Association Fee: $429
- Assoc Fee Freq.: Monthly
- Assoc Fee Desc.: Required
- CDD: Yes
- Tax Amount: $3,298.76
- Tax Year: 2024
Disclosures and Reports
- Ownership: Fee Simple
- Special Conditions: None
- Legal Description: DEL WEBB MINNEOLA PHASE 2 PB 81 PG 76-84 LOT 122 ORB 6311 PG 23
- Flood Zone Info: X
- APN: 292126002000012200
- Property ID: 292126002000012200
Listed by Re/Max Titanium Group
Sold by Redfin Corporation

Get Pre-Approved Today
Schools
Schools serving 2766 Purple Mdw Ct
School District:Lake County School District
| Name | Grades | Distance |
|---|---|---|
Astatula Elementary School 13925 Florida Avenue, Astatula, FL 34705 | PK-5 | 5.9 mi |
East Ridge Middle School 13201 Excalibur Road, Clermont, FL 34711 | 6-8 | 5.9 mi |
Lake Minneola High School 101 North Hancock Road, Minneola, FL 34715 | 9-12 | 3 mi |
Disclaimer:
School attendance boundaries provided by ATTOM Data Solutions and are for reference only. Contact the school directly to verify enrollment eligibility.
Price & Sales History for 2766 Purple Mdw Ct
Date
Details
Price
Change
Source
5/20/2026
Sold
$444,000
-1.11%
MLS
1/30/2026
Listed
$449,000
—
MLS
Disclaimer: Historical sales information is derived from public records provided by the county offices. Information is not guaranteed and should be independently verified.
2766 Purple Meadow Court, Minneola, FL 34715 (MLS# G5107432) is a Single Family property that was sold at $444,000 on May 20, 2026. Want to learn more about 2766 Purple Meadow Court? Do you have questions about finding other Single Family real estate for sale in Minneola? You can browse all Minneola real estate or contact a Coldwell Banker agent to request more information.