This is a carousel with tiles that activate property listing cards. Use the previous and next buttons to navigate.
1/1
$450,000
This is a carousel with tiles that activate property listing cards. Use the previous and next buttons to navigate.
1/1
Property Description
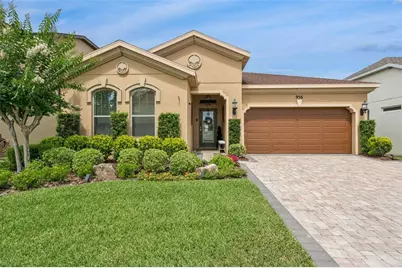
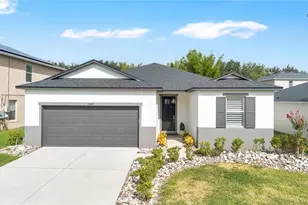
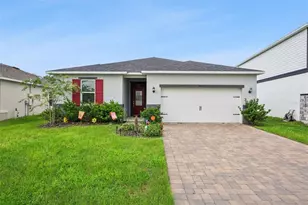
Located in the sought-after Reserve at Minneola, this immaculately maintained 3-bedroom, 2-bath home offers stylish finishes, functional living spaces, and an unbeatable location in the heart of one of Central Florida's fastest-growing communities. Beautiful curb appeal welcomes you home with manicured landscaping and a paver driveway. Inside, the open floor plan creates an easy flow between the family room, dining area, and kitchen, making the home equally suited for everyday living and entertaining. The kitchen is designed to impress, featuring granite countertops, stainless steel appliances, custom cabinetry with under-cabinet lighting, and a large island with breakfast bar seating and pendant lighting. Luxury vinyl plank flooring extends throughout the main living areas and bedrooms, offering both durability and style. The spacious primary suite provides a relaxing retreat with a tray ceiling in the bedroom, walk-in closet, and an en suite bath with dual vanities and a walk-in shower. The third bedroom offers flexibility to fit your needs and could easily serve as a home office, den, or additional guest space. Step outside to enjoy the private, fenced backyard designed for relaxing and gathering. A covered patio overlooks a paver patio featuring a covered seating area and fire pit-perfect for enjoying Florida's outdoor lifestyle year-round. The 2-car garage has been upgraded with high-end sealed acrylic flooring, combining practicality with a polished touch. Enjoy two community pools and a prime location near schools, shopping, dining, medical facilities, the Minneola Athletic Complex and the Florida Turnpike. This home puts you right in the center of Minneola's continued growth and convenience while offering the sense of community that makes the Reserve at Minneola so desirable. *Aerial photo property lines are an estimate and to be verified by buyer.
Full Property Details
Full Property Details for 956 Boxelder Ave
General
- Sold For: $450,000
- HOA FEE: $78/month
- HOA FEE FREQ.: Quarterly
- Taxes: $4,132 (2025)
- Status: Closed
- Type: Single Family
- Source: MidFloridaRegionalMLS
- MLS ID: G5113559
- Added to Site: 71 day(s) ago
Rental Information
- Min. Lease: 7 Months
Interior
- Number of Rooms: 6
- Interior Features: Ceiling Fan(s), Eating Space In Kitchen, Kitchen and Family Room Combination, Open Floorplan, Stone Counters, Walk-In Closet(s)
- Appliances: Dishwasher, Disposal, Dryer, Electric Water Heater, Microwave, Range, Refrigerator, Washer
- Furnishings: Unfurnished
- Flooring: Luxury Vinyl, Tile
Rooms
Bathrooms
- Total Bathrooms: 2
- Full Bathrooms: 2
Bedrooms
- Total Bedrooms: 3
Other Rooms
- Laundry: Laundry Room
Exterior
- Exterior Features: Fire Pit, French Doors, Irrigation System, Lighting
- Deck/Patio: Covered, Patio
- Porch/Patio/Deck: Covered, Patio
Parking
- Garage: Yes
- Attached garage: Yes
- Garage Spaces: 2
- Covered Spaces: 2
Location
- Area: 34715 - Minneola
- County: Lake
- Development Name: 34715 - Minneola
- Subdivision: RESERVE/MINNEOLA PH 3B
- Driving Directions: From the Turnpike & N Hancock Rd, go S on Hancock. Turn right onto Jorhagen Dr, right onto Arbor Pointe Ave, left onto Oxbow Rd, left onto Boxelder Ave. Home will be on the right.
- Direction Faces: East
Community
- Community Name: 34715 - Minneola
- Community Features: Deed Restrictions, Pool
- Association: Yes
- Assoc. Name: Empire Management
- Assoc. Fees Include: Community Pool
- Pet Restrictions: Pet restrictions have not been verified. It is buyer's responsibility to verify pet restrictions with the HOA.
Heating & Cooling
- Cooling Type: Central Air
- Heating Type: Central
Utilities
- Sewer: Public Sewer
- Water: Public
- Utility Description: Cable Connected, Electricity Connected, Public, Sewer Connected, Street Lights, Water Connected
Structural Information
- Architectural Info: Contemporary
- Architectural Style: Contemporary
- Exterior Const.: Block, Stucco
- Roof: Shingle
- Stories/Levels: One
- Square Feet: 1,941
- Sq. Ft. Source: Public Records
- Living Area: 1,941 Sq. Ft.
- Year Built: 2018
Lot Features
- Lot Size (Acres): 0.13
- Lot Size (Sq. Ft.): 5,501
- Lot Size: 5501
- Frontage: Street Paved
- Street/Road Desc.: Paved, Asphalt
Financial Considerations
- Association Fee: $233
- Assoc Fee Freq.: Quarterly
- Assoc Fee Desc.: Required
- Tax Amount: $4,132
- Tax Year: 2025
Disclosures and Reports
- Ownership: Fee Simple
- Special Conditions: None
- Legal Description: THE RESERVE AT MINNEOLA PHASE 3B PB 68 PG 11-12 LOT 136 ORB 5072 PG 1591
- Flood Zone Info: X
- APN: 82226002100013600
- Property ID: 82226002100013600
Listed by Keller Williams Elite Partners Iii Realty
Sold by Wemert Group Realty Llc

Get Pre-Approved Today
Schools
Schools serving 956 Boxelder Ave
School District:Lake County School District
| Name | Grades | Distance |
|---|---|---|
Grassy Lake Elementary School 1100 Fosgate Road, Minneola, FL 34715 | PK-5 | 0.4 mi |
East Ridge Middle School 13201 Excalibur Road, Clermont, FL 34711 | 6-8 | 3.5 mi |
Lake Minneola High School 101 North Hancock Road, Minneola, FL 34715 | 9-12 | 0.8 mi |
Disclaimer:
School attendance boundaries provided by ATTOM Data Solutions and are for reference only. Contact the school directly to verify enrollment eligibility.
Price & Sales History for 956 Boxelder Ave
Date
Details
Price
Change
Source
8/11/2026
Sold
$450,000
-4.86%
MLS
6/11/2026
Listed
$473,000
—
MLS
Disclaimer: Historical sales information is derived from public records provided by the county offices. Information is not guaranteed and should be independently verified.
956 Boxelder Avenue, Minneola, FL 34715 (MLS# G5113559) is a Single Family property that was sold at $450,000 on August 11, 2026. Want to learn more about 956 Boxelder Avenue? Do you have questions about finding other Single Family real estate for sale in Minneola? You can browse all Minneola real estate or contact a Coldwell Banker agent to request more information.