This is a carousel with tiles that activate property listing cards. Use the previous and next buttons to navigate.
1/19
$389,000 Just Listed
This is a carousel with tiles that activate property listing cards. Use the previous and next buttons to navigate.
1/19
Property Description
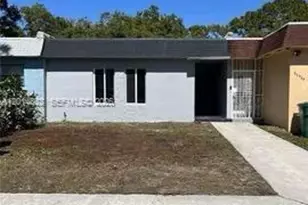
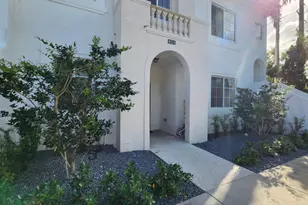
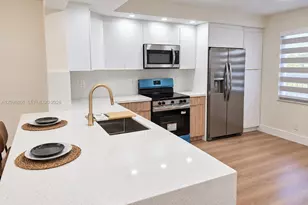
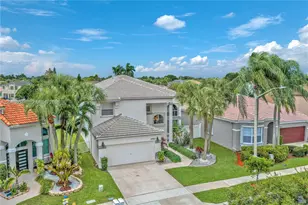
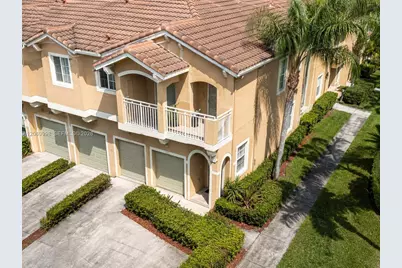
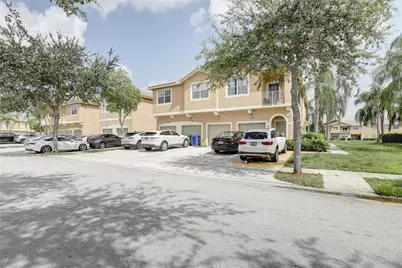
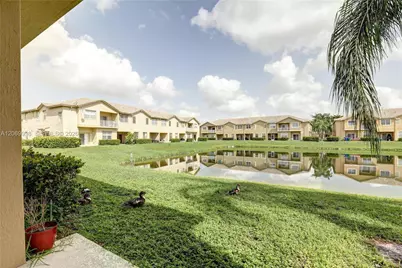
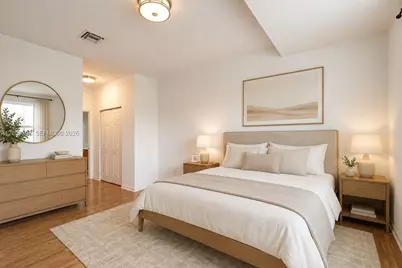
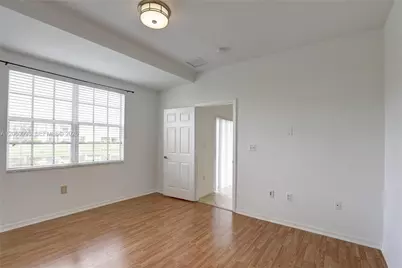
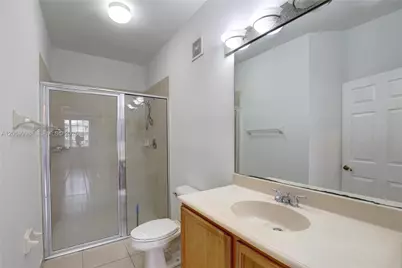
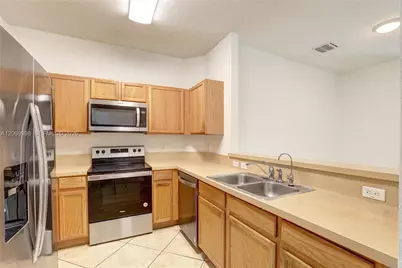
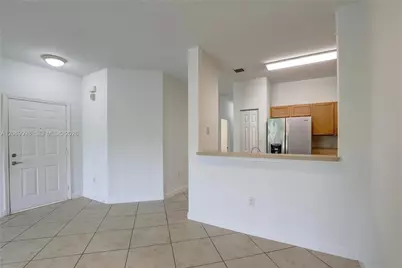
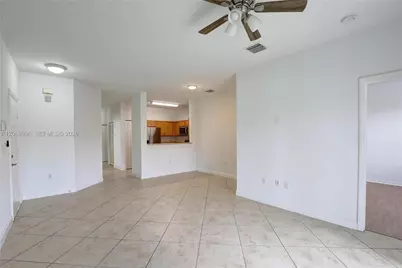
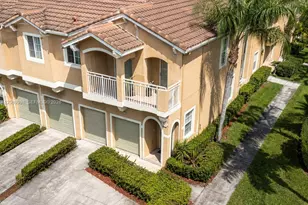
UNIQUE and highly sought-after FIRST-FLOOR, ONE-STORY corner unit with beautiful LAKE VIEWS in the desirable guard-gated Silver Falls/Banyan Bay community! This spacious 3-bedroom, 2-bath villa-style home features an attached 1-car garage, large windows, abundant natural light, new appliances, tile flooring in the bedrooms, and an in-unit washer and dryer. Enjoy peaceful lake views from the primary bedroom and living area, plus the perfect outdoor setting to relax and unwind. Community amenities include a resort-style pool, clubhouse, fitness center, tennis, pickleball and basketball courts, BBQ areas, playground, gated entry, and roaming security. Maintenance includes water, sewer, internet, landscaping, exterior paint, roof repairs, gate, and security. Conveniently located in West Miramar near major highways, shopping, dining, Memorial Hospital, Pembroke Gardens, Pembroke Lakes Mall, Whole Foods, Sprouts, Aldi, Publix, and more. Pet-friendly and investor-friendly! Some photos have been virtually staged to showcase the property's full potential and help buyers envision the space furnished.
Full Property Details
Full Property Details for 13157 SW 44th St #17106
General
- Price: $389,000
- HOA FEE: $528/month
- Taxes: $7,369 (2025)
- Status: Active
- Type: Townhouse
- Source: Greater_Miami
- MLS ID: A12069998
- Updated: 8/13/2026
- Added to Site: 3 day(s) ago
Interior
- Interior Features: First Floor Entry
- Appliances: Disposal, Dryer, Electric Water Heater, Microwave, Refrigerator, Washer
- Furnishings: Unfurnished
- Flooring: Ceramic Floor, Tile
Rooms
Bathrooms
- Total Bathrooms: 2
- Full Bathrooms: 2
Bedrooms
- Total Bedrooms: 3
- Bedroom Features: At Least 1 Bedroom Ground Level, Entry Level
Other Rooms
- Dining Room: Breakfast Area
Additional Information
- Shared Amenities: Basketball Court, Child Play Area, Exercise Room, Exterior Lighting, Pickleball, Pool
- Maint. Includes: Building Exterior, Cable Tv, Common Area, Insurance, Landscaping/Lawn Maintenance, Outside Maintenance, Parking, Recreation Facilities, Sewer, Water
- Security/Safety: Guard At Site, Private Guards, Security Patrol
Exterior
- Exterior Features: Open Balcony
- Deck/Patio: Open Balcony
Parking
- Garage: Yes
- Attached garage: Yes
- Garage Spaces: 1
- Covered Spaces: 1
- Parking Features: 1 Space, 2 Or More Spaces
Location
- Area: Banyan Bay Condo
- County: Broward County
- Subdivision: BANYAN BAY CONDO
- Building Name: BANYAN BAY CONDO
- Direction Faces: East
School Information
- Elementary School: Arch Creek
- Middle School: Apollo
- High School: Coral Gables
Community
- Community Name: Banyan Bay Condo
- Association: Yes
- Pets Allowed: Yes
Heating & Cooling
- Air Conditioning: Yes
- Cooling Type: Ceiling Fan(s), Central Air, Electric
- Heating Type: Central, Electric
Structural Information
- Architectural Style: Garden Apartment, Patio/Cluster
- Structure Type: Condo 1-4 Stories, Townhouse
- Detached/Attached: Attached
- Construction: CBS Construction
- Entry Floor Number: 1
- Building Size: 1210
- Square Feet: 1,210
- Sq. Ft. Source: Owner
- Living Area: 1,210 Sq. Ft.
- Year Built: 2005
Lot Features
- Property View: Lake, Water View
Water Features
- Water Front: Yes
- Water View: Yes
- Water Front Desc.: Canal Front
Green Features
- Energy Efficient: Appliances
Financial Considerations
- Price Per Sq. Ft.: $321.49
- Association Fee: $528
- Assoc Fee Freq.: Monthly
- Tax Amount: $7,369
- Tax Year: 2025
- Terms: All Cash, Conventional, FHA, VA Loan
Disclosures and Reports
- Ownership: Self Proprietor/Individual
- Legal Description: BANYAN BAY CONDO PHASE 17 UNIT 17106 PER CDO BK/PG: 39067/1661
- Restrictions: Ok To Lease, Okay To Lease 1st Year, See Broker Remarks
- Inclusions: Other
- Property ID: 514035AA1600
Listed by EXP Realty LLC
Get Pre-Approved Today
Schools
Schools serving 13157 SW 44th St #17106
School District:Broward County School District
| Name | Grades | Distance |
|---|---|---|
Coral Cove Elementary School 5100 Southwest 148th Avenue, Miramar, FL 33027 | K-5 | 1.4 mi |
New Renaissance Middle School 10701 Miramar Boulevard, Miramar, FL 33025 | 6-8 | 2.5 mi |
Everglades High School 17100 Southwest 48th Court, Miramar, FL 33027 | 9-12 | 3.1 mi |
Disclaimer:
School attendance boundaries provided by ATTOM Data Solutions and are for reference only. Contact the school directly to verify enrollment eligibility.
Price & Sales History for 13157 SW 44th St #17106
Date
Details
Price
Change
Source
8/13/2026
Listed
$389,000
235.34%
MLS
6/19/2011
Sold
$116,000
—
Public Record
Disclaimer: Historical sales information is derived from public records provided by the county offices. Information is not guaranteed and should be independently verified.
Tax History
Tax History for 13157 SW 44th St #17106
Year
Property Taxes
Change
Tax Assessment
Change
2025
$7,369
12%
$301,580
-15%
2024
$6,576
—
$354,490
19%
2024
$6,576
8%
$296,770
9%
2023
$6,081
21%
$271,530
22%
2021
$5,005
-7%
$222,680
-10%
2022
$5,395
8%
$247,930
15%
2021
$5,005
5%
$214,920
4%
2019
$4,747
11%
$205,850
10%
2018
$4,276
6%
$187,140
-1%
2017
$4,045
2%
$189,210
-4%
2016
$3,956
11%
$196,600
37%
2015
$3,558
13%
$143,340
10%
2014
$3,135
11%
$130,310
10%
2013
$2,815
—
$118,470
—
Disclaimer: Historical tax information is derived from public records provided by the county offices. Information is not guaranteed and should be independently verified.
Estimate the Cost
Estimate the Cost for 13157 SW 44th St #17106
13157 SW 44th St #17106, Miramar, FL 33027 (MLS# A12069998) is a Townhouse property with 3 bedrooms and 2 full bathrooms. 13157 SW 44th St #17106 is currently listed for $389,000 and was received on August 13, 2026. Want to learn more about 13157 SW 44th St #17106? Do you have questions about finding other Townhouse real estate for sale in Miramar? You can browse all Miramar real estate or contact a Coldwell Banker agent to request more information.