This is a carousel with tiles that activate property listing cards. Use the previous and next buttons to navigate.
1/51
$390,000
This is a carousel with tiles that activate property listing cards. Use the previous and next buttons to navigate.
1/51
Property Description
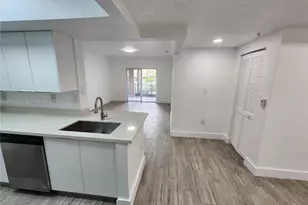
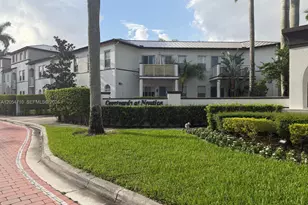
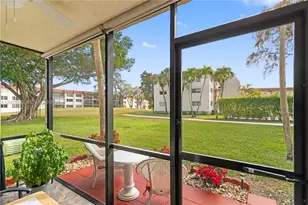
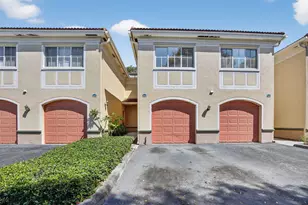
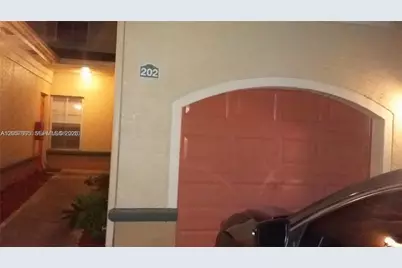
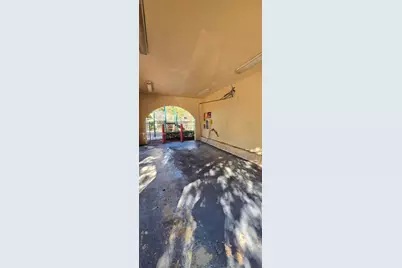
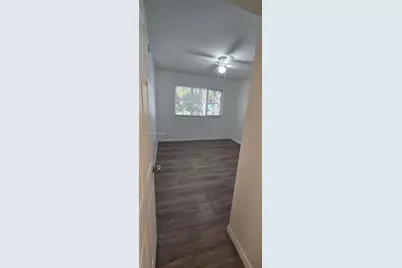
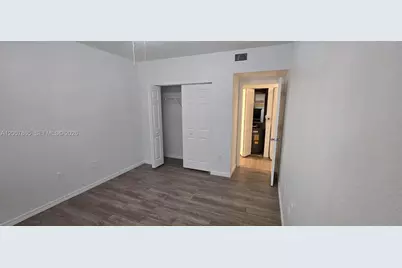
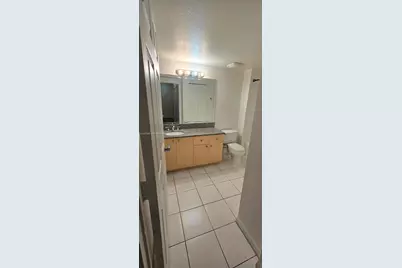
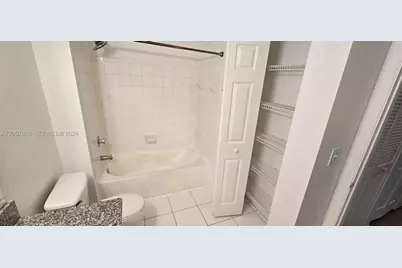
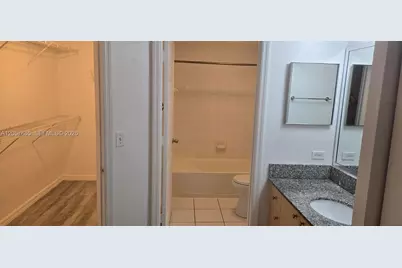
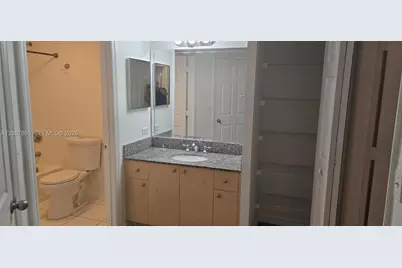
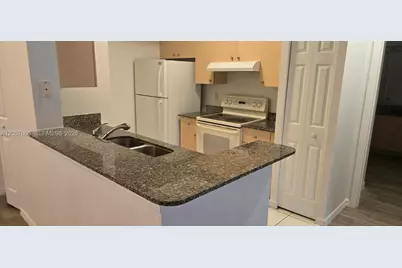
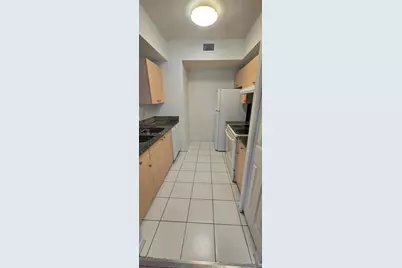
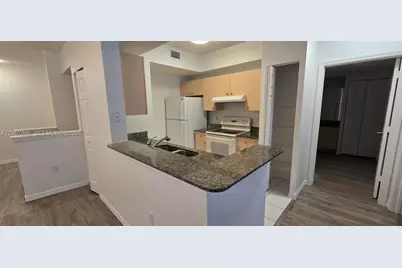
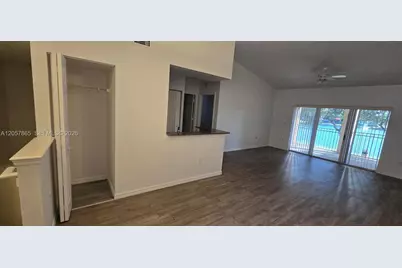
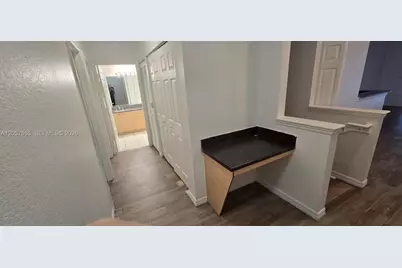
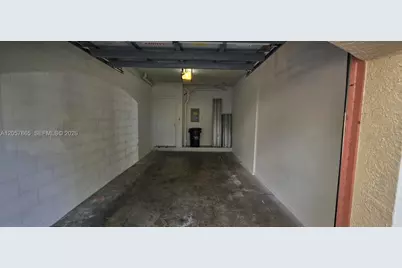
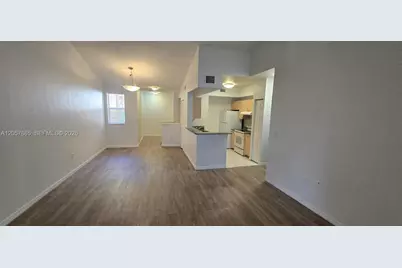
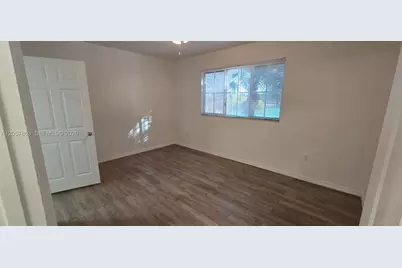
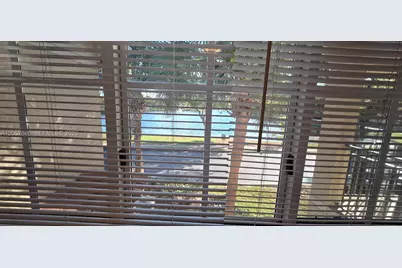
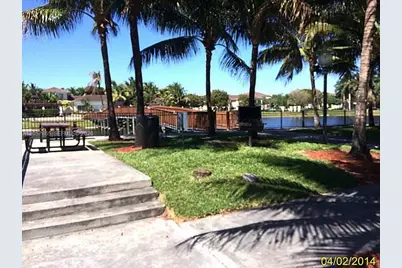
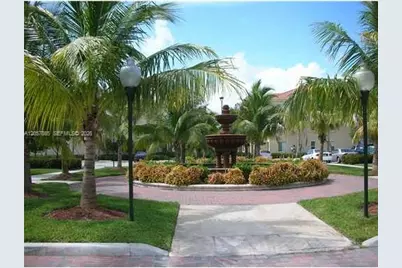
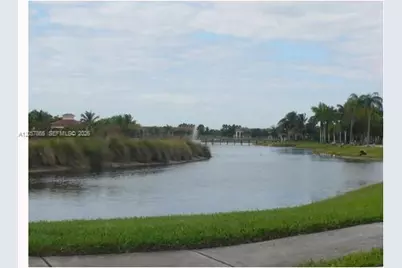
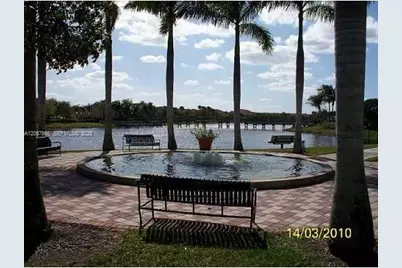
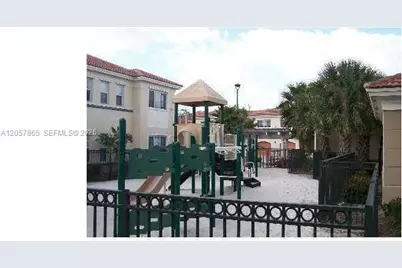
Best 3 bedroom waterfront floorplan in Aventine, Miramar's most desired gated community. This 2nd story with attached garage and private carport is available with a great tenant in place. Very bright open floorplan with split bedrooms, open kitchen and adjacent dining area. Plenty of storage with washer/dryer conveniently located inside and spectacular lake views from Master bedroom and living areas. Aventine offers a full range of amenities, including 2 separate pools with deck & jacuzzi, connected by a gorgeous wooden bridge over a natural lake with a bird sanctuary. Aventine also offers gated children play areas, sand volleyball court, car wash station and a complete Gym with lockers and sauna. TENANT OCCUPIED until 03/2027
Full Property Details
Full Property Details for 2589 Centergate Dr #202
General
- Price: $390,000
- HOA FEE: $633/month
- Taxes: $7,053 (2025)
- Status: Active
- Type: Condo
- Source: Greater_Miami
- MLS ID: A12057865
- Updated: 7/22/2026
- Added to Site: 29 day(s) ago
Interior
- Interior Features: First Floor Entry, Split Bedroom, Walk-In Closet(s), Family Room, Utility/Laundry In Garage
- Appliances: Dishwasher, Disposal, Dryer, Electric Range, Electric Water Heater, Refrigerator, Self-Cleaning Oven, Washer
- Furnishings: Unfurnished
- Flooring: Ceramic Floor
Rooms
Bathrooms
- Total Bathrooms: 2
- Full Bathrooms: 2
Bedrooms
- Total Bedrooms: 3
- Bedroom Features: Primary Bath Shower, Primary Bedroom Upstairs
Other Rooms
- Living Room: Family Room, Utility/Laund Sq. Ft.
- Dining Room: Breakfast Area, Formal Dining, Snack Bar/Counter
- Laundry: In Garage
Additional Information
- Shared Amenities: Bike/Jog Path, Child Play Area, Clubhouse-Clubroom, Exercise Room, Heated Pool, Pool, Sauna, Spa/Hot Tub, Tennis Court(s), Vehicle Wash Area
- Maint. Includes: All Amenities, Building Exterior, Common Area, Landscaping/Lawn Maintenance, Roof Repairs, Sewer, Trash Removal, Water
- Security/Safety: Smoke Detector, Complex Fenced, Card Entry
- Equipment: Automatic Garage Door Opener
Exterior
- Exterior Features: Open Balcony
- Deck/Patio: Open Balcony
Parking
- Garage: Yes
- Attached garage: Yes
- Garage Spaces: 1
- Carports: Yes
- Carport Spaces: 1
- Covered Spaces: 2
- Parking Features: Attached Carport, 1 Space, Covered, Guest, No Rv/Boats
Location
- Area: Aventine At Miramar Condo
- County: Broward County
- Subdivision: AVENTINE AT MIRAMAR CONDO
- Building Name: Aventine at Miramar
- Driving Directions: Red Road to Aventine's main gate.
- Direction Faces: West
School Information
- Elementary School: Coconut Palm
- Middle School: New Renaissance
- High School: Everglades
Community
- Community Name: Aventine At Miramar Condo
- Association: Yes
- Units Assoc/Comm: 9
Heating & Cooling
- Air Conditioning: Yes
- Cooling Type: Ceiling Fan(s), Central Air, Electric
- Heating Type: Central, Electric
Structural Information
- Architectural Style: Corner Unit
- Structure Type: Townhouse, Condo
- Detached/Attached: Attached
- Construction: CBS Construction
- Windows: Complete Panel Shutters/Awnings, Blinds, Sliding, Verticals
- Entry Floor Number: 2
- Building Size: 1450
- Square Feet: 1,450
- Living Area: 1,450 Sq. Ft.
- Year Built: 2003
Unit Information
- Units in Complex: 9
Lot Features
- Property View: Lake
Water Features
- Water Front: Yes
- Water View: Yes
- Water Front Desc.: Lagoon, Lake
Financial Considerations
- Price Per Sq. Ft.: $268.97
- Association Fee: $633
- Assoc Fee Freq.: Monthly
- Tax Amount: $7,053
- Tax Year: 2025
- Terms: All Cash, Conventional
Disclosures and Reports
- Ownership: Corporation
- Legal Description: AVENTINE AT MIRAMAR CONDO PHASE II UNIT 202 BLDG 58 PER CDO BK/PG: 40480/1574
- Restrictions: Corporate Buyer OK, Exterior Alterations, No Daily Rentals, Ok To Lease
- Inclusions: None
- Property ID: 514025AF4210
Listed by Brokers, LLC
Get Pre-Approved Today
Schools
Schools serving 2589 Centergate Dr #202
School District:Broward County School District
| Name | Grades | Distance |
|---|---|---|
Coconut Palm Elementary School 13601 Monarch Lakes Boulevard, Miramar, FL 33027 | K-5 | 1.1 mi |
New Renaissance Middle School 10701 Miramar Boulevard, Miramar, FL 33025 | 6-8 | 1.3 mi |
Everglades High School 17100 Southwest 48th Court, Miramar, FL 33027 | 9-12 | 4.1 mi |
Disclaimer:
School attendance boundaries provided by ATTOM Data Solutions and are for reference only. Contact the school directly to verify enrollment eligibility.
Price & Sales History for 2589 Centergate Dr #202
Date
Details
Price
Change
Source
6/26/2026
Listed
$390,000
105.26%
MLS
11/15/2016
Sold
$190,000
—
Public Record
Disclaimer: Historical sales information is derived from public records provided by the county offices. Information is not guaranteed and should be independently verified.
Tax History
Tax History for 2589 Centergate Dr #202
Year
Property Taxes
Change
Tax Assessment
Change
2025
$7,053
8%
$308,410
-5%
2024
$6,530
—
$326,160
6%
2024
$6,530
7%
$308,260
4%
2023
$6,129
26%
$295,240
37%
2021
$4,871
-8%
$216,020
-14%
2022
$5,321
9%
$252,090
22%
2021
$4,871
7%
$206,200
5%
2019
$4,558
3%
$197,200
1%
2018
$4,426
4%
$194,580
3%
2017
$4,242
12%
$188,500
11%
2016
$3,802
3%
$169,690
17%
2015
$3,692
6%
$145,500
10%
2014
$3,485
19%
$132,280
10%
2013
$2,923
—
$120,260
—
Disclaimer: Historical tax information is derived from public records provided by the county offices. Information is not guaranteed and should be independently verified.
Estimate the Cost
Estimate the Cost for 2589 Centergate Dr #202
2589 Centergate Dr #202, Miramar, FL 33025 (MLS# A12057865) is a Condo property with 3 bedrooms and 2 full bathrooms. 2589 Centergate Dr #202 is currently listed for $390,000 and was received on June 26, 2026. Want to learn more about 2589 Centergate Dr #202? Do you have questions about finding other Condo real estate for sale in Miramar? You can browse all Miramar real estate or contact a Coldwell Banker agent to request more information.