This is a carousel with tiles that activate property listing cards. Use the previous and next buttons to navigate.
1/40
$998,000 Sale Pending
This is a carousel with tiles that activate property listing cards. Use the previous and next buttons to navigate.
1/40
Property Description
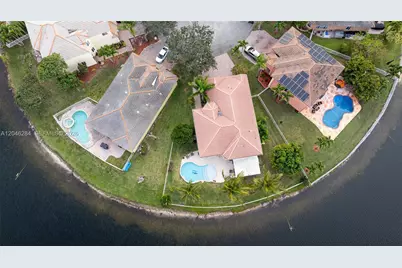
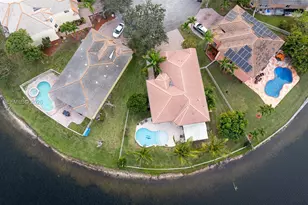
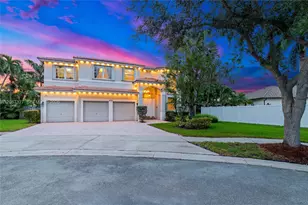
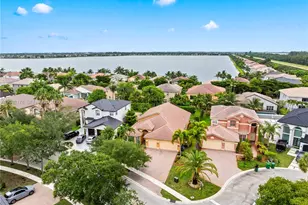
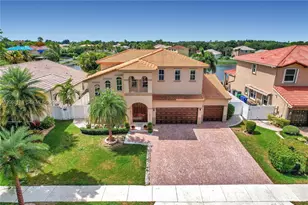
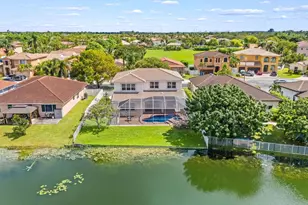
Elegant waterfront living awaits in the exclusive gated community of Portofino at Monarch Lakes! This meticulously maintained 5-bedroom, 3-bath residence combines timeless elegance with major recent upgrades, offering peace of mind and exceptional value. The big-ticket items are already taken care of, including a brand-new roof (2026 - currently in permitting), impact windows (2025), A/C (approximately 5 years old), beautifully renovated bathrooms (2023), new first-floor wood flooring (2025), and stunning Brazilian wood flooring on the staircase and second-floor common areas (2025). Step inside to soaring ceilings, abundant natural light, and a thoughtfully designed floor plan ideal for both everyday living and entertaining. The main level features formal living and dining rooms, a spacious family room, a gourmet kitchen, and a convenient guest bedroom and a full bath. Upstairs, the expansive primary suite is a true retreat, offering a generous walk-in closet and a spa-inspired bathroom. Three additional bedrooms and another full bath provide ample space for family and guests. Outside, enjoy breathtaking, unobstructed lake views. The lot's unique placement provides added separation from neighboring properties, creating a more open waterfront setting and a rare sense of privacy while enjoying the pool, patio, and outdoor entertaining spaces. island-like ambiance rarely found. Your next chapter starts here.
Full Property Details
Full Property Details for 2901 SW 133rd Ave
General
- Price: $998,000
- HOA FEE: $175/month
- Taxes: $7,779 (2025)
- Status: Pending
- Type: Single Family
- Source: Greater_Miami
- MLS ID: A12046284
- Updated: 7/2/2026
- Added to Site: 9 day(s) ago
Interior
- Interior Features: First Floor Entry, Den/Library/Office
- Appliances: Dishwasher, Dryer, Electric Range, Microwave, Refrigerator, Washer
- Flooring: Wood
Rooms
Bathrooms
- Total Bathrooms: 3
- Full Bathrooms: 3
- Primary Bathroom: Combination Tub & Shower
Bedrooms
- Total Bedrooms: 5
- Bedroom Features: At Least 1 Bedroom Ground Level
Other Rooms
- Living Room: Den/Library/Office Sq. Ft.
Additional Information
- Shared Pool: Yes
- Pool: Yes
- Pool Description: In Ground, Heated, 15X30
Exterior
- Exterior Features: Fruit Trees
- Deck/Patio: Screened Porch
Parking
- Garage: Yes
- Garage Spaces: 3
- Covered Spaces: 3
- Parking Features: Additional Spaces Available
Location
- Area: Pod 10 At Monarch Lakes
- County: Broward County
- Subdivision: POD 10 AT MONARCH LAKES, PORTOFINO
- Building Name: POD 10 AT MONARCH LAKES
- Direction Faces: South
School Information
- Elementary School: Coconut Palm
- Middle School: New Renaissance
- High School: Everglades
Community
- Community Name: Pod 10 At Monarch Lakes
- Association: Yes
Heating & Cooling
- Air Conditioning: Yes
- Cooling Type: Central Air
- Heating Type: Central
Utilities
- Sewer: Public Sewer
- Water: Municipal Water
Structural Information
- Architectural Style: Detached, Two Story
- Structure Type: House
- Detached/Attached: Detached
- Construction: CBS Construction
- Roof: Curved/S-Tile Roof
- Windows: High Impact Windows, Impact Glass
- Building Size: 2894
- Square Feet: 2,894
- Living Area: 2,894 Sq. Ft.
- Year Built: 2002
Lot Features
- Property View: Lake, Pool
- Lot Size (Sq. Ft.): 9,499
- Frontage Feet: 140
- Lot Features: Less Than 1/4 Acre Lot
- Zoning: RS6
Water Features
- Water Front: Yes
- Water View: Yes
- Water Front Desc.: WF/Pool/No Ocean Access, Lake
Financial Considerations
- Price Per Sq. Ft.: $344.85
- Association Fee: $175
- Assoc Fee Freq.: Monthly
- Tax Amount: $7,779
- Tax Year: 2025
- Terms: All Cash, Conventional, FHA, VA Loan
Disclosures and Reports
- Legal Description: POD 10 AT MONARCH LAKES 167-46 B LOT 26
- Restrictions: Assoc Approval Required
- Inclusions: Other
- Property ID: 514026090260
Listed by United Realty Group Inc
Get Pre-Approved Today
Schools
Schools serving 2901 SW 133rd Ave
School District:Broward County School District
| Name | Grades | Distance |
|---|---|---|
Coconut Palm Elementary School 13601 Monarch Lakes Boulevard, Miramar, FL 33027 | K-5 | 0.3 mi |
New Renaissance Middle School 10701 Miramar Boulevard, Miramar, FL 33025 | 6-8 | 2.3 mi |
Everglades High School 17100 Southwest 48th Court, Miramar, FL 33027 | 9-12 | 3.2 mi |
Disclaimer:
School attendance boundaries provided by ATTOM Data Solutions and are for reference only. Contact the school directly to verify enrollment eligibility.
Price & Sales History for 2901 SW 133rd Ave
Date
Details
Price
Change
Source
7/01/2026
Listed
$998,000
143.41%
MLS
5/06/2015
Sold
$410,000
—
Public Record
Disclaimer: Historical sales information is derived from public records provided by the county offices. Information is not guaranteed and should be independently verified.
Tax History
Tax History for 2901 SW 133rd Ave
Year
Property Taxes
Change
Tax Assessment
Change
2025
$7,779
3%
$408,250
3%
2024
$7,546
—
$397,520
3%
2024
$7,546
2%
$386,320
3%
2023
$7,367
11%
$375,070
9%
2021
$6,625
-4%
$344,620
-5%
2022
$6,907
4%
$364,150
7%
2021
$6,625
2%
$339,870
2%
2019
$6,476
4%
$332,230
2%
2018
$6,238
3%
$326,040
2%
2017
$6,030
—
$319,340
2%
2016
$6,009
12%
$312,780
12%
2015
$5,373
1%
$278,150
1%
2014
$5,331
3%
$275,950
1%
2013
$5,183
—
$271,880
—
Disclaimer: Historical tax information is derived from public records provided by the county offices. Information is not guaranteed and should be independently verified.
Estimate the Cost
Estimate the Cost for 2901 SW 133rd Ave
2901 SW 133rd Ave, Miramar, FL 33027 (MLS# A12046284) is a Single Family property with 5 bedrooms and 3 full bathrooms. 2901 SW 133rd Ave is currently listed for $998,000 and was received on July 01, 2026. Want to learn more about 2901 SW 133rd Ave? Do you have questions about finding other Single Family real estate for sale in Miramar? You can browse all Miramar real estate or contact a Coldwell Banker agent to request more information.