This is a carousel with tiles that activate property listing cards. Use the previous and next buttons to navigate.
1/48
$815,000 Just Listed
This is a carousel with tiles that activate property listing cards. Use the previous and next buttons to navigate.
1/48
Property Description
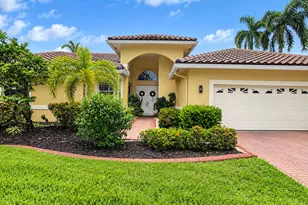
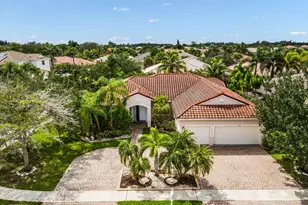
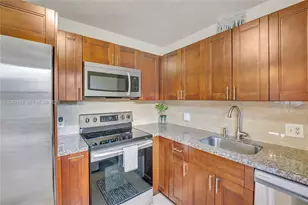
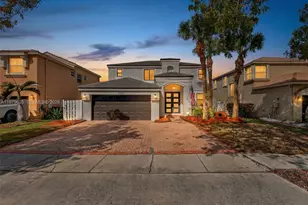
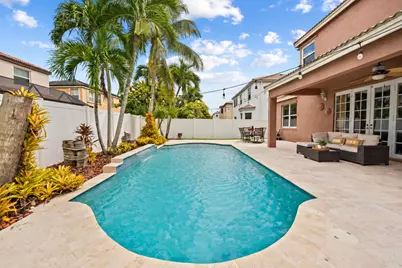
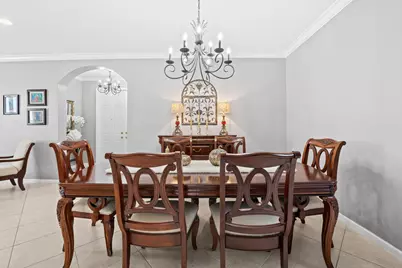
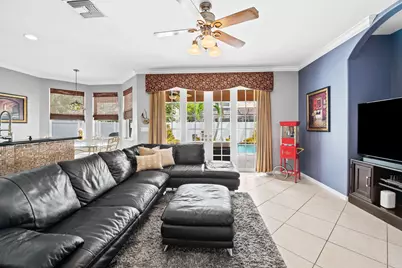
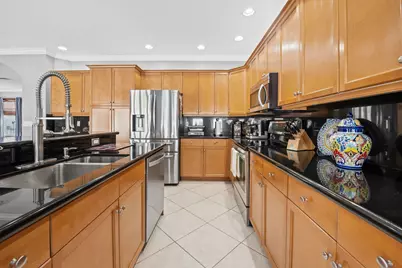
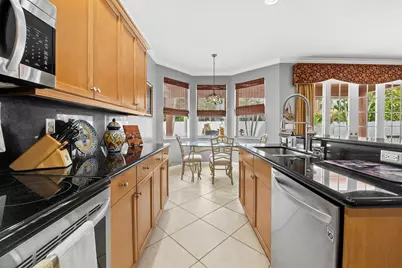
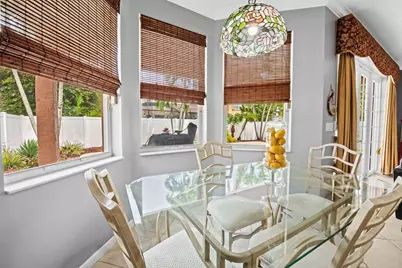
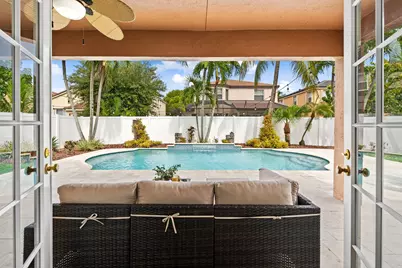
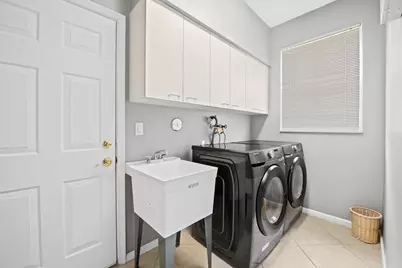
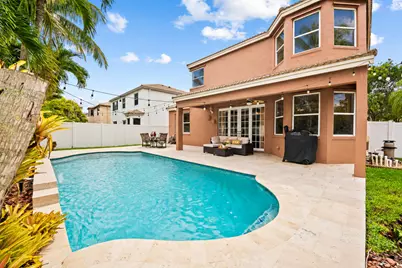
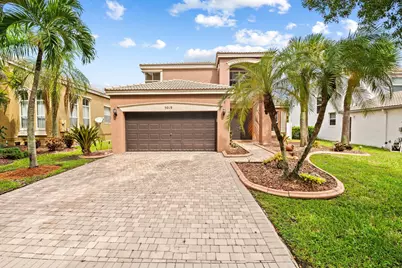
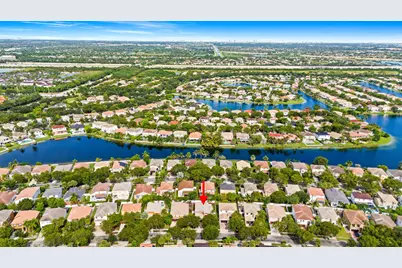
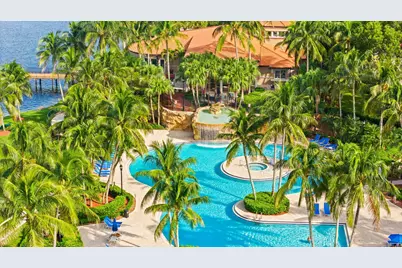
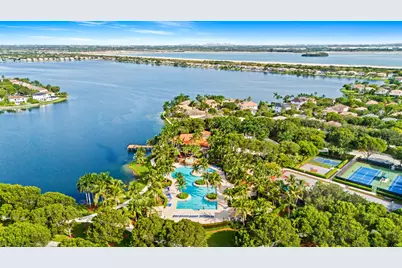
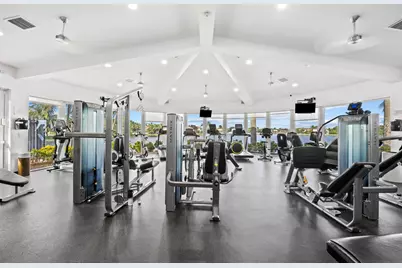
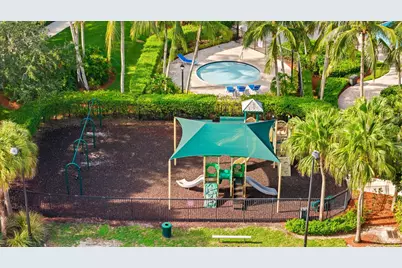
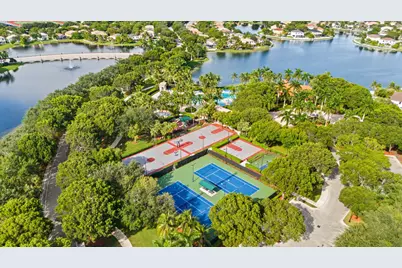
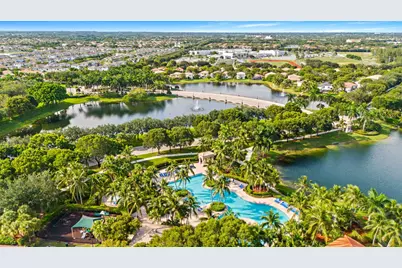
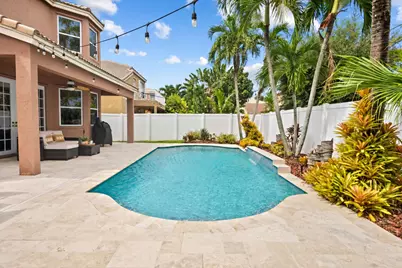
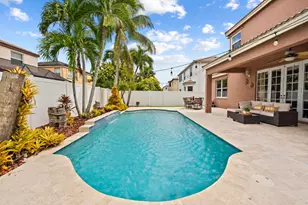
Welcome to this immaculate 4 bedroom, 3 bath home where indoor-outdoor living takes center stage. Beautiful French doors open to a private backyard retreat featuring an updated pool with waterfall and an expansive travertine deck laid in a classic French pattern, creating the perfect setting for relaxing, entertaining, and enjoying South Florida living year round. The home has been exceptionally well maintained, with a freshly painted interior and thoughtful updates throughout. Additional improvements include a Carrier A/C installed in 2020, an updated garage door motor with camera, new Samsung washer and dryer & Arizona rock landscaping in both the front and backyard. Located within the gated community of Riviera Isles, residents enjoy an impressive collection of amenities.
Full Property Details
Full Property Details for 5019 SW 164th Ave
General
- Price: $815,000
- HOA FEE: $243/month
- Taxes: $5,618 (2025)
- Status: Active
- Type: Single Family
- Source: Regional
- MLS ID: B26072175
- Updated: 9/3/2026
- Added to Site: 1 day(s) ago
Interior
- Number of Rooms: 3
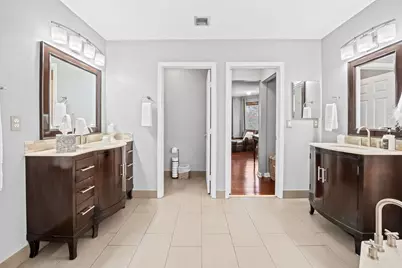
- Interior Features: Breakfast Area, Bathtub, Dining Area, Separate/Formal Dining Room, Dual Sinks, Entrance Foyer, Kitchen Island, Soaking Tub, Separate Shower, Upper Level Primary, Walk-In Closet(s)
- Appliances: Dryer, Dishwasher, Electric Range, Electric Water Heater, Microwave, Refrigerator, Water Heater, Washer
- Furnishings: Unfurnished
- Flooring: Ceramic Tile, Other, Tile, Wood
Rooms
Bathrooms
- Total Bathrooms: 3
- Full Bathrooms: 3
- Main Floor Baths: 1
Bedrooms
- Total Bedrooms: 4
- Bedrooms Main: 1
Other Rooms
- Laundry: Laundry Room, Laundry Tub, Sink
Additional Information
- Shared Amenities: Basketball Court, Clubhouse, Fitness Center, Management, Maintenance, Playground, Pickleball, Pool, Parking, Spa/Hot Tub, Security, Sidewalks, Tennis Court(s), Trail(s)
- Pool: Yes
- Private Pool: Yes
- Pool Description: Automatic Chlorination, In Ground, Waterfall, Association
- Security/Safety: Gated Community
Exterior
- Exterior Features: Lighting, Outdoor Living Area
- Porch/Patio/Deck: Covered, Deck, Patio
Parking
- Garage: Yes
- Attached garage: Yes
- Garage Spaces: 2
- Covered Spaces: 2
- Total Spaces: 4
- Parking Features: Attached, Driveway, Garage, Garage Door Opener
Location
- County: Broward
- Subdivision: RIVIERA ISLES II
- Direction Faces: East
School Information
- Elementary School: Dolphin Bay
- Middle School: Glades (Broward)
- High School: Everglades
Community
- Community Name: 3990
- Association: Yes
- Assoc. Name: Riviera Isles Master Association, Inc.
- Assoc. Fees Include: Common Areas, Recreation Facilities, Security
- Pets Allowed: Yes
Heating & Cooling
- Central air: Yes
- Air Conditioning: Yes
- Cooling Type: Central Air, Ceiling Fan(s)
- Heating Type: None
Utilities
- Sewer: Public Sewer
- Water: Public
- Cable Available: Yes
- Utility Description: Cable Available, Electricity Available, Water Available
Structural Information
- Structure Type: House
- Builder: Minto Communities
- Construction: Block
- Roof: Barrel, Other
- Windows: Blinds, Drapes, Plantation Shutters
- Doors: French Doors
- Stories/Levels: 2
- Building Size: 2982
- Square Feet: 2,257
- Sq. Ft. Source: Appraiser
- Living Area: 2,257 Sq. Ft.
- Year Built: 2002
- Property Condition: Resale
Lot Features
- Property View: Garden
- Lot Size (Acres): 0.14
- Street Lights: Yes
- Lot Features: Interior Lot, 1/4 Acre
- Zoning: RS6
- Fencing (Description): Full, Vinyl
Water Features
- Water Front View: None
Financial Considerations
- Association Fee: $243
- Assoc Fee Freq.: Monthly
- Assessment Amount: $297,630
- Tax Amount: $5,618.95
- Tax Year: 2025
- Terms: Cash, Conventional, 1031 Exchange, FHA, VA Loan
Disclosures and Reports
- Special Conditions: Standard
- Legal Description: RIVIERA ISLES II 170-53 B LOT 38 BLK 2
- Property ID: 514032071800
Listed by Jen The Broker
Get Pre-Approved Today
Schools
Schools serving 5019 SW 164th Ave
School District:Broward County School District
| Name | Grades | Distance |
|---|---|---|
Dolphin Bay Elementary School 16450 Miramar Parkway, Miramar, FL 33027 | K-5 | 0.9 mi |
Glades Middle School, Miramar, FL 16700 Southwest 48th Court, Miramar, FL 33027 | 6-8 | 0.4 mi |
Everglades High School 17100 Southwest 48th Court, Miramar, FL 33027 | 9-12 | 0.7 mi |
Disclaimer:
School attendance boundaries provided by ATTOM Data Solutions and are for reference only. Contact the school directly to verify enrollment eligibility.
Price & Sales History for 5019 SW 164th Ave
Date
Details
Price
Change
Source
9/03/2026
Listed
$815,000
—
MLS
Disclaimer: Historical sales information is derived from public records provided by the county offices. Information is not guaranteed and should be independently verified.
Tax History
Tax History for 5019 SW 164th Ave
Year
Property Taxes
Change
Tax Assessment
Change
2025
$5,619
3%
$297,630
3%
2024
$5,448
—
$289,810
3%
2024
$5,448
3%
$281,650
3%
2023
$5,314
9%
$273,450
6%
2021
$4,877
-2%
$257,760
-3%
2022
$4,960
2%
$265,490
4%
2021
$4,877
2%
$254,210
2%
2019
$4,763
4%
$248,500
2%
2018
$4,583
4%
$243,870
2%
2017
$4,424
—
$238,860
2%
2016
$4,404
—
$233,950
1%
2015
$4,420
1%
$232,330
1%
2014
$4,376
3%
$230,490
1%
2013
$4,242
—
$227,090
—
Disclaimer: Historical tax information is derived from public records provided by the county offices. Information is not guaranteed and should be independently verified.
Estimate the Cost
Estimate the Cost for 5019 SW 164th Ave
5019 SW 164th Avenue, Miramar, FL 33027 (MLS# B26072175) is a Single Family property with 4 bedrooms and 3 full bathrooms. 5019 SW 164th Avenue is currently listed for $815,000 and was received on September 03, 2026. Want to learn more about 5019 SW 164th Avenue? Do you have questions about finding other Single Family real estate for sale in Miramar? You can browse all Miramar real estate or contact a Coldwell Banker agent to request more information.