





This is a carousel with tiles that activate property listing cards. Use the previous and next buttons to navigate.
1/72
$1,250,000 Just Listed
This is a carousel with tiles that activate property listing cards. Use the previous and next buttons to navigate.
1/72
Property Description
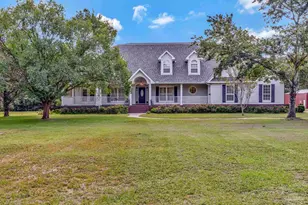
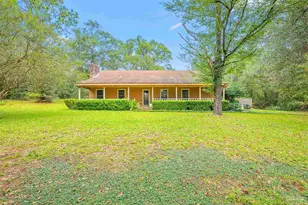
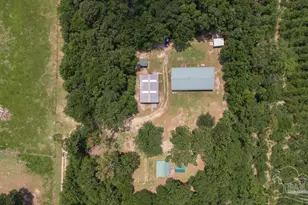
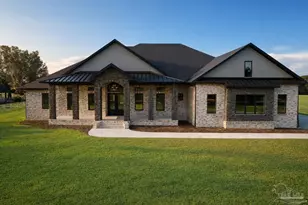
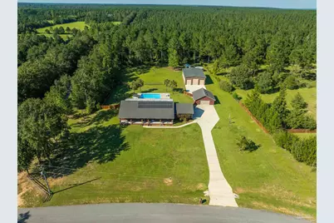
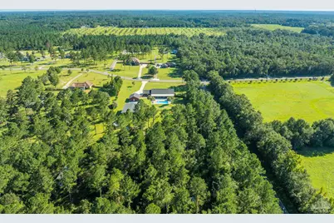
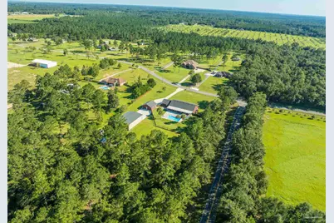
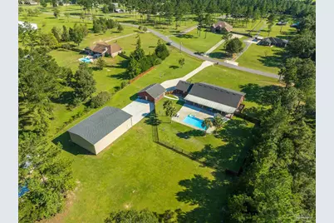
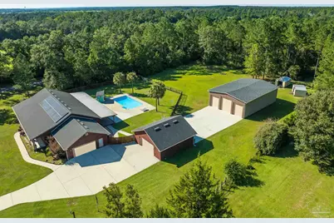
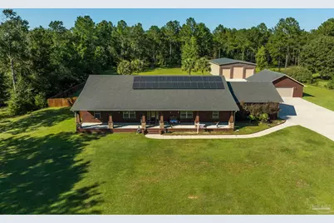
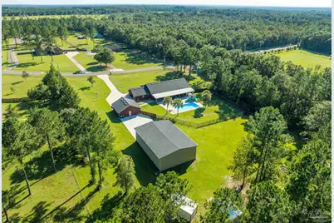
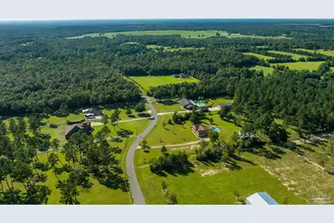
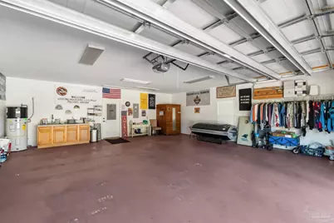
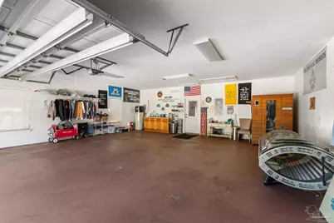
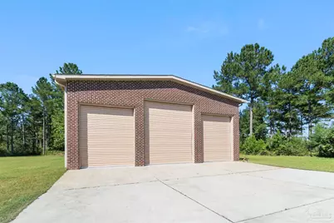
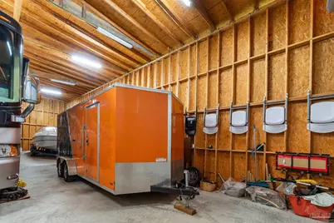
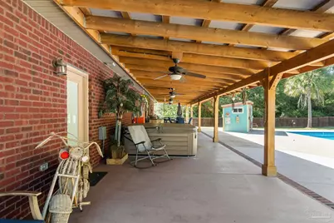
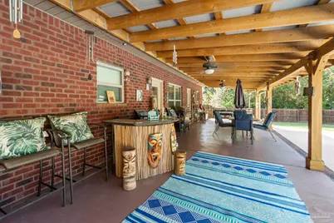
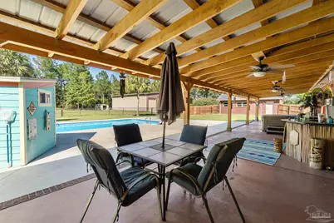
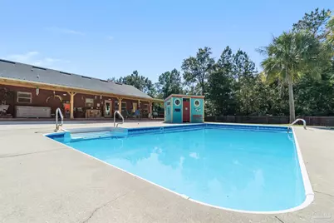
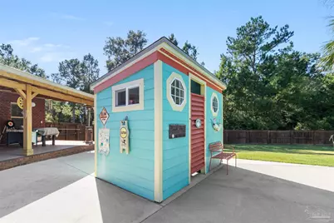
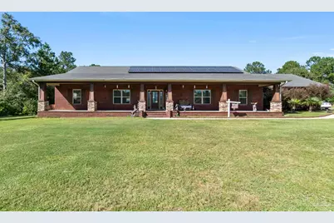
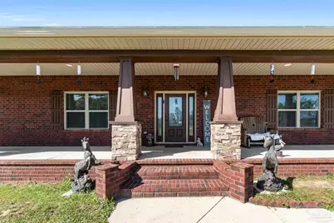
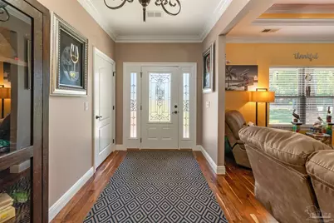
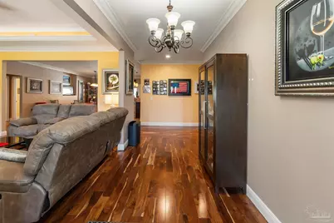
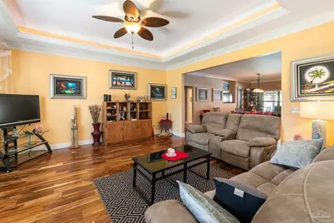
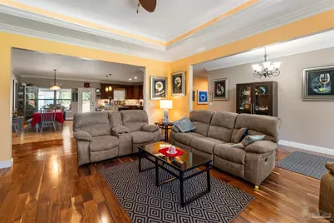
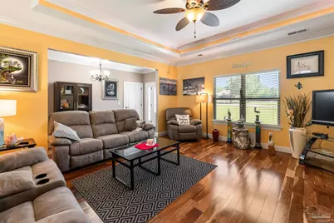
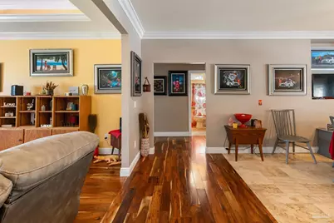
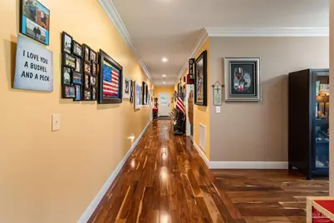
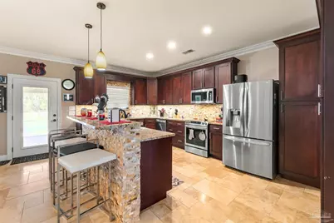
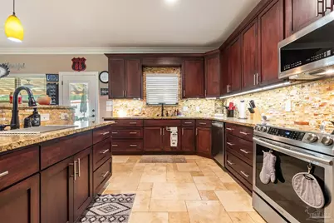
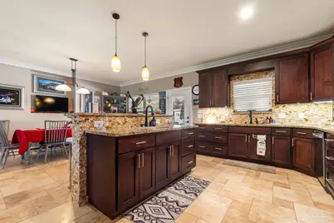
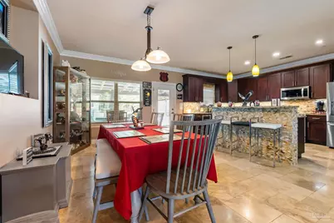
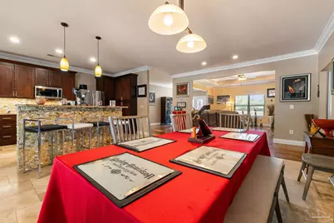
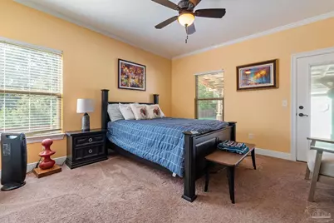
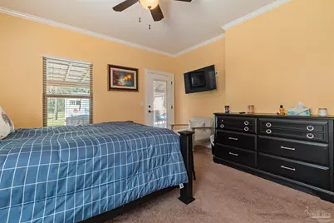
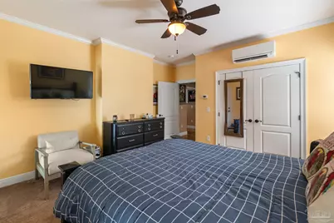
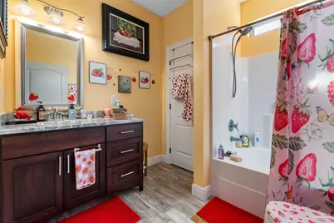
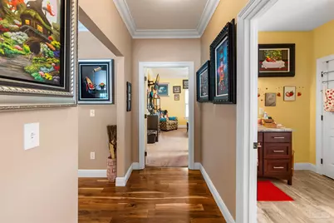
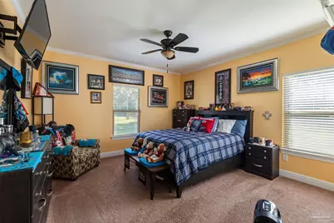
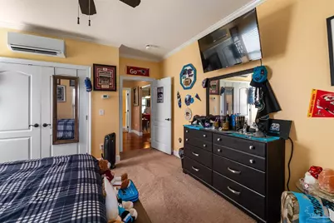
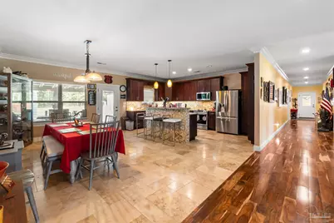
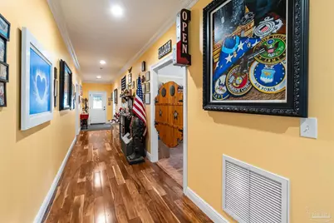
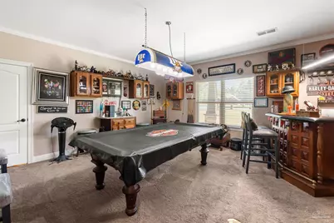
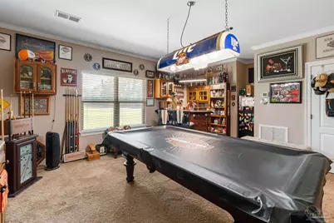
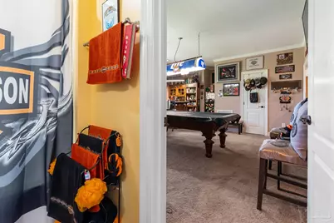
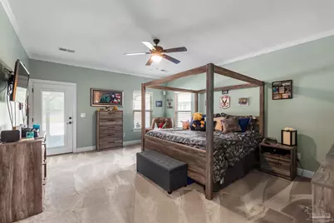
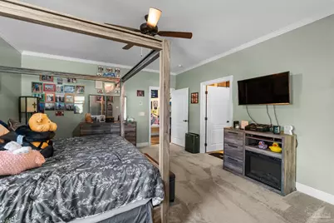
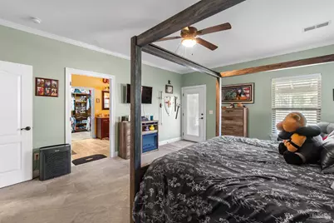
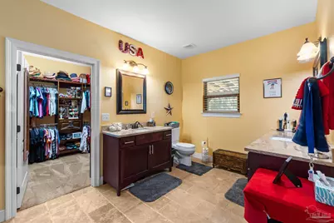
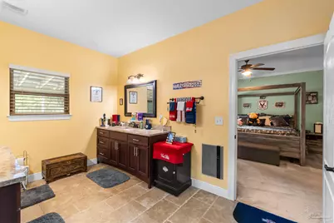
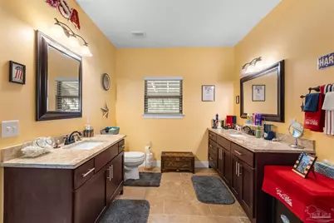
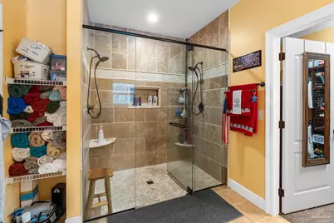
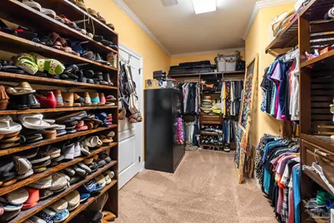
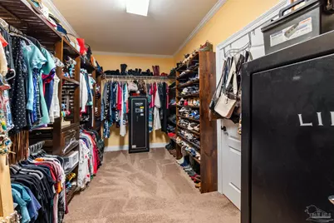
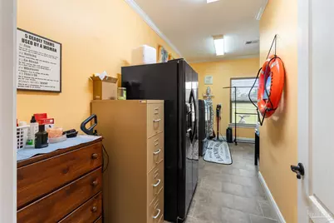
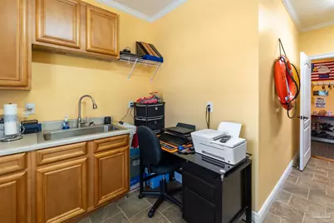
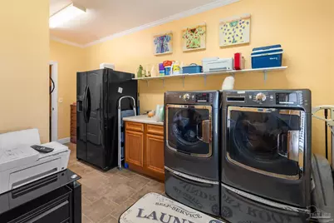
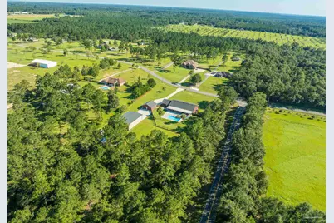
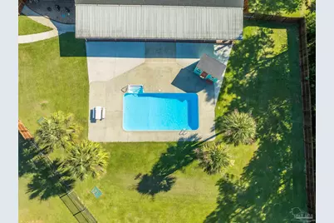
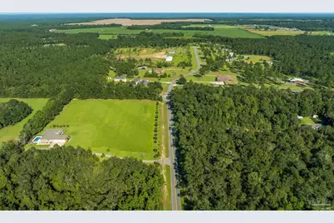
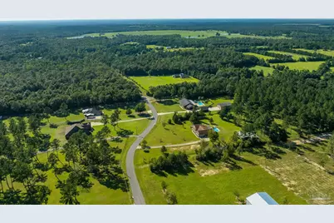
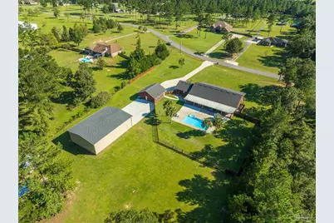
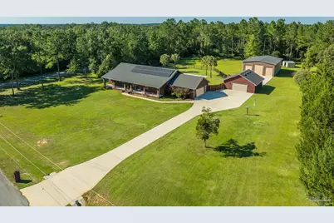
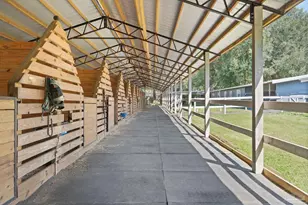
Tucked into an exclusive acreage neighborhood where every homesite is a minimum of five acres, this 3,139 square foot brick home was built by its original owner, a building contractor, as his own personal residence. The craftsmanship shows in the details: trayed and crown-molded ceilings, generous room proportions, solid trim work, and warm bamboo flooring through most of the main living areas. The home is also solar equipped, with power bills averaging under $100 a month. The floor plan flows from a spacious living room into an open kitchen and dining area built for gathering. The kitchen features rich cherry-toned cabinetry, granite counters, a stacked-stone raised breakfast bar, stone tile backsplash, travertine-look tile flooring, stainless appliances, and a walk-in pantry. A separate dining space, a large bonus and game room, a laundry and hobby room with sink and cabinetry, and a utility mud room add day-to-day function. The owner's suite is oversized, with a private patio door, a spa-style bath with dual vanities, a walk-in travertine shower with dual heads, and an enormous custom walk-in closet with built-in shelving, shoe racks, and room for a full-size safe. Additional bedrooms are roomy with walk-in storage and their own bath access. Outdoors is where this property separates itself. A long covered and beamed rear porch with multiple ceiling fans, an outdoor bar, grilling station, and hot tub overlooks an in-ground pool with an expansive concrete deck and a custom detached pool cabana with its own restroom, changing bench, and outdoor shower. For the toys: an attached 29x28 garage with a finished floor and utility sink, a 31x31 detached garage currently set up as a home gym, and a 60x40 detached garage with tall roll-up bay doors sized for the motor home, boat, cargo trailer, and tractor. Concrete drives and turnaround throughout. Privacy, acreage, and workshop space rarely found together, minutes from Molino and an easy drive to Pensacola.
Full Property Details
Full Property Details for 4090 Sunshine Rdg Ct
General
- Price: $1,250,000
- HOA FEE: $1
- Status: Active
- Type: Single Family
- Source: Pensacola
- MLS ID: 689506
- Updated: 9/25/2026
- Added to Site: 2 day(s) ago
Interior
- Interior Features: Chair Rail, Crown Molding, High Ceilings, Game Room
- Appliances: Hybrid Water Heater
- Flooring: Bamboo, Tile, Carpet
Rooms
Bathrooms
- Total Bathrooms: 4
- Full Bathrooms: 4
- Bathroom: 9 x 9, First Level
- Bathroom 1: 6 x 10, First Level, 60 Sq. Ft.
Bedrooms
- Total Bedrooms: 4
- Primary Bedroom: 18 x 15, First Level, 270 Sq. Ft.
- Bedroom 1: 14 x 13, First Level, 182 Sq. Ft.
- Bedroom 2: 14 x 13, First Level, 182 Sq. Ft.
Other Rooms
- Living Room: 16 x 16, First Level, 256 Sq. Ft.
- Kitchen: Not Updated, 18 x 12, First Level, 216 Sq. Ft.
- Dining Room: Breakfast Bar, Kitchen/Dining Combo, 18 x 12, First Level, 216 Sq. Ft.
- Laundry: Inside, W/D Hookups, Laundry Room
Additional Information
- Shared Amenities: Equestrian
- Pool Description: In Ground, Fenced, Salt Water, Vinyl
- Spa: Yes
Exterior
- Deck/Patio: Porch
Parking
- Garage: Yes
- Total Spaces: 4
- Parking Features: 4 or More Car Garage, Oversized, Side Entrance
Location
- County: Escambia - Fl
- Subdivision: Sunshine Hill Estates
- Driving Directions: From US 29 go west on Hwy 97 at the Tom Thumb, then immediately after the store take the road to the left, Crabtree Church Road approx 3 miles to Sunshine Hill Road take a right. Go approx one mile to Sunshine Ridge Ct. take a right and house is on the left.
School Information
- Elementary School: Molino Park
- Middle School: ERNEST WARD
- High School: Northview
Community
- Association: Yes
Heating & Cooling
- Cooling Type: Multi Units, Central Air, Ceiling Fan(s)
- Heating Type: Central
Utilities
- Sewer: Septic Tank
- Water: Public
Structural Information
- Architectural Style: Country, Craftsman
- Construction: Block, Frame
- Roof: Shingle
- Stories/Levels: 1
- Square Feet: 3,139
- Year Built: 2014
- Property Condition: Resale
Lot Features
- Lot Size (Acres): 5.68
- Road Maintenance: Private Maintained Road
- Lot Features: Corner Lot
- Zoning: Deed Restrictions, Horses Allowed
- Fencing (Description): Back Yard
Horse Property
- Horse Property: Yes
Financial Considerations
- Price Per Sq. Ft.: $398.22
- Association Fee: $1
Disclosures and Reports
- Property ID: 303N311400004002
Listed by The Realty Box
Get Pre-Approved Today
Schools
Schools serving 4090 Sunshine Rdg Ct
School District:Escambia County School District, Cantonment, FL
| Name | Grades | Distance |
|---|---|---|
Molino Park Elementary School 899 Florida 97, Molino, FL 32577 | PK-5 | 1.4 mi |
Ernest Ward Middle School 7650 Florida 97, Walnut Hill, FL 32568 | 6-8 | 11.9 mi |
Northview High School 4100 W Highway 4, Century, FL 32535 | 9-12 | 15.4 mi |
Disclaimer:
School attendance boundaries provided by ATTOM Data Solutions and are for reference only. Contact the school directly to verify enrollment eligibility.
Price & Sales History for 4090 Sunshine Rdg Ct
Date
Details
Price
Change
Source
9/25/2026
Listed
$1,250,000
191.38%
MLS
8/03/2018
Sold
$429,000
—
Public Record
Disclaimer: Historical sales information is derived from public records provided by the county offices. Information is not guaranteed and should be independently verified.
Tax History
Tax History for 4090 Sunshine Rdg Ct
Year
Property Taxes
Change
Tax Assessment
Change
2024
$125
—
$481,027
3%
2024
$125
—
$467,471
3%
2023
$125
-98%
$453,856
6%
2021
$5,429
—
$427,803
-3%
2022
$5,424
—
$440,637
4%
2021
$5,429
20%
$421,897
15%
2019
$4,541
48%
$365,491
47%
2018
$3,063
-25%
$248,293
-21%
2017
$4,092
1%
$315,266
2%
2016
$4,068
—
$308,782
1%
2015
$4,079
869%
$306,636
978%
2014
$421
-11%
$28,452
-6%
2013
$471
—
$30,114
—
Disclaimer: Historical tax information is derived from public records provided by the county offices. Information is not guaranteed and should be independently verified.
Estimate the Cost
Estimate the Cost for 4090 Sunshine Rdg Ct
4090 Sunshine Ridge Ct, Molino, FL 32577 (MLS# 689506) is a Single Family property with 4 bedrooms and 4 full bathrooms. 4090 Sunshine Ridge Ct is currently listed for $1,250,000 and was received on September 25, 2026. Want to learn more about 4090 Sunshine Ridge Ct? Do you have questions about finding other Single Family real estate for sale in Molino? You can browse all Molino real estate or contact a Coldwell Banker agent to request more information.