This is a carousel with tiles that activate property listing cards. Use the previous and next buttons to navigate.
1/67
$350,000 Just Listed
This is a carousel with tiles that activate property listing cards. Use the previous and next buttons to navigate.
1/67
Property Description
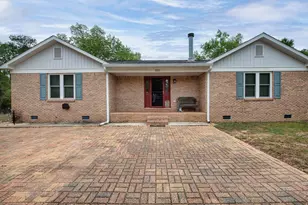
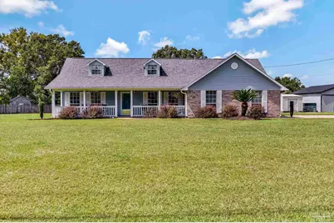
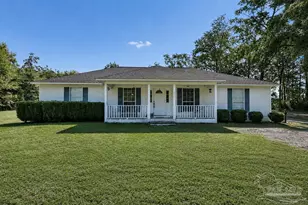
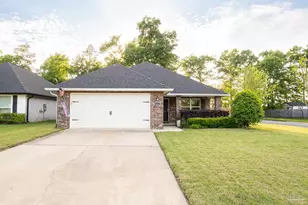
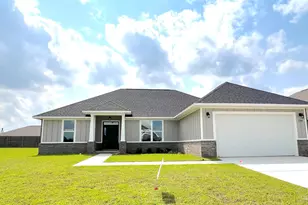
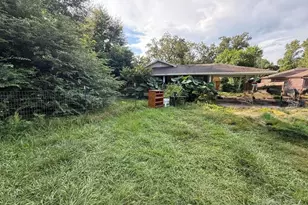
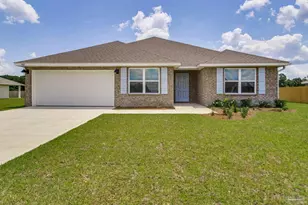
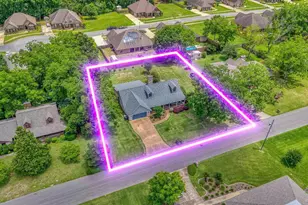
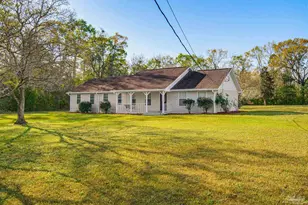
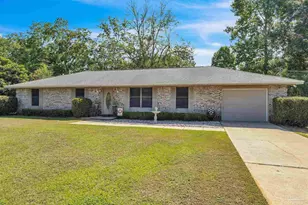
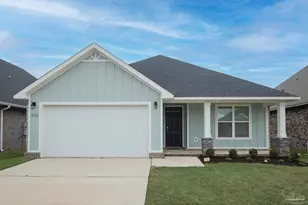
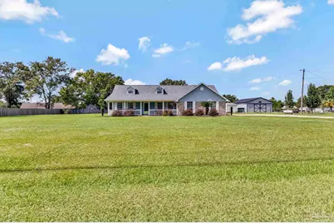
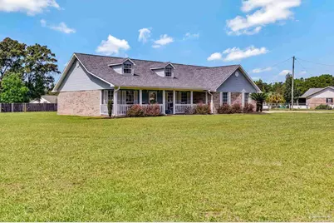
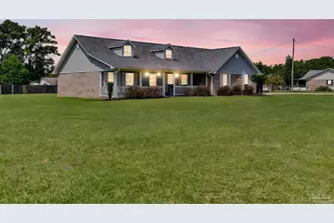
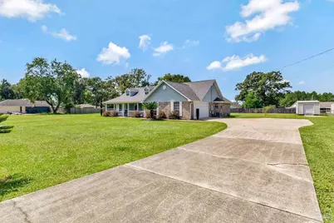
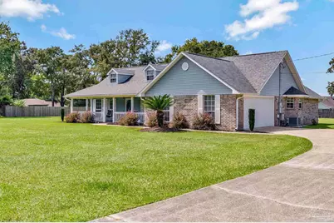
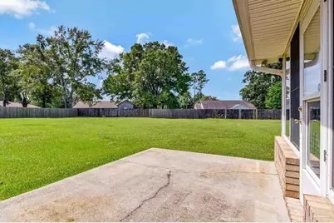
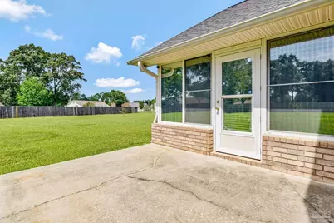
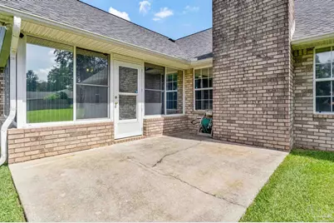
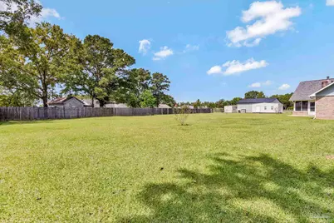
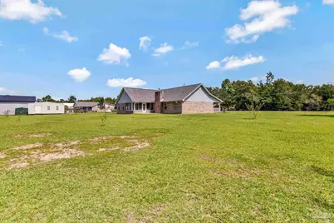
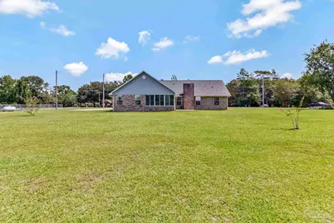
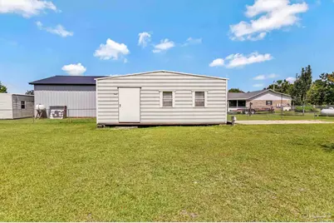
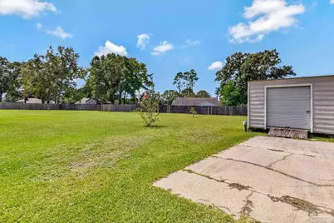
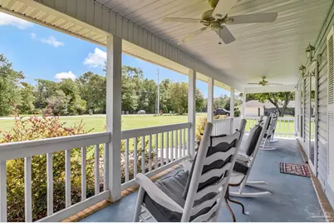
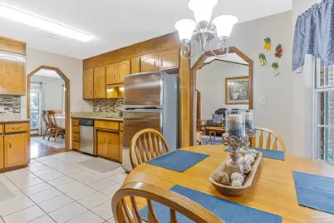
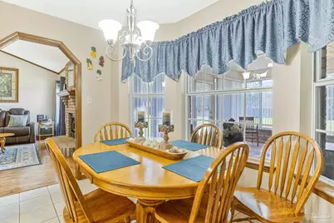
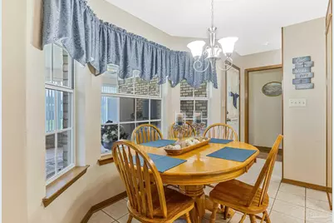
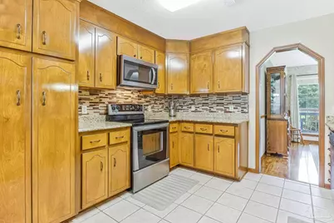
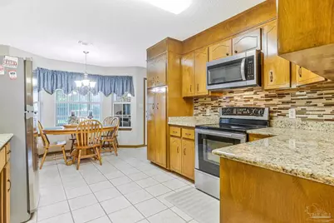
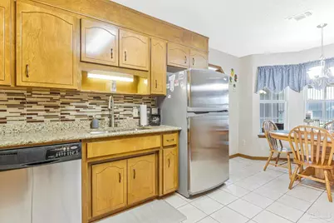
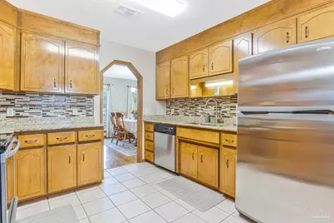
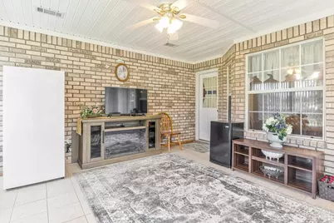
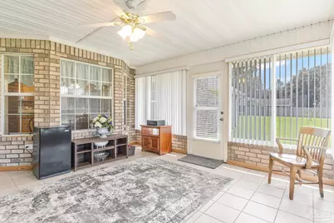
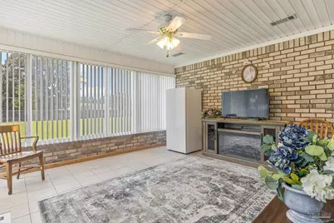
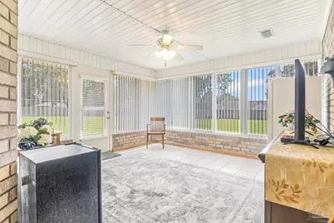
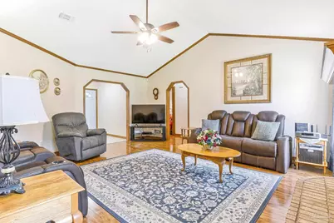
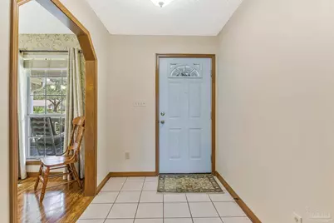
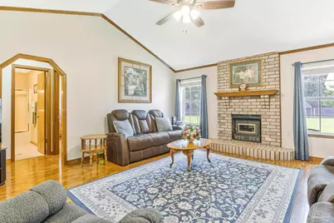
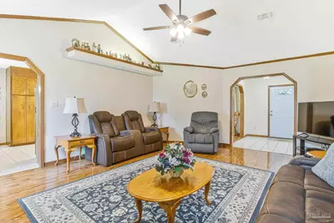
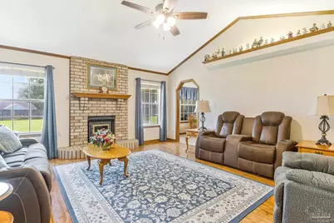
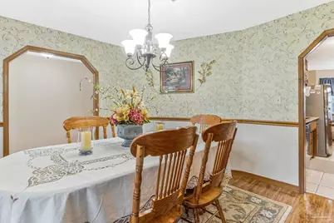
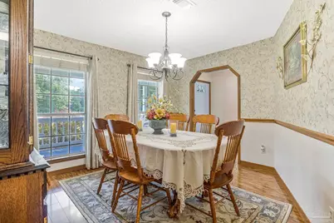
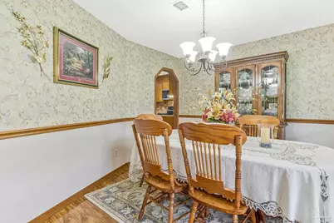
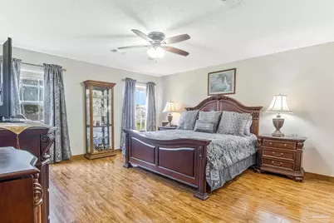
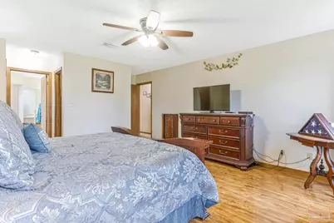
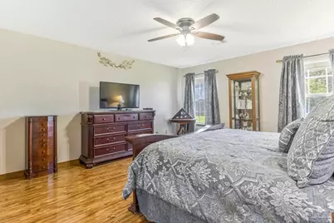
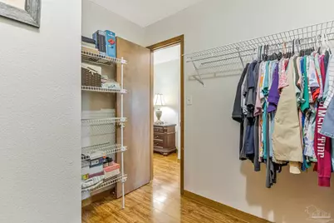
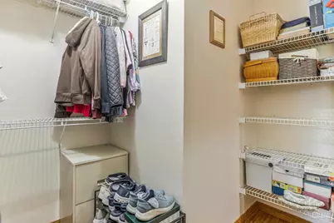
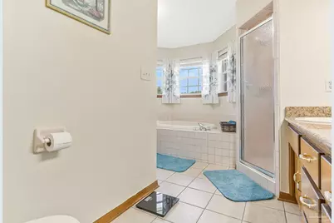
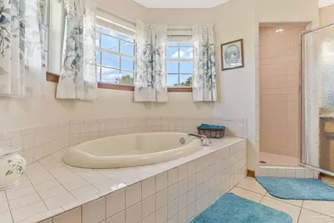
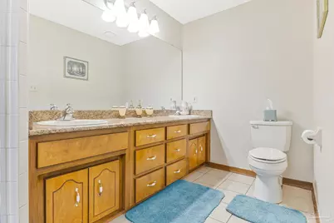
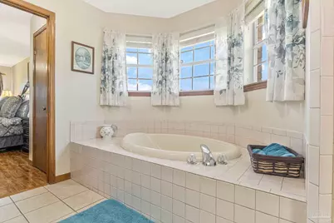
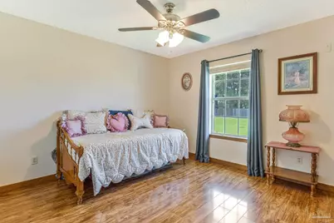
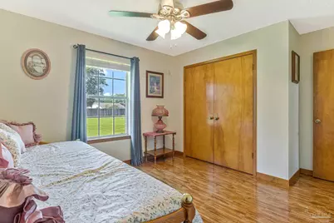
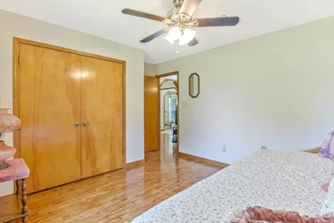
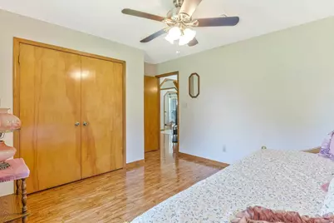
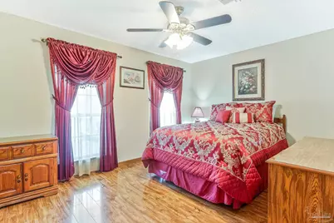
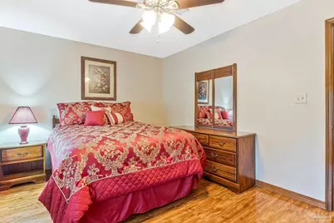
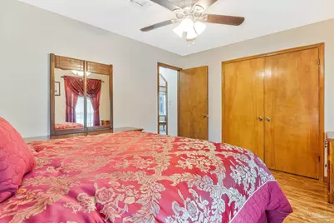
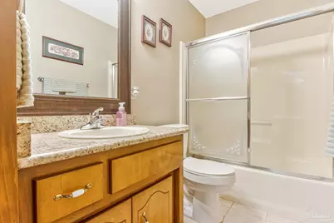
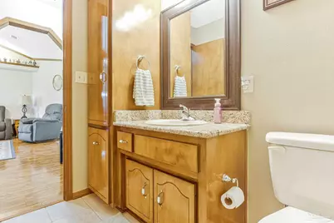
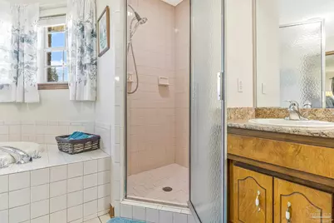
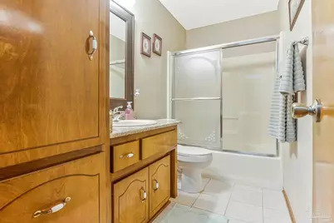
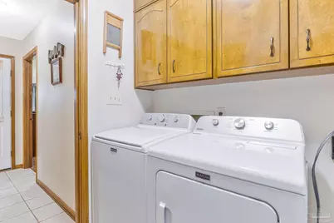
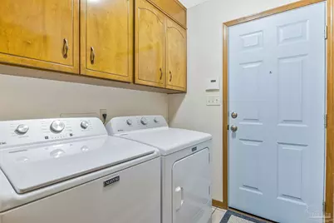
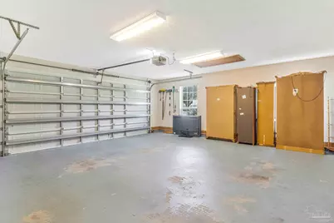
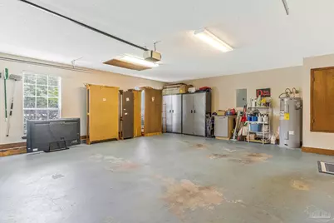
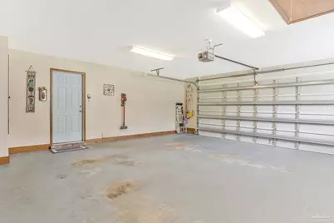
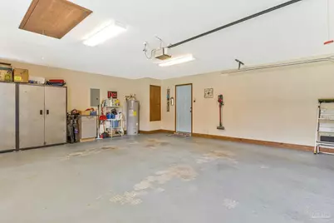
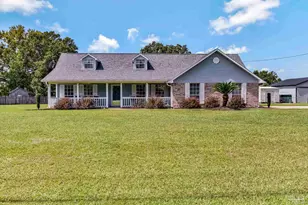
If you're looking for quiet and charm, you've found your next home! This custom-built brick home has all of the amenities for country living with the convenience of nearby grocery, shopping, and a growing community. You are welcomed by an enviable front porch, complete with ceiling fans across the front of the home. All it needs is your rocking chairs! Upon entering the foyer, you'll find the spacious dining room to your right, complete with chair rail. The living room is truly the heart of the home, open and bright with high ceilings, a wood-burning fireplace, plant ledges, and large windows. Nestled between the living and dining rooms, you'll delight in the cozy eat-in kitchen seated in front of a bay window, which is open to the spacious kitchen. This kitchen is a delight to cook in with loads of cabinets and counter space, granite countertops, mosaic tile backsplash, and upgraded stainless steel appliances. Just off of the kitchen is the large heated and cooled 240 sq.ft. sunroom with loads of windows for sitting and enjoying your morning coffee while looking out over the spacious backyard. The expansive master bedroom is off of the kitchen with a full en-suite bath that includes a large soaker tub and separate shower as well as double vanities. The primary suite also includes a large walk-in closet and dedicated linen closet right outside the master bath. At the end of the hall past the primary suite is a spacious laundry room with storage for all your laundry items. Just beyond the laundry room is the enormous garage, that is in pristine condition. It's ready for you to make it yours! Across the living room, you'll find the two generously-sized additional bedrooms with closets that have plenty of shelving for storage, and a guest bath between - complete with a dedicated linen closet and built in laundry hamper, which is accessed by a central hallway. The yard is a dream, complete with a concrete slab patio outside the sunroom. Schedule a showing!
Full Property Details
Full Property Details for 7175 N Hwy 95A
General
- Price: $350,000
- Status: Active
- Type: Single Family
- Source: Pensacola
- MLS ID: 689220
- Updated: 9/18/2026
- Added to Site: 6 day(s) ago
Interior
- Interior Features: Baseboards, Ceiling Fan(s), Chair Rail, Crown Molding, High Ceilings, Plant Ledges, Vaulted Ceiling(s), Sun Room
- Fireplace: Yes
- Appliances: Electric Water Heater, Built In Microwave, Dishwasher, Refrigerator, Self Cleaning Oven
- Flooring: Tile, Laminate
Rooms
Bathrooms
- Total Bathrooms: 2
- Full Bathrooms: 2
Bedrooms
- Total Bedrooms: 3
- Primary Bedroom: 16.541666666 x 14.2083333, First Level, 235.0295 Sq. Ft.
- Bedroom 1: 10.375 x 13.375, First Level, 138.7656 Sq. Ft.
- Bedroom 2: 13.416666666 x 11.0833333, First Level, 148.7014 Sq. Ft.
Other Rooms
- Living Room: 15.833333333 x 17.6666666, First Level, 279.7222 Sq. Ft.
- Kitchen: Updated, Granite Counters, 10.833333333 x 10.75, First Level, 116.4583 Sq. Ft.
- Eat-in kitchen: Yes
- Dining Room: Eat-in Kitchen, Formal Dining Room, 12.416666666 x 11.5, First Level, 142.7917 Sq. Ft.
- Laundry: Inside, W/D Hookups
Additional Information
- Security/Safety: Smoke Detector(s)
Exterior
- Exterior Features: Rain Gutters
- Deck/Patio: Porch
Parking
- Garage: Yes
- Garage Spaces: 2
- Total Spaces: 2
- Parking Features: 2 Car Garage, Front Entrance, Guest, Garage Door Opener
Location
- County: Escambia - Fl
- Driving Directions: From Muscogee Rd., turn Right on Hwy. 29. In 8.4 mi., turn right on Bet Raines Rd. In 0.5 mi., turn left on CR-95A. Home is 0.2 mi., on the left.
School Information
- Elementary School: Molino Park
- Middle School: ERNEST WARD
- High School: Northview
Heating & Cooling
- Cooling Type: Central Air, Ceiling Fan(s)
- Heating Type: Central, Fireplace(s)
Utilities
- Sewer: Septic Tank
Structural Information
- Architectural Style: Ranch
- Construction: Brick, Frame
- Roof: Shingle, Gable
- Stories/Levels: 1
- Square Feet: 1,958
- Year Built: 1993
- Property Condition: Resale
Lot Features
- Lot Size (Acres): 1
- Street/Road Desc.: Paved
- Road Maintenance: County Maintained Road
- Lot Features: Central Access
- Zoning: County, Res Single
- Fencing (Description): Partial
Financial Considerations
- Price Per Sq. Ft.: $178.75
Disclosures and Reports
- Property ID: 333N312000000015
Listed by World Impact Real Estate
Get Pre-Approved Today
Schools
Schools serving 7175 N Hwy 95A
School District:Escambia County School District, Cantonment, FL
| Name | Grades | Distance |
|---|---|---|
Molino Park Elementary School 899 Florida 97, Molino, FL 32577 | PK-5 | 1.4 mi |
Ernest Ward Middle School 7650 Florida 97, Walnut Hill, FL 32568 | 6-8 | 14.2 mi |
Northview High School 4100 W Highway 4, Century, FL 32535 | 9-12 | 16.9 mi |
Disclaimer:
School attendance boundaries provided by ATTOM Data Solutions and are for reference only. Contact the school directly to verify enrollment eligibility.
Price & Sales History for 7175 N Hwy 95A
Date
Details
Price
Change
Source
9/18/2026
Listed
$350,000
—
MLS
Disclaimer: Historical sales information is derived from public records provided by the county offices. Information is not guaranteed and should be independently verified.

Estimate the Cost
Estimate the Cost for 7175 N Hwy 95A
7175 N Hwy 95A, Molino, FL 32577 (MLS# 689220) is a Single Family property with 3 bedrooms and 2 full bathrooms. 7175 N Hwy 95A is currently listed for $350,000 and was received on September 18, 2026. Want to learn more about 7175 N Hwy 95A? Do you have questions about finding other Single Family real estate for sale in Molino? You can browse all Molino real estate or contact a Coldwell Banker agent to request more information.