This is a carousel with tiles that activate property listing cards. Use the previous and next buttons to navigate.
1/1
$1,040,000
This is a carousel with tiles that activate property listing cards. Use the previous and next buttons to navigate.
1/1
Property Description
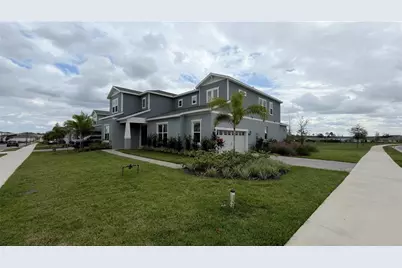
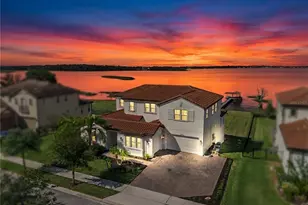
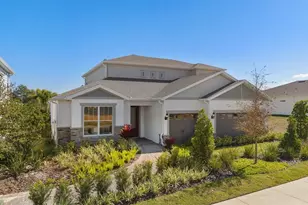
PRICE TO SELL!! Stunning Roseland Model Home in Willow Ridge - Over $250K in Upgrades! This never-lived-in Roseland model home in the sought-after Willow Ridge community of Montverde offers the perfect blend of luxury, comfort, and location. Featuring over $250,000 in upgrades (see attachment for full list), this home is only minutes from Mt. Dora, Downtown Winter Garden, Clermont and Minneola-close to endless shopping, dining, entertainment, the South Lake Hospital and a brand new Advent Health Hospital. This home is zoned for highly rated schools, only a few minutes from the prestigious Montverde Academy and less than a mile from the Turnpike. This gated, natural gas community features a private pool with cabana, fire pit area, 1 Gig of internet with streaming TV, and no CDD fees! Set on an oversized corner homesite backing to lush green space, this 5-bedroom, 5-bathroom masterpiece offers privacy and style. Enjoy peace of mind with a whole-home water purification and alkalization system. Step through the double entry doors into a dramatic foyer that rises to the second floor, immediately setting the tone for this extraordinary home. To one side, a custom-enclosed flex room with built-in library and office furniture provides a perfect work-from-home retreat. The formal dining room flows seamlessly into the heart of the home-the chef-inspired gourmet kitchen. Equipped with Kitchenaid stainless steel appliances, including a built-in natural gas cooktop and top-of-the-line Samsung smart refrigerator, this kitchen is both functional and stunning. Elegant Winstead White soft-close stacked cabinetry pairs beautifully with quartz countertops, while a spacious walk-in pantry with custom built-ins ensures exceptional storage. The open-concept layout connects the kitchen to the gathering room and café, featuring a modern, high-end TV wall that creates a welcoming space for entertaining. Step outside through the pocket sliding glass doors to a covered lanai designed for year-round enjoyment. Complete with a built-in outdoor kitchen, pre-wiring for a pool or spa, and a dedicated pool bath, this backyard is an entertainer's paradise. Also on the first floor, the Multi-Generational Suite offers a private en suite bathroom with a glass-enclosed shower, linen closet, and walk-in closet-ideal for guests or extended family. Upstairs, a spacious loft with a custom modern TV wall provides a relaxing retreat, with the option to mount a TV or ceiling projector. The owner's suite spans one side of the home, offering a private sitting area and a spa-inspired bathroom with a garden tub, frameless glass shower, enclosed toilet, and dual walk-in closets. Three additional bedrooms complete the second floor-two share a Jack and Jill bath, while the third features its own en suite. The upstairs laundry room with a utility sink and custom cabinetry adds convenience and style. With over $250K in thoughtful upgrades, this home combines luxury, functionality, and a prime Montverde location. Don't miss the opportunity to make this exceptional home yours-schedule your private tour today!
Full Property Details
Full Property Details for 15295 Rising Vw Dr
General
- Sold For: $1,040,000
- HOA FEE: $160/month
- Taxes: $1,959 (2024)
- Status: Closed
- Type: Single Family
- Source: MidFloridaRegionalMLS
- MLS ID: O6355572
- Added to Site: 362 day(s) ago
Rental Information
- Min. Lease: 1-2 Years
Interior
- Number of Rooms: 15
- Interior Features: Eating Space In Kitchen, High Ceilings, Kitchen and Family Room Combination, Open Floorplan, Split Bedroom, Stone Counters, Thermostat, Walk-In Closet(s), Window Treatments
- Appliances: Bar Fridge, Built-In Oven, Cooktop, Dishwasher, Disposal, Dryer, Gas Water Heater, Microwave, Range Hood, Refrigerator, Tankless Water Heater, Washer, Water Filtration System, Water Purifier, Water Softener
- Furnishings: Unfurnished
- Flooring: Engineered Hardwood, Tile
Rooms
Bathrooms
- Total Bathrooms: 5
- Full Bathrooms: 5
Bedrooms
- Total Bedrooms: 5
Other Rooms
- Laundry: Inside, Laundry Room, Upper Level
Additional Information
- Shared Amenities: Gated, Pool
- Pool Description: Outside Bath Access
- Security/Safety: Gated Community, Smoke Detector(s)
Exterior
- Exterior Features: Irrigation System, Lighting, Outdoor Grill, Outdoor Kitchen
- Deck/Patio: Covered, Rear Porch
- Porch/Patio/Deck: Covered, Rear Porch
Parking
- Garage: Yes
- Attached garage: Yes
- Garage Spaces: 2
- Covered Spaces: 2
- Parking Features: Driveway, Garage Door Opener, Garage Faces Side
Location
- Area: 34756 - Montverde/Bella Collina
- County: Lake
- Development Name: 34756 - Montverde/Bella Collina
- Subdivision: WILLOW RIDGE
- Driving Directions: From Florida's Turnpike take Exit 272 toward Clermont/Winter Garden. Turn left onto FL-50 West and drive approximately 2.5 miles. Turn right onto County Road 455 North and continue for 0.9 miles. Take the 2nd exit from the roundabout onto Old Highway 50 (CR-50) and continue for 1.7 mi. Turn right onto Blackstill Lake Rd. and continue for 1.6 miles. Turn left onto Willow Ridge Dr. and continue for 171 ft. Take the 2nd exit from the roundabout onto Crown Top Dr. and continue for 0.1 miles. Turn right onto Rising View Dr. and continue for 0.1 miles.
- Direction Faces: North
School Information
- Elementary School: Grassy Lake Elementary
- Middle School: East Ridge Middle
- High School: Lake Minneola High
Community
- Community Name: 34756 - Montverde/Bella Collina
- Community Features: Pool
- Optional Amenities: Gated, Pool
- Association: Yes
- Assoc. Name: Erik Baker
- Assoc. Fees Include: Internet, Maintenance Grounds, Manager, Pool Maintenance, Private Road
- Number of Pets: 3
- Pet Restrictions: Please see HOA documents.
Heating & Cooling
- Cooling Type: Central Air
- Heating Type: Central, Natural Gas
Utilities
- Sewer: Public Sewer
- Water: Public
- Utility Description: BB/HS Internet Available, Electricity Connected, Natural Gas Connected, Public, Sewer Connected, Sprinkler Meter, Underground Utilities, Water Connected
Structural Information
- Builder: Pulte Homes
- Exterior Const.: Block, HardiPlank Type, Stucco, Wood Frame
- Roof: Shingle
- Common Walls: Corner Unit
- Windows: Blinds, Double Pane Windows, Insulated Windows, Low-Emissivity Windows
- Stories/Levels: Two
- Square Feet: 4,674
- Sq. Ft. Source: Builder
- Living Area: 4,674 Sq. Ft.
- Year Built: 2024
Additional Structures
- Other Structures: Outdoor Kitchen
Lot Features
- Property View: Trees/Woods
- Lot Size (Acres): 0.24
- Lot Size (Sq. Ft.): 10,682
- Lot Size: 10682
- Street/Road Desc.: Asphalt
Green Features
- Energy Efficient: HVAC, Insulation, Lighting, Roof, Thermostat, Water Heater, Windows
- Water Conservation: Drip Irrigation, Irrig. System-Drip/Microheads
Financial Considerations
- Association Fee: $160
- Assoc Fee Freq.: Monthly
- Assoc Fee Desc.: Required
- Tax Amount: $1,959.98
- Tax Year: 2024
Disclosures and Reports
- Ownership: Fee Simple
- Special Conditions: None
- Legal Description: WILLOW RIDGE PB 78 PG 70-75 LOT 206
- Flood Zone Info: X
- APN: 102226001100020600
- Property ID: 102226001100020600
- Block/Lot/Section: 2
Listed by Centric Realty Llc
Sold by 21 New Homes Inc
Get Pre-Approved Today
Schools
Schools serving 15295 Rising Vw Dr
School District:Lake County School District
| Name | Grades | Distance |
|---|---|---|
Grassy Lake Elementary School 1100 Fosgate Road, Minneola, FL 34715 | PK-5 | 1.6 mi |
East Ridge Middle School 13201 Excalibur Road, Clermont, FL 34711 | 6-8 | 3.3 mi |
Lake Minneola High School 101 North Hancock Road, Minneola, FL 34715 | 9-12 | 1.1 mi |
Disclaimer:
School attendance boundaries provided by ATTOM Data Solutions and are for reference only. Contact the school directly to verify enrollment eligibility.
Price & Sales History for 15295 Rising Vw Dr
Date
Details
Price
Change
Source
9/18/2026
Sold
$1,040,000
—
MLS
9/08/2026
Price Increased
$1,040,000
4.01%
MLS
8/03/2026
Price Reduced
$999,900
-16.68%
MLS
10/30/2025
Listed
$1,200,000
—
MLS
Disclaimer: Historical sales information is derived from public records provided by the county offices. Information is not guaranteed and should be independently verified.
Home Warranty : Included
15295 Rising View Drive, Montverde, FL 34756 (MLS# O6355572) is a Single Family property that was sold at $1,040,000 on September 18, 2026. Want to learn more about 15295 Rising View Drive? Do you have questions about finding other Single Family real estate for sale in Montverde? You can browse all Montverde real estate or contact a Coldwell Banker agent to request more information.