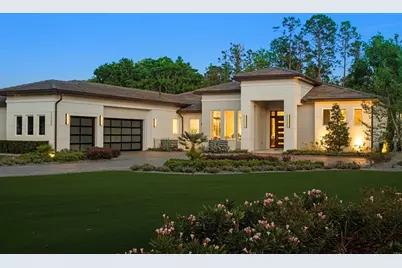
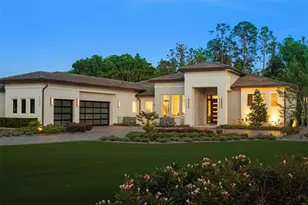
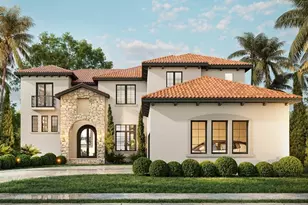
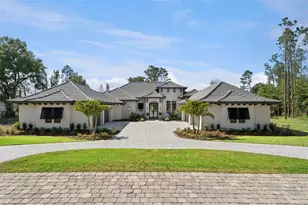
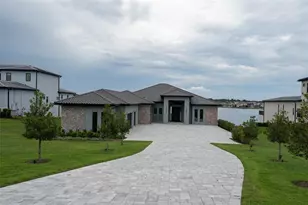
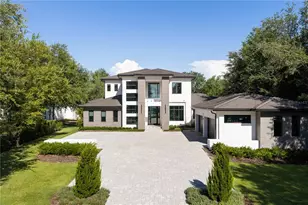
Full Property Details for 15500 Pendio Dr
General
- Sold For: $3,100,000
- HOA FEE: $410/month
- HOA FEE FREQ.: Quarterly
- Taxes: $26,878 (2024)
- Status: Closed
- Type: Single Family
- Source: MidFloridaRegionalMLS
- MLS ID: G5096247
- Added to Site: 495 day(s) ago
Rental Information
Interior
- Number of Rooms: 10
- Interior Features: Built-in Features, Ceiling Fan(s), Eating Space In Kitchen, High Ceilings, Open Floorplan, Pest Guard System, Primary Bedroom Main Floor, Smart Home, Solid Surface Counters, Thermostat, Walk-In Closet(s), Wet Bar
- Fireplace: Yes
- Fireplace(s): Electric, Family Room, Gas, Living Room, Outside
- Appliances: Built-In Oven, Convection Oven, Cooktop, Dishwasher, Disposal, Dryer, Microwave, Range, Range Hood, Refrigerator, Washer
- Furnishings: Furnished
- Flooring: Engineered Hardwood, Porcelain Tile
Rooms
- Total Bathrooms: 6
- Full Bathrooms: 5
- Half Bathrooms: 1
- Laundry: Inside, Laundry Room
Additional Information
- Shared Amenities: Basketball Court, Clubhouse, Fence Restrictions, Fitness Center, Gated, Golf Course, Pickleball Court(s), Playground, Pool, Security, Tennis Court(s), Vehicle Restrictions
- Pool: Yes
- Private Pool: Yes
- Pool Description: Gunite, Heated, In Ground
- Spa: Yes
- Spa Description: Heated, In Ground
- Security/Safety: Gated Community, Security System, Smoke Detector(s)
Exterior
- Exterior Features: Irrigation System, Lighting, Outdoor Grill, Outdoor Kitchen, Private Mailbox, Rain Gutters, Sidewalk
- Deck/Patio: Covered, Patio, Screened, Side Porch
- Porch/Patio/Deck: Covered, Patio, Screened, Side Porch
Parking
- Garage: Yes
- Attached garage: Yes
- Garage Spaces: 3
- Covered Spaces: 3
Location
- Area: 34756 - Montverde/Bella Collina
- County: Lake
- Development Name: 34756 - Montverde/Bella Collina
- Subdivision: BELLA COLLINA SUB
- Driving Directions: Orlando to FL TPKE N (EXIT 272), West on FL 50W. Turn RIGHT on County Road 455, turn LEFT when the road T's and continue on CR455. Turn RIGHT on CAVALLO. Sales office is on your RIGHT before the gate.
- Direction Faces: Northwest
School Information
- Elementary School: Grassy Lake Elementary
- Middle School: East Ridge Middle
- High School: Lake Minneola High
Community
- Community Name: 34756 - Montverde/Bella Collina
- Community Features: Community Boat Ramp, Fishing, Buyer Approval Required, Clubhouse, Deed Restrictions, Dog Park, Fitness Center, Gated Community - Guard, Golf Carts OK, Golf, No Truck/RV/Motorcycle Parking, Playground, Restaurant, Sidewalks, Tennis Court(s)
- Optional Amenities: Basketball Court, Clubhouse, Fence Restrictions, Fitness Center, Gated, Golf Course, Pickleball Court(s), P
- Association: Yes
- Assoc. Name: Artemis Lifestyles / Jessica Treadwell
- Assoc. Fees Include: 24-Hour Guard, Cable TV, Common Area Taxes, Community Pool, Escrow Reserves Fund, Internet, Maintenance Grounds, Manager, Private Road, Security
- Pet Restrictions: See Covenants
Heating & Cooling
- Cooling Type: Central Air
- Heating Type: Central, Electric
Utilities
- Sewer: Public Sewer
- Water District: LAKE SIENA
- Water: Public
- Utility Description: Cable TV Available, Cable Connected, Electricity Connected, Natural Gas Connected, Phone Available, Private, Public, Sewer Connected, Sprinkler Meter, Street Lights, Underground Utilities, Water Connected
Structural Information
- Architectural Info: Traditional
- Architectural Style: Traditional
- Builder: Vogel Building Group
- Exterior Const.: Block, Stucco
- Roof: Concrete, Tile
- Windows: Double Pane Windows, Low-Emissivity Windows
- Stories/Levels: One
- Square Feet: 4,518
- Sq. Ft. Source: Builder
- Living Area: 4,518 Sq. Ft.
- Year Built: 2022
Additional Structures
- Other Structures: Outdoor Kitchen
Lot Features
- Property View: Trees/Woods
- Lot Size (Acres): 1.35
- Lot Size (Sq. Ft.): 58,827
- Lot Size: 1.3505
- Frontage: Street Paved, Private Road
- Street/Road Desc.: Paved, Asphalt
- Fencing (Description): Other
Water Features
- Water Access: Yes
- Water Access Desc: Lake
- Water Front Name: LAKE SIENA
Financial Considerations
- Association Fee: $1,230
- Assoc Fee Freq.: Quarterly
- Assoc Fee Desc.: Required
- CDD: Yes
- Tax Amount: $26,878.67
- Tax Year: 2024
Disclosures and Reports
- Ownership: Fee Simple
- Special Conditions: None
- Legal Description: BELLA COLLINA PB 51 PG 31-49 LOT 145 ORB 5480 PG 1423
- Flood Zone Info: X
- APN: 122226050000014500
- Property ID: 122226050000014500
Listed by Bella Collina Real Estate Co
Sold by Premier Sothebys Int'l Realty