This is a carousel with tiles that activate property listing cards. Use the previous and next buttons to navigate.
1/1
$3,904,193
This is a carousel with tiles that activate property listing cards. Use the previous and next buttons to navigate.
1/1
Property Description
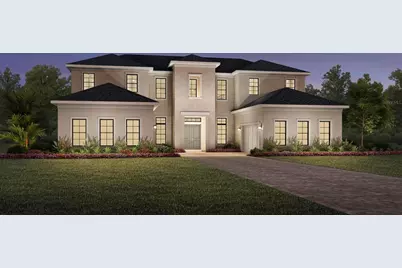
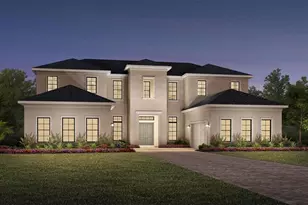
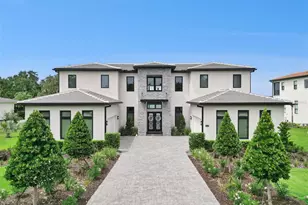
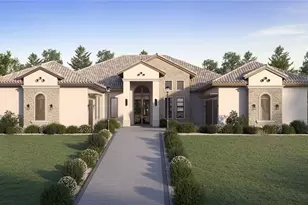
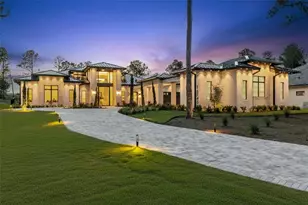
Under Construction. Prepare to be captivated by this extraordinary opportunity to own one of the last true lakefront Estate properties on majestic Lake Apopka. This under-construction "Varen" model by Toll Brothers is poised to become a masterpiece, offering a rare chance for personalization with a Designer-Ready finish and the coveted ability to permit your own private dock. Commanding breathtaking east-facing water views, this home has been pre-selected with an impressive array of structural upgrades. Step through the welcoming covered porch and double-door entry into a dramatic two-story foyer flanked by elegant floating staircases. The grandeur continues into the expansive two-story great room, flooded with natural light. The heart of the home is a chef-inspired kitchen, overlooking a sun-drenched casual dining area and featuring a large alternate center island, abundant counter space, and a generous walk-in pantry. The outdoor living experience is unparalleled, featuring a massive 22-foot deep covered lanai pre-wired for a pool and pre-plumbed with gas for an outdoor fireplace, ready for your custom-designed pool by Signature Pools of Orlando. This outdoor oasis is complete with a full pool bath and privacy walls. The luxurious first-floor primary suite is a private retreat, boasting dual walk-in closets and a spa-like bath with dual vanities, a freestanding soaking tub, and a luxe shower with a seated niche. A versatile office off the foyer and a convenient first-floor bedroom with a full private bath assure ideal flexibility for guests or family. Upstairs, a generous bonus room with plumbing pre-plumbed for a future wet bar and a large loft area provide ample space for entertainment and relaxation. Three additional secondary bedrooms include two with private ensuite baths and one with access to a well-appointed hall bath. Key Structural Upgrades Include: Outdoor Living with Bath & 22' Deep Extended Lanai Outdoor Fireplace Pre-Plumb & Pool Pre-Wire Bonus Room with Platform & Pre-Plumbed Wet Bar Rough-In Floating Staircase & Coffered Ceilings Designer Garage Door & Openers Gas Line for Future Home Generator Upgraded Shower Niches and Showers in lieu of Tubs in Secondary Baths Bella Collina Lifestyle: Nestled on 1,900 acres of rolling hills, this guard-gated community offers a resort-style escape minutes from Orlando. Enjoy the Nick Faldo-designed championship golf course, member-exclusive clubhouse with spa and fine dining, tennis courts, community pools, and scenic trails. This is more than a home; it's a legacy. Projected Completion: May 2026. This is a rare chance to customize a legacy estate on Lake Apopka. Schedule your private appointment today. Disclaimer: All information is deemed reliable but not guaranteed. Buyer to verify all measurements and details.
Full Property Details
Full Property Details for 15621 Pendio Dr
General
- Sold For: $3,904,193
- HOA FEE: $1,680/month
- Taxes: $10,174 (2023)
- Status: Closed
- Type: Single Family
- Source: MidFloridaRegionalMLS
- MLS ID: O6338565
- Added to Site: 348 day(s) ago
Rental Information
- Min. Lease: 1-2 Years
Interior
- Number of Rooms: 15
- Interior Features: Coffered Ceiling(s), Crown Molding, High Ceilings, In Wall Pest System, Kitchen and Family Room Combination, Open Floorplan, Primary Bedroom Main Floor, Solid Surface Counters, Walk-In Closet(s)
- Fireplace(s): Gas, Outside
- Appliances: Built-In Oven, Dishwasher, Disposal, Microwave, Range, Range Hood, Tankless Water Heater
- Flooring: Carpet, Engineered Hardwood, Porcelain Tile
Rooms
Bathrooms
- Total Bathrooms: 6
- Full Bathrooms: 5
- Half Bathrooms: 1
Bedrooms
- Total Bedrooms: 5
Other Rooms
- Laundry: Laundry Room
Additional Information
- Shared Amenities: Clubhouse, Fence Restrictions, Fitness Center, Gated, Golf Course, Pickleball Court(s), Playground, Pool, Tennis Court(s)
- Pool Description: In Ground, Outside Bath Access
- Security/Safety: Gated Community, Security System Owned, Smoke Detector(s)
Exterior
- Exterior Features: Balcony, French Doors, Irrigation System, Private Mailbox, Rain Gutters, Sidewalk, Sliding Doors
- Deck/Patio: Covered, Patio
- Porch/Patio/Deck: Covered, Patio
Parking
- Garage: Yes
- Attached garage: Yes
- Garage Spaces: 4
- Covered Spaces: 4
- Parking Features: Driveway, Garage Door Opener
Location
- Area: 34756 - Montverde/Bella Collina
- County: Lake
- Development Name: 34756 - Montverde/Bella Collina
- Subdivision: BELLA COLLINA
- Driving Directions: Florida Tpk North, to exit 272. Turn left on to FL-50West for 1.7 miles, Turn right on to W. Oakland Ave, make the 3rd Right onto FL-438 which becomes Old County Rd 50/County Rd 455. Continue 3.5 miles and arrive at entrance to Bella Collina on right, proceed to gate for access to Toll Model Home, 16647 Arezo Court
- Direction Faces: East
School Information
- Elementary School: Grassy Lake Elementary
- Middle School: East Ridge Middle
- High School: Lake Minneola High
Community
- Community Name: 34756 - Montverde/Bella Collina
- Community Features: Fishing, Lake, Public Boat Ramp, Water Access, Deed Restrictions, Dog Park, Fitness Center, Gated Community - Guard, Golf Carts OK, Golf, Irrigation-Reclaimed Water, Playground, Pool, Restaurant, Sidewalks, Tennis Court(s)
- Optional Amenities: Clubhouse, Fence Restrictions, Fitness Center, Gated, Golf Course, Pickleball Court(s), Playground, Pool, Te
- Association: Yes
- Assoc. Name: Wendy Goodyear
- Assoc. Fees Include: 24-Hour Guard, Community Pool
- Pet Restrictions: See covenants
Heating & Cooling
- Cooling Type: Central Air, Zoned
- Heating Type: Central, Electric, Zoned
Utilities
- Sewer: Public Sewer
- Water District: LAKE SIENA
- Water: Public
- Utility Description: BB/HS Internet Available, Cable TV Available, Electricity Connected, Natural Gas Connected, Public, Sprinkler Recycled, Street Lights, Underground Utilities
Structural Information
- Architectural Info: Contemporary
- Architectural Style: Contemporary
- Builder: Toll Brothers
- Approx Compl Date: 2026-05-16T04:00:00.000Z
- Exterior Const.: Block, Stone, Stucco
- Roof: Concrete, Tile
- Windows: Double Pane Windows, Insulated Windows, Low-Emissivity Windows
- Stories/Levels: Two
- Square Feet: 6,301
- Sq. Ft. Source: Builder
- Living Area: 6,301 Sq. Ft.
- Year Built: 2025
Additional Structures
- Other Structures: Outdoor Kitchen
Lot Features
- Property View: Trees/Woods, Water
- Lot Size (Acres): 0.27
- Lot Size (Sq. Ft.): 11,935
- Lot Size: 11935
- Lot Dimensions: 77 x 155
- Frontage: Street Paved
- Street/Road Desc.: Paved
Water Features
- Water Front: Yes
- Water View: Yes
- Water Access: Yes
- Water Access Desc: Lake
- Water Front Name: LAKE SIENA
- Water Front Desc.: Lake, Lake Front
Financial Considerations
- Association Fee: $1,680
- Assoc Fee Freq.: Monthly
- Assoc Fee Desc.: Required
- CDD: Yes
- Tax Amount: $10,174
- Tax Year: 2023
Disclosures and Reports
- Ownership: Fee Simple
- Special Conditions: None
- Legal Description: BELLA COLLINA EAST PB 53 PG 95-98 LOT 126 ORB 6416 PG 309
- Flood Zone Info: X
- APN: 122226050100012600
- Property ID: 122226050100012600
Listed by Orlando Tbi Realty Llc
Sold by Wra Business & Real Estate

Get Pre-Approved Today
Schools
Schools serving 15621 Pendio Dr
School District:Lake County School District
| Name | Grades | Distance |
|---|---|---|
Grassy Lake Elementary School 1100 Fosgate Road, Minneola, FL 34715 | PK-5 | 4.5 mi |
East Ridge Middle School 13201 Excalibur Road, Clermont, FL 34711 | 6-8 | 5.3 mi |
Lake Minneola High School 101 North Hancock Road, Minneola, FL 34715 | 9-12 | 4.1 mi |
Disclaimer:
School attendance boundaries provided by ATTOM Data Solutions and are for reference only. Contact the school directly to verify enrollment eligibility.
Price & Sales History for 15621 Pendio Dr
Date
Details
Price
Change
Source
8/06/2026
Sold
$3,904,193
4.03%
MLS
8/24/2025
Listed
$3,752,848
—
MLS
Disclaimer: Historical sales information is derived from public records provided by the county offices. Information is not guaranteed and should be independently verified.
Home Warranty : Included
15621 Pendio Drive, Montverde, FL 34756 (MLS# O6338565) is a Single Family property that was sold at $3,904,193 on August 06, 2026. Want to learn more about 15621 Pendio Drive? Do you have questions about finding other Single Family real estate for sale in Montverde? You can browse all Montverde real estate or contact a Coldwell Banker agent to request more information.