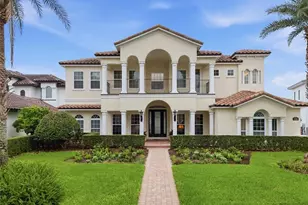
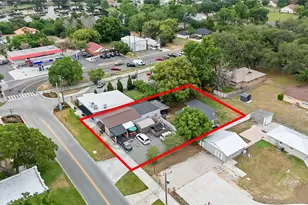
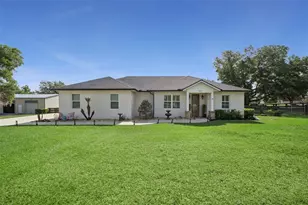
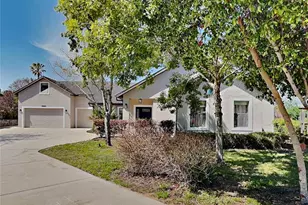
This is a carousel with tiles that activate property listing cards. Use the previous and next buttons to navigate.
1/47
$764,900 Just Listed
This is a carousel with tiles that activate property listing cards. Use the previous and next buttons to navigate.
1/47
Property Description
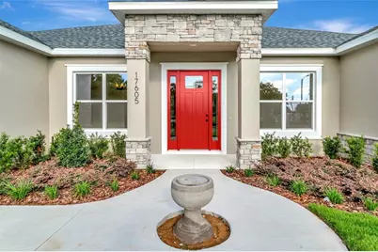
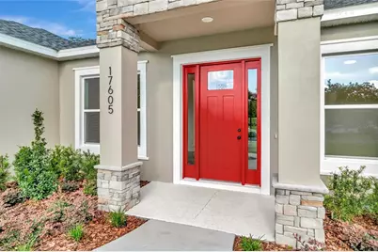
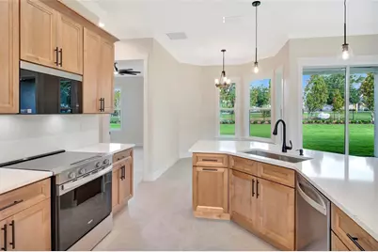
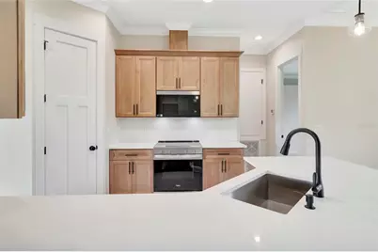
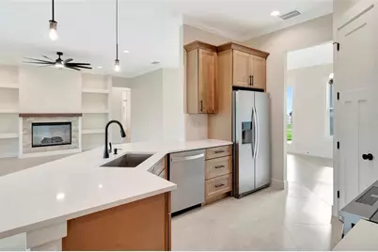
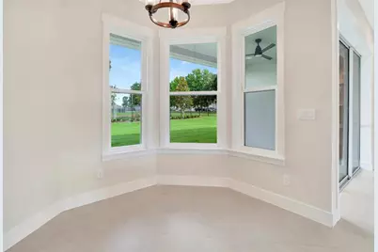
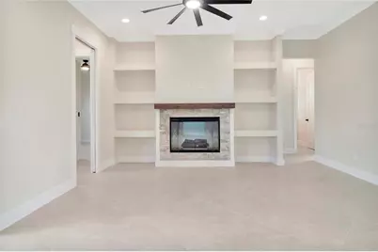
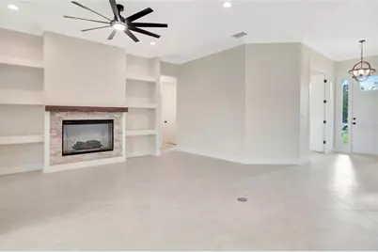
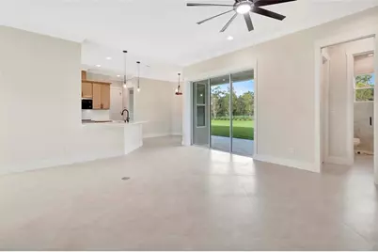
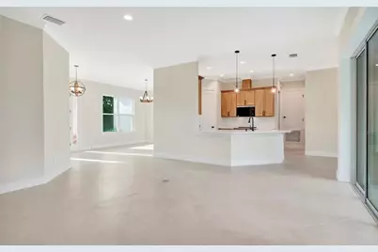
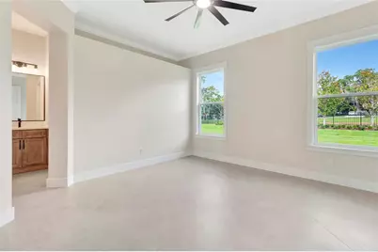
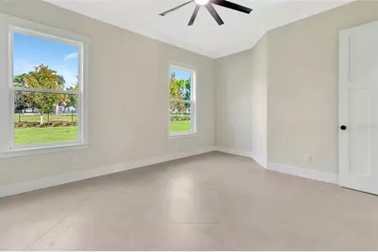
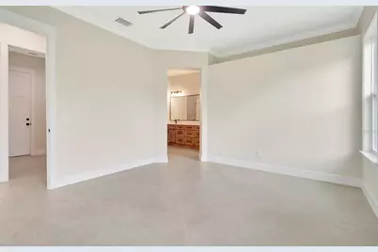
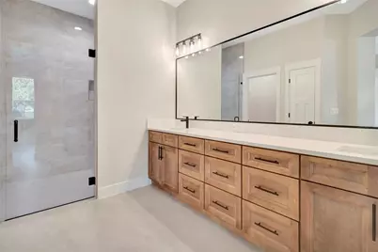
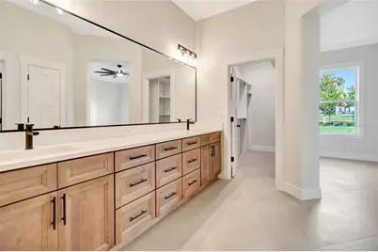
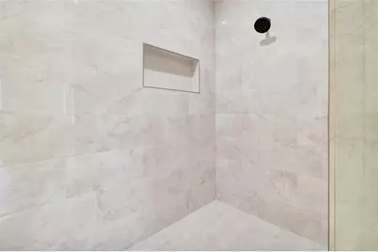
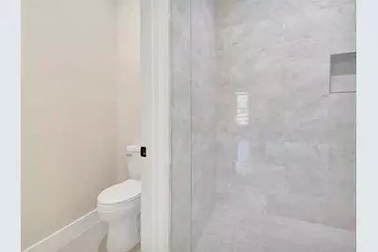
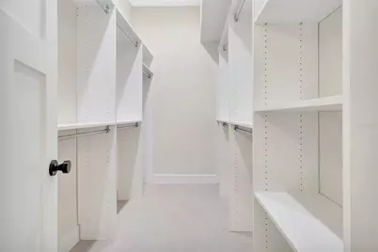
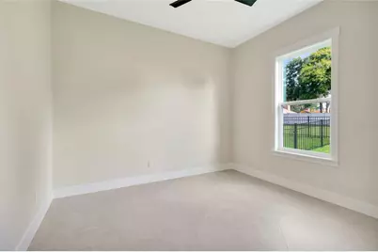
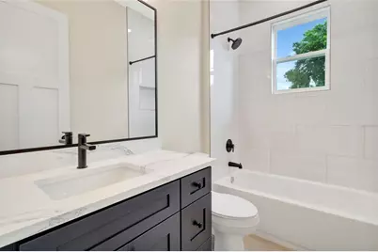
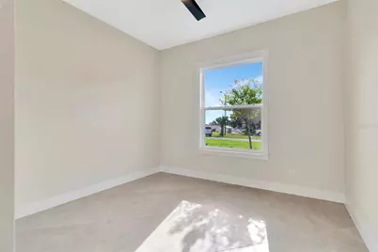
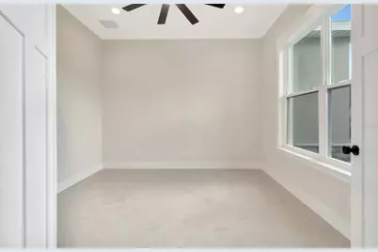
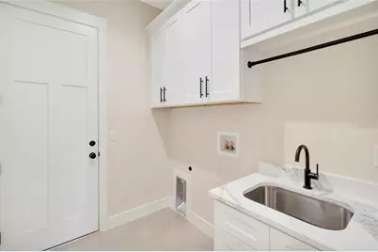
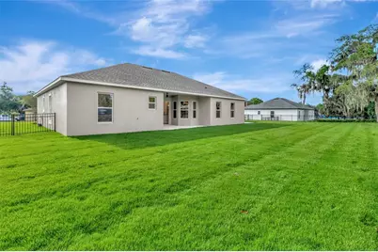
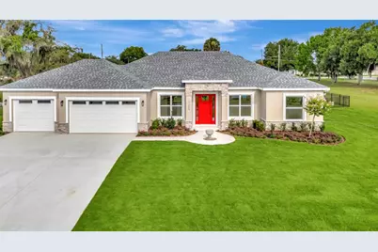
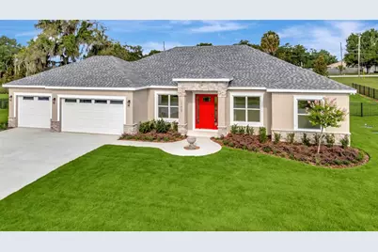
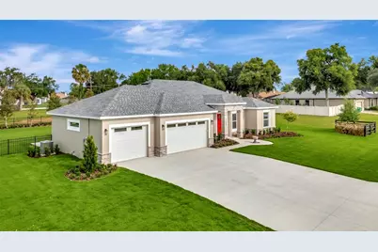
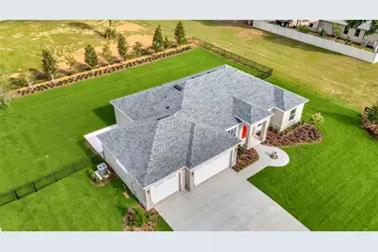
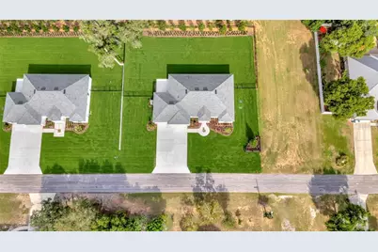
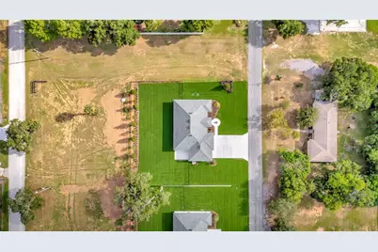
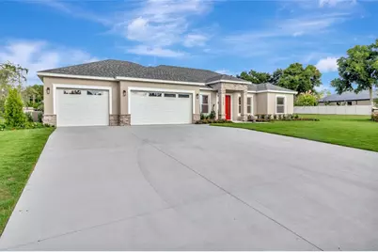
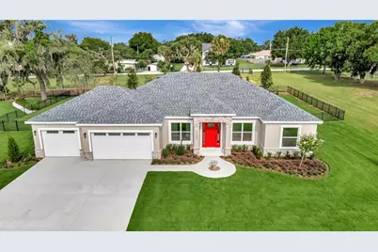
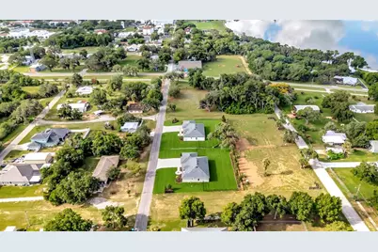
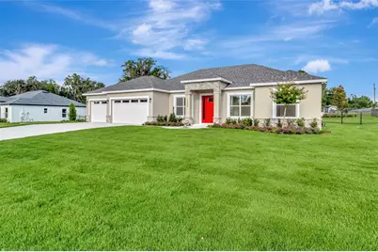
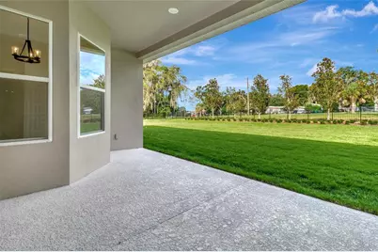
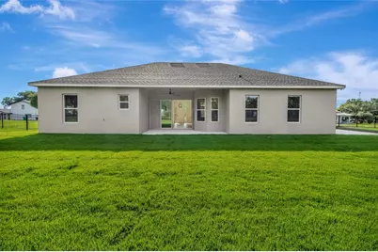
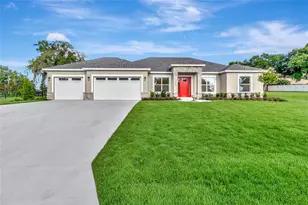
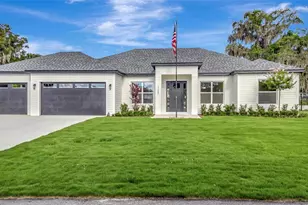
Experience luxury living in this exceptional brand-new construction home located in the highly sought-after town of Montverde. Showcasing premium finishes, thoughtful craftsmanship, and an unbeatable location, this home is just a short walk to Montverde Academy and only minutes from the Florida Turnpike, the new AdventHealth Hospital, and the exciting future Crooked Can development, offering the perfect blend of convenience and small-town charm. Situated on a spacious, fully fenced 0.40-acre lot, this beautifully designed residence features 4 bedrooms, 3 full bathrooms, a private den/study, and a formal dining room. The open-concept layout is complemented by soaring 10-foot ceilings throughout, creating a bright and spacious feel. Elegant crown molding enhances the main living areas and the primary suite, while durable tile flooring flows throughout the home. Each bathroom is finished with custom tile work, adding a sophisticated designer touch. The gourmet kitchen is both stylish and functional, featuring upgraded Whirlpool stainless steel appliances, including a range with a built-in air fryer and a vent hood that vents to the exterior. Solid wood soft-close cabinetry is paired with upgraded quartz countertops, providing ample workspace and timeless appeal. The spacious living room is highlighted by an electric fireplace, creating a warm and inviting atmosphere for cooler Florida evenings. Two oversized disappearing sliding glass doors seamlessly connect the indoor living space to the backyard, making entertaining effortless and providing the ideal indoor-outdoor lifestyle. The expansive backyard offers plenty of room to add a swimming pool, workshop, or both, and is enhanced by upgraded landscaping and premium CitraZoy grass. The luxurious primary suite, along with every secondary bedroom, includes custom closet built-ins. Each bedroom is also equipped with ceiling fans and a dedicated lighting outlet above the closet shelf for added convenience. Car enthusiasts, boat owners, and hobbyists will appreciate the oversized 3-car garage, complete with a drive-through bay that provides direct access to the backyard through a gated fence-ideal for storing a boat, trailer, or other recreational equipment. The spacious backyard is enhanced by upgraded landscaping and premium CitraZoy grass, with plenty of room to add a swimming pool and/or shop, making it easy to create your ideal outdoor retreat. Built with both energy efficiency and long-term peace of mind in mind, this home includes upgraded R-38 blown-in attic insulation, Low-E white vinyl windows, a built-in HomeTeam Pest Defense in-wall pest control system, and a Sentricon termite protection system with a one-year bond already in place. Best of all, there are NO HOA and NO CDD fees, giving you the freedom to enjoy your property without additional restrictions. From the American flag proudly displayed out front to the exceptional quality and attention to detail found throughout, this remarkable home offers the perfect combination of luxury, comfort, functionality, and modern living in one of Central Florida's most desirable communities.
Full Property Details
Full Property Details for 17605 9th St
General
- Price: $764,900
- Taxes: $1,524 (2025)
- Status: Active
- Type: Single Family
- Source: MidFloridaRegionalMLS
- MLS ID: G5114689
- Updated: 7/6/2026
- Added to Site: 1 day(s) ago
Rental Information
- Min. Lease: 8-12 Months
Interior
- Number of Rooms: 10
- Interior Features: Ceiling Fan(s), Crown Molding, Eating Space In Kitchen, High Ceilings, Kitchen and Family Room Combination, Pest Guard System, Solid Surface Counters, Solid Wood Cabinets, Split Bedroom, Stone Counters, Thermostat, Walk-In Closet(s)
- Fireplace: Yes
- Fireplace(s): Electric, Living Room
- Appliances: Dishwasher, Disposal, Electric Water Heater, Microwave, Range, Range Hood, Refrigerator
- Furnishings: Unfurnished
- Flooring: Tile
Rooms
Bathrooms
- Total Bathrooms: 3
- Full Bathrooms: 3
Bedrooms
- Total Bedrooms: 4
Other Rooms
- Laundry: Inside, Laundry Room
Additional Information
- Security/Safety: Smoke Detector(s)
Exterior
- Exterior Features: Irrigation System, Sliding Doors
- Deck/Patio: Front Porch, Rear Porch
- Porch/Patio/Deck: Front Porch, Rear Porch
Parking
- Garage: Yes
- Attached garage: Yes
- Garage Spaces: 3
- Covered Spaces: 3
- Parking Features: Garage Door Opener, Oversized
Location
- Area: 34756 - Montverde/Bella Collina
- County: Lake
- Development Name: 34756 - Montverde/Bella Collina
- Subdivision: N/A
- Driving Directions: From CR 455, turn ninth on Ninth, house is on your left
- Direction Faces: East
Community
- Community Name: 34756 - Montverde/Bella Collina
- Pet Restrictions: per local municipalities
Heating & Cooling
- Cooling Type: Central Air
- Heating Type: Central, Electric
Utilities
- Sewer: Septic Tank
- Water: Public
- Utility Description: BB/HS Internet Available, Cable TV Available, Natural Gas Available
Structural Information
- Exterior Const.: Block, Stucco
- Roof: Shingle
- Windows: Double Pane Windows, Insulated Windows, Low-Emissivity Windows
- Stories/Levels: One
- Square Feet: 2,133
- Sq. Ft. Source: Builder
- Year Built: 2026
Lot Features
- Lot Size (Acres): 0.4
- Lot Size (Sq. Ft.): 17,550
- Lot Size: 17550
- Frontage: Street Paved
- Street/Road Desc.: Paved
- Fencing (Description): Other
Financial Considerations
- Tax Amount: $1,524
- Tax Year: 2025
Disclosures and Reports
- Ownership: Fee Simple
- Special Conditions: None
- Legal Description: MONTVERDE DIVISION F LOT 1 BLK 7 *UNRECORDED PLAT SEE DEED FOR FULL PROPERTY DESCRIPTION ORB 4430 PG 2133
- Flood Zone Info: X
- APN: 12226120000700100
- Property ID: 12226120000700100
Listed by Arellano Realty & Investments

Get Pre-Approved Today
Schools
Schools serving 17605 9th St
School District:Lake County School District
| Name | Grades | Distance |
|---|---|---|
Grassy Lake Elementary School 1100 Fosgate Road, Minneola, FL 34715 | PK-5 | 3.4 mi |
East Ridge Middle School 13201 Excalibur Road, Clermont, FL 34711 | 6-8 | 5.1 mi |
Lake Minneola High School 101 North Hancock Road, Minneola, FL 34715 | 9-12 | 3 mi |
Disclaimer:
School attendance boundaries provided by ATTOM Data Solutions and are for reference only. Contact the school directly to verify enrollment eligibility.
Price & Sales History for 17605 9th St
Date
Details
Price
Change
Source
7/06/2026
Listed
$764,900
—
MLS
Disclaimer: Historical sales information is derived from public records provided by the county offices. Information is not guaranteed and should be independently verified.
Estimate the Cost
Estimate the Cost for 17605 9th St
17605 Ninth Street, Montverde, FL 34756 (MLS# G5114689) is a Single Family property with 4 bedrooms and 3 full bathrooms. 17605 Ninth Street is currently listed for $764,900 and was received on July 06, 2026. Want to learn more about 17605 Ninth Street? Do you have questions about finding other Single Family real estate for sale in Montverde? You can browse all Montverde real estate or contact a Coldwell Banker agent to request more information.