Full Property Details for 2795 River Rd
General
- Price: $525,000
- Taxes: (2025)
- Status: Pending
- Type: Single Family
- Source: Bonita_Springs
- MLS ID: 2026030339
- Updated: 10/13/2026
- Added to Site: 93 day(s) ago
Interior
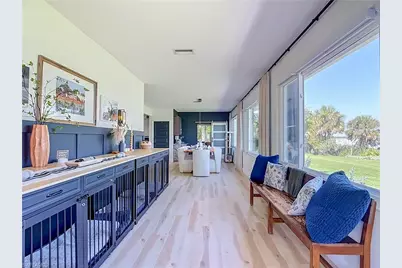
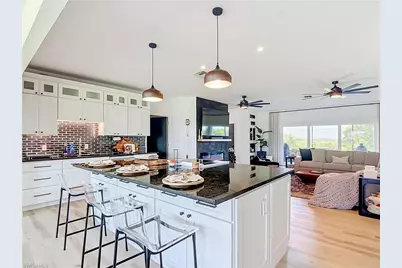
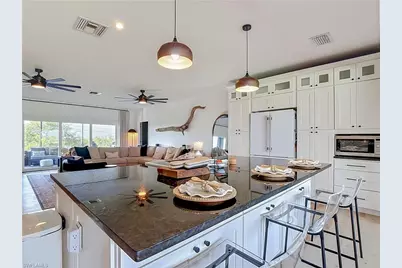
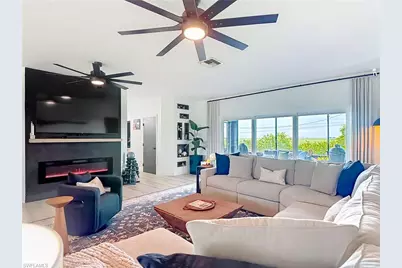
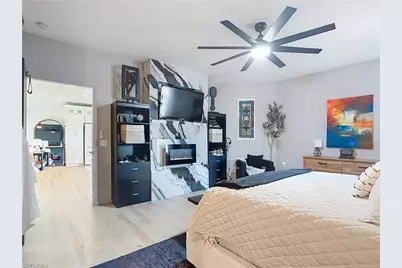
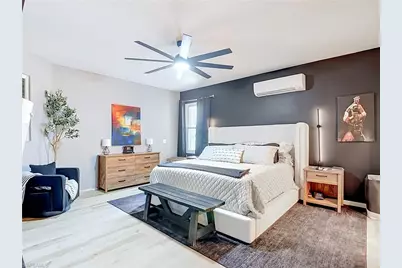
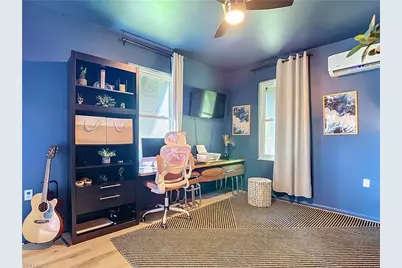
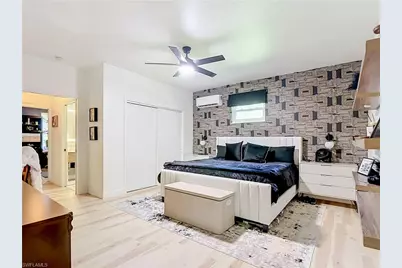
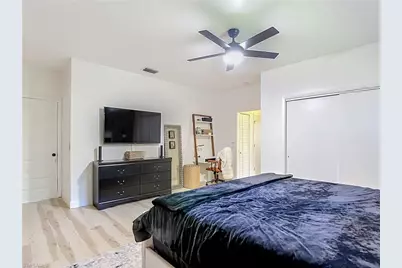
- Interior Features: Split Bedrooms, Den - Study, Built-In Cabinets, Volume Ceiling
- Appliances: Dishwasher, Disposal, Dryer, Microwave, Range, Refrigerator/Freezer, Self-Cleaning Oven, Washer
- Furnishings: Unfurnished
- Flooring: Vinyl
Rooms
- Total Bathrooms: 4
- Full Bathrooms: 3
- Half Bathrooms: 1
- Primary Bathroom: Dual Sinks, Separate Tub And Shower
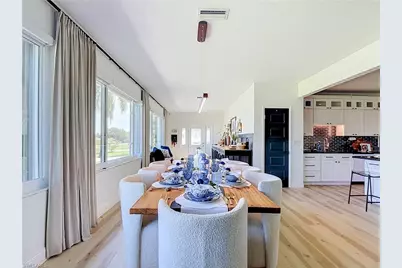
- Dining Room: Formal
- Laundry: Inside
Additional Information
- Shared Amenities: None, No Subdivision
Exterior
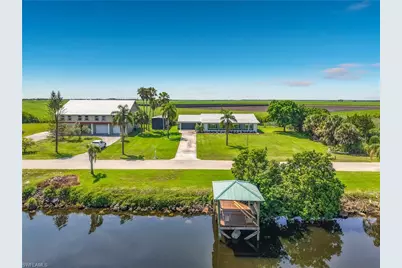
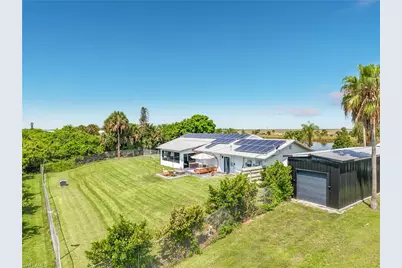
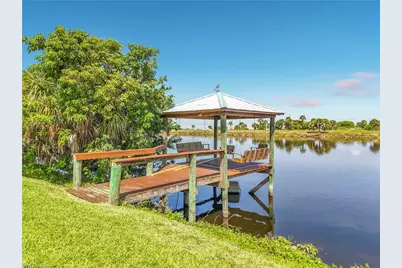
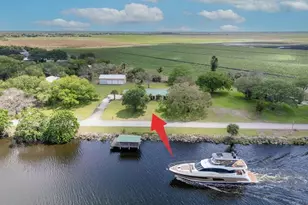
- Exterior Features: Dock Deeded, Dock Included, Wooden Dock, Automatic Sprinkler, Storage
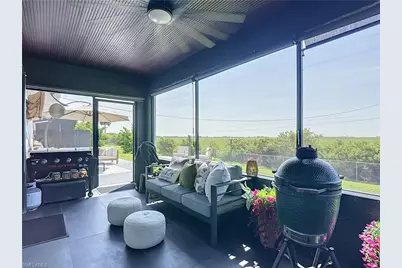
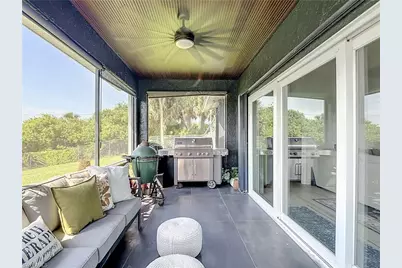
- Porch/Patio/Deck: Screened Lanai/Porch
Parking
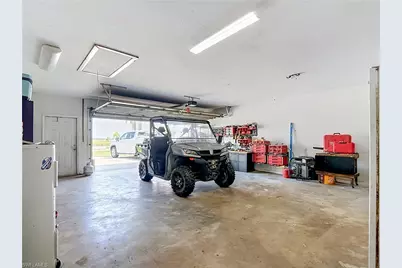
- Garage: Yes
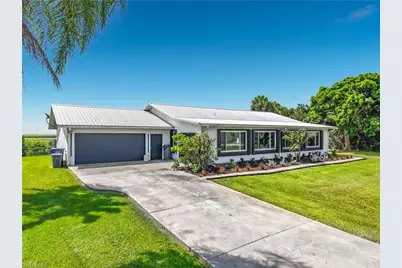
- Attached garage: Yes
- Garage Spaces: 2
- Covered Spaces: 2
- Parking Features: Garage Door Opener, Attached
Location
- Area: GC01 - Glades County
- County: Glades
- Subdivision: MOORE HAVEN
- Building Name: MOORE HAVEN
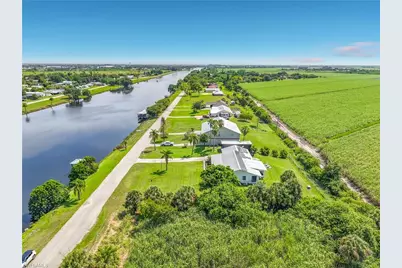
- Driving Directions: Take US 27 to River Rd. Go approximately 2.1 miles on River Rd. The house will be on the left. Sign in the yard.
- Direction Faces: Northeast
Community
- Assoc. Fees Include: None
- Units Assoc/Comm: 1
- Pets Allowed: Yes
- Management Type: None
Heating & Cooling
- Air Conditioning: Yes
- Cooling Type: Ceiling Fan(s), Central Electric
- Heating Type: Central Electric
Utilities
- Sewer: Septic Tank
- Water: Central, Well
- Cable Available: Yes
- Utility Description: Cable Available
Structural Information
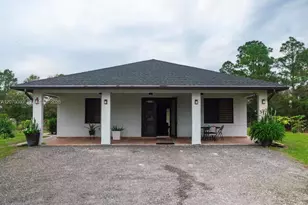
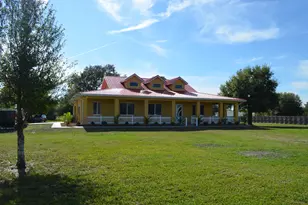
- Description/Design: Single Family Residence
- Exterior Const.: Concrete Block, Stucco
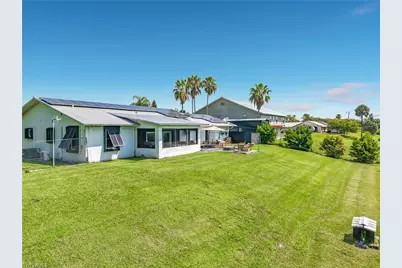
- Roof: Metal
- Windows: Single Hung, Sliding, Shutters - Manual
- Stories/Levels: 1
- Stories in Building: 1
- Square Feet: 2,260
- Sq. Ft. Source: Property Appraiser Office
- Living Area: 2,260 Sq. Ft.
- Year Built: 2000
Additional Structures
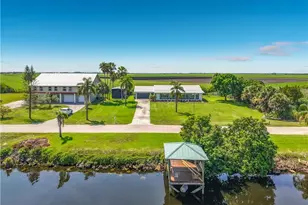
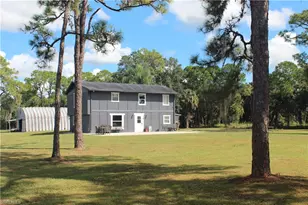
- Other Structures: Extra Building
Lot Features
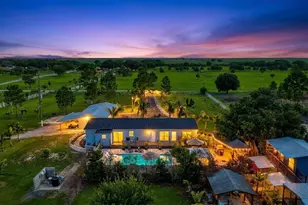
- Property View: Landscaped Area, River
- Lot Size (Acres): 0.59
- Lot Size (Sq. Ft.): 25,700
- Lot Size Source: Property Appraiser Office
- Lot Dimensions: 160 x 160 x 160 x 160
- Frontage Feet: 160
- Fence: Yes
- Irrigation System: Well
- Lot Features: Across From Waterfront, Regular
- Lot Description: Across From Waterfront, Regular
- Fencing (Description): Fenced
Water Features
- Water Front: Yes
- Gulf Access: Yes
- Water Front Desc.: Bridge(s)/Water Indirect, River Front
- Canal Width: Canal Width 81-120
Financial Considerations
- Tax Year: 2025
- Terms: Buyer Finance/Cash, FHA, Seller Pays Title, VA Loan
Disclosures and Reports
- Ownership: Fractional
- Legal Description: LOT 1 + 60 X 160 FT S OF LOT 1 GANTTS UNREC SUB TAX MAP 108-CITY
- Property ID: A14-42-32-U03-0000-0010
- Section: 14
- Lot Number: 1
Listed by Real Estate of Florida