This is a carousel with tiles that activate property listing cards. Use the previous and next buttons to navigate.
1/1
$245,000
This is a carousel with tiles that activate property listing cards. Use the previous and next buttons to navigate.
1/1
Property Description
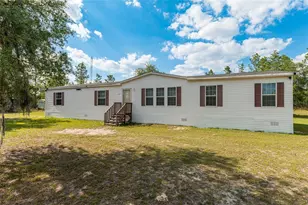
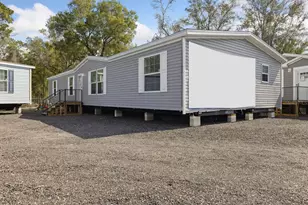
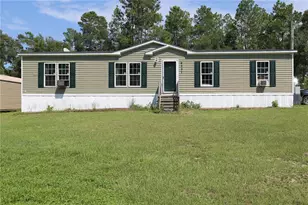
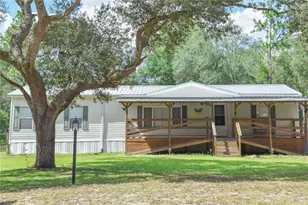
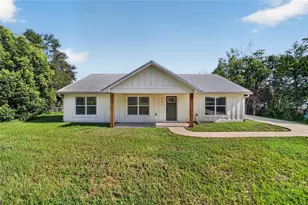
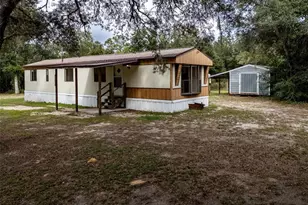
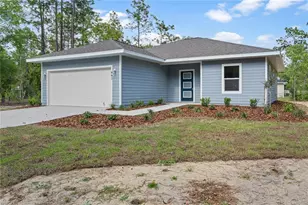
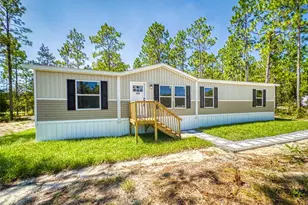
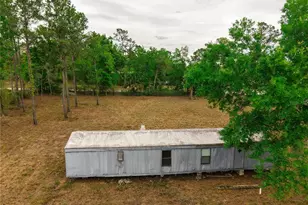
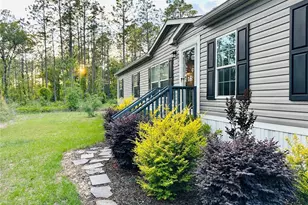
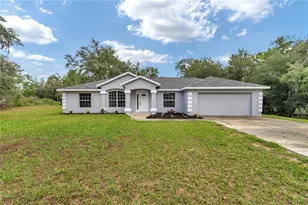
Modern Comfort Meets Country Charm ~ Orchard & Chicken Coop Included! Immaculate Like-New 2025 Clayton 3 Bedroom/2 Bath Double Wide situated on 1.71 acres zoned Agricultural/Rural Residential. NO HOA & NO Flood Zone! Central to Dunnellon and Ocala, a short drive from Goethe State Forest, Black Prong, and World Equestrian Center. The home is well protected with a gated entry and field fenced perimeter, offering added security, privacy, and peace of mind. Step into an open-concept layout where stylish touches create a seamless flow for everyday living and entertaining. The contemporary kitchen offers; a center prep island with seating, top of the line stainless steel appliances, soaring cabinets, and coffee bar. The utility/laundry room includes a bonus storage area for added convenience. The master suite and ensuite provide two walk-in closets, garden tub, and dual vanity sinks. Spacious secondary bedrooms are also equipped with walk-in closets. Outdoor features include; a newly added 12x32 barn shed with loft and roll-up door perfect for tools and lawn equipment, a bountiful orchard and harvest straight from your yard with a variety of fruits and vegetables, and a chicken coop already in place. Bring your boots...breakfast is already handled. Whether you're relaxing under wide-open skies, feeding the chickens, or tending to the garden, every corner of this homestead invites you to savor the simple pleasures of country living. Bring your animals, your toys, and your vision, there's room for it all.
Full Property Details
Full Property Details for 14440 SE 21st Pl
General
- Sold For: $245,000
- Taxes: $299 (2025)
- Status: Closed
- Type: Mobile Home
- Source: MidFloridaRegionalMLS
- MLS ID: OM719815
- Added to Site: 156 day(s) ago
Interior
- Number of Rooms: 6
- Interior Features: Built-in Features, Eating Space In Kitchen, Kitchen and Family Room Combination, Open Floorplan, Solid Surface Counters, Split Bedroom, Walk-In Closet(s), Window Treatments
- Appliances: Cooktop, Dishwasher, Electric Water Heater, Range, Range Hood, Refrigerator
- Furnishings: Unfurnished
- Flooring: Linoleum
Rooms
Bathrooms
- Total Bathrooms: 2
- Full Bathrooms: 2
Bedrooms
- Total Bedrooms: 3
Other Rooms
- Laundry: Inside, Laundry Closet, Laundry Room
Exterior
- Exterior Features: Garden, Private Entrance, Private Yard, Rain Gutters, Sliding Doors, Storage
Location
- Area: 32668 - Morriston
- County: Levy
- Development Name: 32668 - Morriston
- Subdivision: WILLISTON HIGHLANDS
- Driving Directions: Head NW 10th St (US-27 N). Turn slightly left onto W Highway 326 (CR-326). Turn left onto SE 32nd Pl (CR-323/CR-326). Turn right onto SE US Highway 41 (US-41). Turn right onto SE US Highway 41 (US-41). Turn right onto SE State Road 121 (SR-121). Turn left onto SE 21st Pl.
- Direction Faces: Southeast
School Information
- Elementary School: Levy Virtual Instruction Program (District Provided)-LV
- Middle School: Levy Virtual Franchise-LV
- High School: Levy Virtual Instruction (Course Offerings)-LV
Community
- Community Name: 32668 - Morriston
Heating & Cooling
- Cooling Type: Central Air
- Heating Type: Central
Utilities
- Sewer: Septic Tank
- Water: Well
- Utility Description: Electricity Connected, Private, Sewer Connected, Water Connected
Structural Information
- Builder: Clayton Homes
- Exterior Const.: Vinyl Siding
- Roof: Shingle
- Stories/Levels: One
- Square Feet: 1,512
- Sq. Ft. Source: Public Records
- Living Area: 1,512 Sq. Ft.
- Current Bldg. Use: Poultry, Citrus, Crops, Horses
- Year Built: 2025
Manufactured Home
- Mobile Home Type: Double Wide
Additional Structures
- Other Structures: Shed(s), Storage, Workshop
Lot Features
- Lot Size (Acres): 1.71
- Lot Size (Sq. Ft.): 74,488
- Lot Size: 1.71
- Lot Dimensions: 478 x 166
- Street/Road Desc.: Unimproved
- Fencing (Description): Wire, Wood
Green Features
- Energy Efficient: Windows
Financial Considerations
- Tax Amount: $299
- Tax Year: 2025
Disclosures and Reports
- Ownership: Fee Simple
- Special Conditions: None
- Legal Description: 05-14-18 REPLAT WILLISTON HIGHLANDS UNIT 5 BLK 23 LOT 15 OR BOOK 1806 PAGE 243
- Flood Zone Info: X
- APN: 950401400
- Property ID: 950401400
- Block/Lot/Section: 23
Listed by Guillot Realty Llc.
Sold by Century 21 J.W.Morton R.E.

Get Pre-Approved Today
Schools
Schools serving 14440 SE 21st Pl
School District:Levy County School District
| Name | Grades | Distance |
|---|---|---|
Levy Virtual Instruction Program 480 Marshburn Drive, Bronson, FL 32621 | K-5 | 12.4 mi |
Levy Virtual Instruction Program (District Provided) 480 Mashburn Dr, Bronson, FL 32621 | K-6 | 12.4 mi |
Chiefland Elementary School 1205 Northwest 4th Avenue, Chiefland, FL 32626 | PK-5 | 23.8 mi |
Levy Virtual Franchise 480 Mashburn Dr, Bronson, FL 32621 | 6-12 | 12.4 mi |
Chiefland Middle High School 808 North Main Street, Chiefland, FL 32626 | 6-12 | 23.6 mi |
Disclaimer:
School attendance boundaries provided by ATTOM Data Solutions and are for reference only. Contact the school directly to verify enrollment eligibility.
Price & Sales History for 14440 SE 21st Pl
Date
Details
Price
Change
Source
6/29/2026
Sold
$245,000
—
MLS
5/01/2026
Price Reduced
$245,000
-2%
MLS
3/04/2026
Listed
$250,000
—
MLS
Disclaimer: Historical sales information is derived from public records provided by the county offices. Information is not guaranteed and should be independently verified.
14440 SE 21st Place, Morriston, FL 32668 (MLS# OM719815) is a Mobile Home property that was sold at $245,000 on June 29, 2026. Want to learn more about 14440 SE 21st Place? Do you have questions about finding other Mobile Home real estate for sale in Morriston? You can browse all Morriston real estate or contact a Coldwell Banker agent to request more information.