This is a carousel with tiles that activate property listing cards. Use the previous and next buttons to navigate.
1/1
$510,000
This is a carousel with tiles that activate property listing cards. Use the previous and next buttons to navigate.
1/1
Property Description
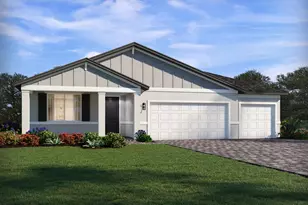
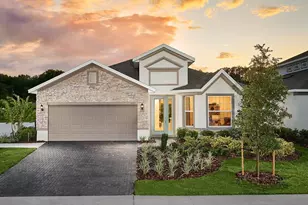
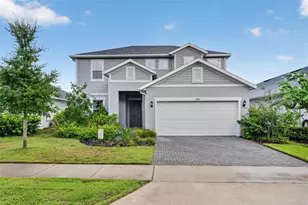
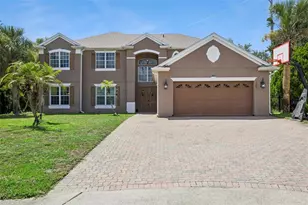
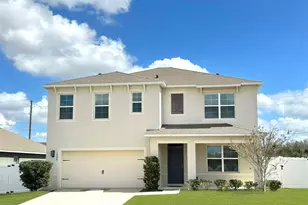
Virtually Staged. Great opportunity for buyers to reduce upfront expenses or lower monthly payments! Experience refined elegance in this beautifully appointed 3,472 sq ft estate, perfectly positioned on a private .32-acre corner lot with striking stone elevation and a paved driveway in the highly sought-after city of Mount Dora. From the moment you arrive, this residence makes a lasting impression. Designed with both sophistication and everyday comfort in mind, the thoughtfully crafted floor plan features a private first-floor primary retreat. The spa-inspired ensuite offers dual marble vanities, dual walk-in closets, a relaxing jacuzzi tub, and a separate walk-in shower your own personal sanctuary. At the heart of the home, the warm and inviting family room with fireplace flows seamlessly into the dining area and upgraded kitchen, creating the perfect space for gathering and entertaining. The kitchen is enhanced with granite countertops, designer backsplash, soft-close cabinetry, pull-out trays, stainless steel appliances, and refined finishes that blend beauty with functionality. Architectural details elevate every room, including crown molding, 6-inch baseboards, and upgraded laminate flooring throughout the first level. Natural light fills the home, complemented by tinted windows for comfort and energy efficiency. A versatile flex room offers the perfect home office or creative space, while the formal dining room can easily serve as a playroom or additional lounge. Upstairs, you'll find three spacious bedrooms, a full bath, and an expansive bonus room overlooking the family room - ideal for a media room, gym, study, or potential fifth bedroom. Step outside to your private outdoor retreat. The 16x22 screened-in porch with elegant pavers overlooks a fully fenced backyard complete with a swing set perfect for entertaining or relaxing evenings at home. This home is as efficient as it is beautiful, featuring two AC units with NEST thermostats, a whole-house water filtration system, hybrid water heater, smart locks, Ring doorbell, intercom system, and security system for modern peace of mind. Recent Enhancements Include: New Roof (2023) Exterior Paint (2023) Interior Paint (2025) Hybrid Water Heater (2019) Rain Gutters (2019) New Porch (2020) Kitchen Upgrades (2020-2021) First-Floor Flooring (2021) GOVEE Pro lights Beyond the home itself, enjoy the enchanting lifestyle that makes Mount Dora so special. Just minutes from The Fresh Market, seasonal festivities at Amber Brooke Farms, Summer View Park with playground, soccer field, basketball and pickleball courts, and convenient access to State Road 453. Known for its historic downtown, vibrant arts scene, lakeside charm, and beloved annual blueberry festivals, Mount Dora offers a unique blend of small-town warmth and modern convenience. Located in a community with low HOA fees and access to a community pool, this home offers the perfect balance of serenity and connection. This is more than a home, it's a lifestyle defined by elegance, comfort, and timeless Mount Dora charm.
Full Property Details
Full Property Details for 1450 Merion Dr
General
- Sold For: $510,000
- HOA FEE: $65/month
- HOA FEE FREQ.: Quarterly
- Taxes: $239 (2025)
- Status: Closed
- Type: Single Family
- Source: MidFloridaRegionalMLS
- MLS ID: O6383450
- Added to Site: 191 day(s) ago
Rental Information
- Min. Lease: 8-12 Months
Interior
- Number of Rooms: 11
- Interior Features: Ceiling Fan(s), Eating Space In Kitchen, High Ceilings, Kitchen and Family Room Combination, Living Room/Dining Room Combo, Primary Bedroom Main Floor, Solid Surface Counters, Walk-In Closet(s)
- Fireplace: Yes
- Fireplace(s): Family Room
- Appliances: Dishwasher, Disposal, Dryer, Microwave, Range, Refrigerator, Washer, Water Filtration System
- Furnishings: Unfurnished
- Flooring: Laminate
Rooms
Bathrooms
- Total Bathrooms: 3
- Full Bathrooms: 2
- Half Bathrooms: 1
Bedrooms
- Total Bedrooms: 4
Other Rooms
- Laundry: Inside, Laundry Room
Additional Information
- Security/Safety: Security System
Exterior
- Exterior Features: Playground, Rain Gutters, Sliding Doors
- Deck/Patio: Covered, Enclosed, Porch, Rear Porch, Screened
- Porch/Patio/Deck: Covered, Enclosed, Porch, Rear Porch, Screened
Parking
- Garage: Yes
- Attached garage: Yes
- Garage Spaces: 2
- Covered Spaces: 2
Location
- Area: 32757 - Mount Dora
- County: Lake
- Development Name: 32757 - Mount Dora
- Subdivision: MOUNT DORA WOLF CREEK RIDGE PH 01
- Driving Directions: Head N on on SR-429-TOLL, Take exit 39 toward Mount Dora/Leesburg onto SR-453-TOLL N (Wekiva Pkwy). Continue toward SR-453. Take the exit toward Tavares/Eustis onto SR-46 W (State Road 46). Turn right onto Round Lake Rd. Turn left onto Wolf Branch Rd. Turn left onto Niles Rd. Turn right onto Myopia Hunt Club Dr. House is on the corner.
- Direction Faces: West
Community
- Community Name: 32757 - Mount Dora
- Community Features: Pool
- Association: Yes
- Assoc. Name: Sentry Management
- Assoc. Fees Include: Pool Maintenance
Heating & Cooling
- Cooling Type: Central Air
- Heating Type: Central
Utilities
- Sewer: Public Sewer
- Water: Public
- Utility Description: BB/HS Internet Available, Cable TV Available, Electricity Available, Public
Structural Information
- Exterior Const.: Block, Stucco
- Roof: Shingle
- Windows: Blinds
- Stories/Levels: Two
- Square Feet: 3,472
- Sq. Ft. Source: Public Records
- Living Area: 3,472 Sq. Ft.
- Year Built: 2006
Lot Features
- Lot Size (Acres): 0.32
- Lot Size (Sq. Ft.): 13,783
- Lot Size: 13783
- Street/Road Desc.: Asphalt
- Fencing (Description): Fenced
Financial Considerations
- Association Fee: $195
- Assoc Fee Freq.: Quarterly
- Assoc Fee Desc.: Required
- Tax Amount: $239
- Tax Year: 2025
Disclosures and Reports
- Ownership: Fee Simple
- Special Conditions: None
- Legal Description: WOLF CREEK RIDGE PHASE 1 PB 57 PG 77-82 LOT 4 ORB 5217 PG 1956
- Flood Zone Info: X
- APN: 281927030000000400
- Property ID: 281927030000000400
Listed by Keller Williams Winter Park
Sold by Stellar Non-Member Office

Get Pre-Approved Today
Schools
Schools serving 1450 Merion Dr
School District:Lake County School District
| Name | Grades | Distance |
|---|---|---|
Sorrento Elementary School 24605 Wallick Road, Sorrento, FL 32776 | PK-5 | 3.7 mi |
Mt. Dora Middle School 1405 Lincoln Avenue, Mount Dora, FL 32757 | 6-8 | 1.3 mi |
Mt. Dora High School 700 North Highland Street, Mount Dora, FL 32757 | 9-12 | 1.6 mi |
Disclaimer:
School attendance boundaries provided by ATTOM Data Solutions and are for reference only. Contact the school directly to verify enrollment eligibility.
Price & Sales History for 1450 Merion Dr
Date
Details
Price
Change
Source
7/23/2026
Sold
$510,000
0.02%
MLS
5/18/2026
Price Reduced
$509,900
-1.92%
MLS
4/27/2026
Price Reduced
$519,900
-1.89%
MLS
4/13/2026
Price Reduced
$529,900
-1.85%
MLS
4/07/2026
Price Reduced
$539,900
-1.82%
MLS
2/17/2026
Listed
$549,900
—
MLS
Disclaimer: Historical sales information is derived from public records provided by the county offices. Information is not guaranteed and should be independently verified.
1450 Merion Drive, Mount Dora, FL 32757 (MLS# O6383450) is a Single Family property that was sold at $510,000 on July 23, 2026. Want to learn more about 1450 Merion Drive? Do you have questions about finding other Single Family real estate for sale in Mount Dora? You can browse all Mount Dora real estate or contact a Coldwell Banker agent to request more information.