This is a carousel with tiles that activate property listing cards. Use the previous and next buttons to navigate.
1/32
$474,900
This is a carousel with tiles that activate property listing cards. Use the previous and next buttons to navigate.
1/32
Property Description
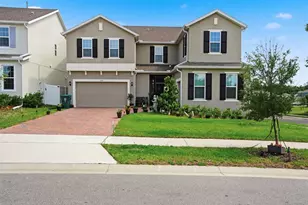
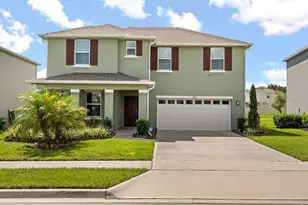
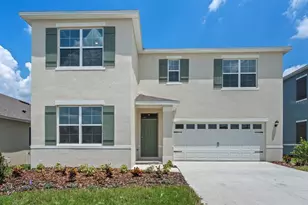
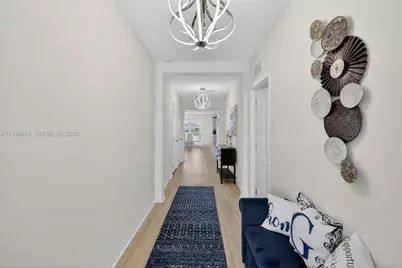

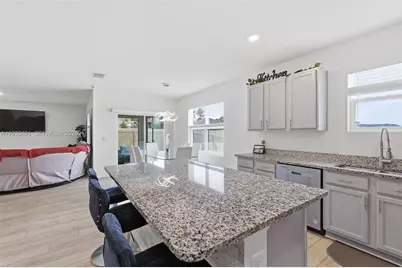
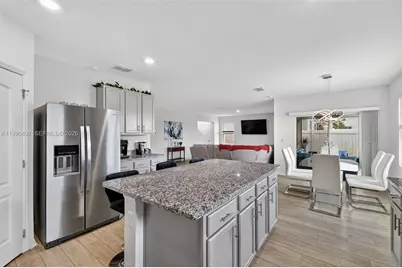
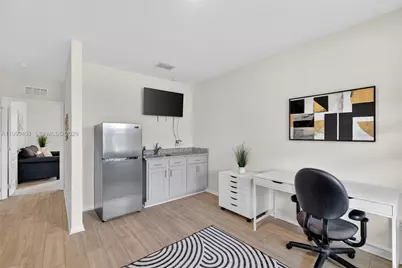
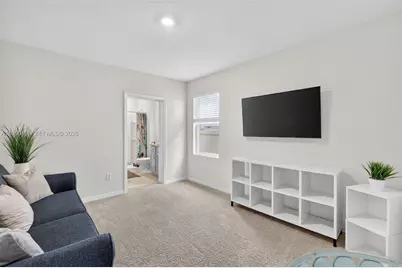
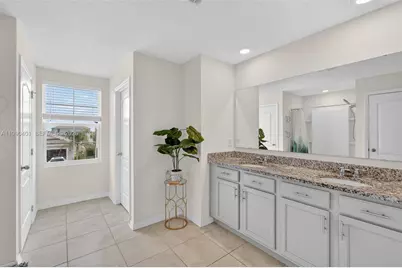
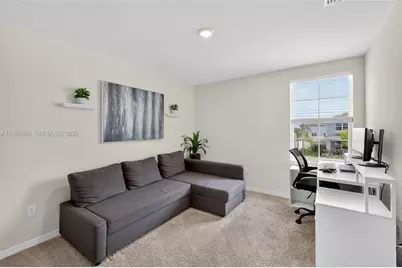
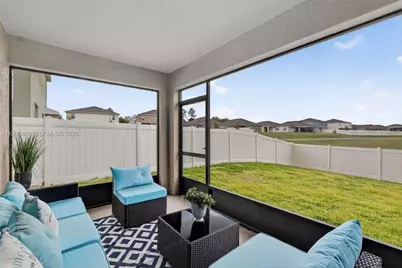
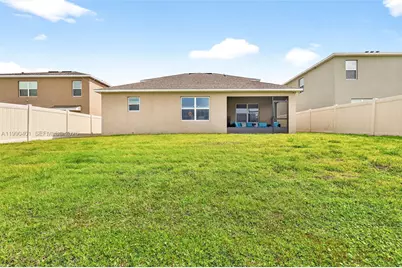
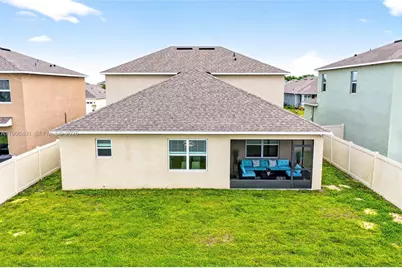
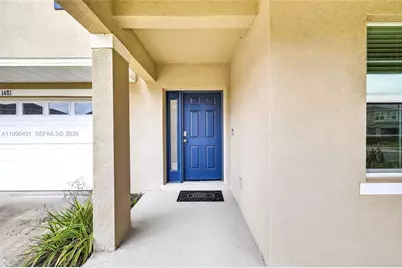
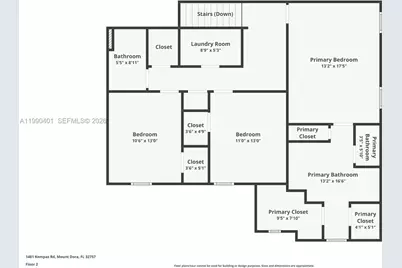
Rare opportunity to own a move-in ready McGraw model in Timberwalk-no longer available through the builder. This all-block construction home features one of the largest kitchen and living layouts in the community, designed for both everyday living and entertaining. A true first-floor in-law suite with private kitchenette offers flexibility for multi-generational living, guests, or extended stays. Thoughtfully upgraded throughout, the home includes LVP flooring, custom Closet by Design systems in the pantry, laundry, and primary closets, as well as an upgraded laundry room with cabinetry, folding station, and hanging rack. The screened-in lanai and private fenced backyard create the perfect space to relax or entertain outdoors. Smart Home features include a front door lock, thermostat, doorbell camera, porch lighting, and touchscreen control hub. Enjoy community amenities including walking and biking trails, a pool, playgrounds, and outdoor fitness areas, all conveniently located near major roadways, shopping, and dining, with approximately 25-40 minutes access to Orlando depending on destination.
Full Property Details
Full Property Details for 1481 Kempas Rd
General
- Price: $474,900
- HOA FEE: $103/month
- HOA FEE FREQ.: Quarterly
- Taxes: $4,383 (2025)
- Status: Active
- Type: Single Family
- Source: Greater_Miami
- MLS ID: A11990401
- Updated: 4/23/2026
- Added to Site: 62 day(s) ago
Interior
- Number of Rooms: 8
- Interior Features: First Floor Entry, Built-in Features, Closet Cabinetry, Cooking Island, Pantry, Walk-In Closet(s), Den/Library/Office, Loft, Maid/In-Law Quarters, Other, Utility Room/Laundry
- Appliances: Dishwasher, Disposal, Ice Maker, Microwave, Electric Range, Refrigerator, Water Softener Owned
- Flooring: Carpet, Tile, Vinyl
Rooms
Bathrooms
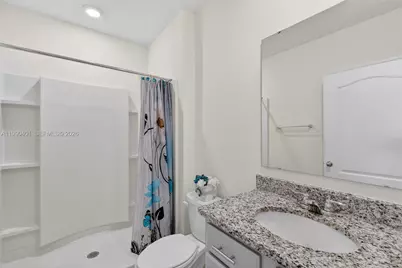
- Total Bathrooms: 4
- Full Bathrooms: 3
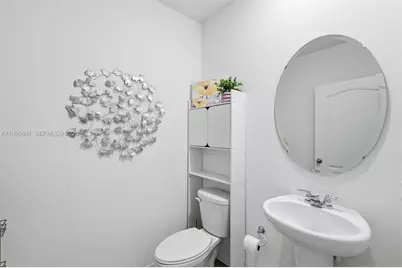
- Half Bathrooms: 1
Bedrooms
- Total Bedrooms: 4
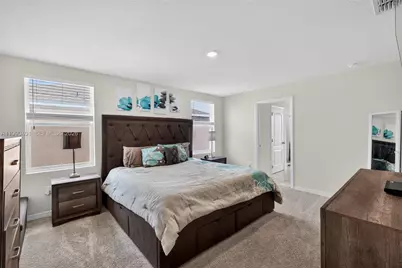
- Bedroom Features: At Least 1 Bedroom Ground Level, Primary Bath Shower, Primary Bath Tub, Primary Bedroom Upstairs
Other Rooms
- Living Room: Den/Library/Office, Loft, M Sq. Ft.
- Dining Room: Breakfast Area, Family/Dining Combination, Snack Bar/Counter
- Laundry: Utility Room/Laundry, Washer/Dryer Hook-Up
Additional Information
- Shared Pool: Yes
- Security/Safety: Owned Burglar Alarm, Smoke Detector
- Equipment: Automatic Garage Door Opener
Exterior
- Exterior Features: Lighting
- Deck/Patio: Open Porch, Patio, Screened Porch
Parking
- Garage: Yes
- Attached garage: Yes
- Garage Spaces: 2
- Covered Spaces: 2
- Parking Features: Additional Spaces Available, Driveway, Other
Location
- Area: Timberwalk Phase 1
- County: Lake County
- Subdivision: TIMBERWALK PHASE 1
- Building Name: TIMBERWALK PHASE 1
- Driving Directions: From US-441, turn into Timberwalk community. Make a left, then a right onto Kempas Rd—property will be on the left or From 429 take Mt. Dora exit and turn Left on 46 & Right on Round Lake Rd. From Eustis, take 441. Use GPS
- Direction Faces: East
Community
- Community Name: Timberwalk Phase 1
- Association: Yes
Heating & Cooling
- Air Conditioning: Yes
- Cooling Type: Ceiling Fan(s), Central Air
- Heating Type: Electric
Utilities
- Sewer: Public Sewer
- Water: Municipal Water, Other
Structural Information
- Architectural Style: Attached, Two Story, Modern/Contemporary
- Structure Type: R30-No Pool/No Water, House
- Detached/Attached: Detached
- Construction: Concrete Block Construction, CBS Construction
- Roof: Shingle
- Windows: Blinds
- Square Feet: 2,725
- Living Area: 2,725 Sq. Ft.
- Year Built: 2023
Lot Features
- Property View: Other
- Lot Size (Sq. Ft.): 6,875
- Lot Features: Less Than 1/4 Acre Lot, Regular Lot
- Zoning: PUD
- Fencing (Description): Fenced
Financial Considerations
- Price Per Sq. Ft.: $174.28
- Association Fee: $310
- Assoc Fee Freq.: Quarterly
- Tax Amount: $4,383
- Tax Year: 2025
- Terms: All Cash, Conventional, FHA
Disclosures and Reports
- Legal Description: TIMBERWALK PHASE 1 PB 74 PG 88-92 LOT 56 ORB 6124 PG 843
- Restrictions: Ok To Lease, See Broker Remarks
- Property ID: 27 19 27 0010 000 05600
Listed by LoKation
Get Pre-Approved Today
Schools
Schools serving 1481 Kempas Rd
School District:Lake County School District
| Name | Grades | Distance |
|---|---|---|
Sorrento Elementary School 24605 Wallick Road, Sorrento, FL 32776 | PK-5 | 2.8 mi |
Mt. Dora Middle School 1405 Lincoln Avenue, Mount Dora, FL 32757 | 6-8 | 2.2 mi |
Mt. Dora High School 700 North Highland Street, Mount Dora, FL 32757 | 9-12 | 2.4 mi |
Disclaimer:
School attendance boundaries provided by ATTOM Data Solutions and are for reference only. Contact the school directly to verify enrollment eligibility.
Price & Sales History for 1481 Kempas Rd
Date
Details
Price
Change
Source
4/03/2026
Price Reduced
$474,900
-1.04%
MLS
3/27/2026
Listed
$479,900
6.17%
MLS
4/07/2023
Sold
$451,999
—
Public Record
Disclaimer: Historical sales information is derived from public records provided by the county offices. Information is not guaranteed and should be independently verified.
Tax History
Tax History for 1481 Kempas Rd
Year
Property Taxes
Change
Tax Assessment
Change
2024
$4,530
—
$286,500
3%
2024
$4,530
—
$278,430
3%
2024
$4,530
327%
$270,585
266%
2023
$1,062
26%
$74,000
64%
2022
$846
—
$45,000
100%
2022
$846
—
—
Disclaimer: Historical tax information is derived from public records provided by the county offices. Information is not guaranteed and should be independently verified.
Estimate the Cost
Estimate the Cost for 1481 Kempas Rd
1481 Kempas Road, Mount Dora, FL 32757 (MLS# A11990401) is a Single Family property with 4 bedrooms, 3 full bathrooms and 1 partial bathroom. 1481 Kempas Road is currently listed for $474,900 and was received on March 27, 2026. Want to learn more about 1481 Kempas Road? Do you have questions about finding other Single Family real estate for sale in Mount Dora? You can browse all Mount Dora real estate or contact a Coldwell Banker agent to request more information.