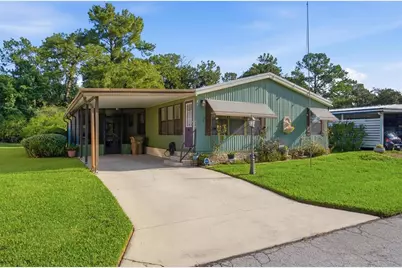
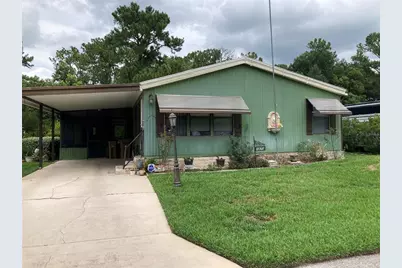
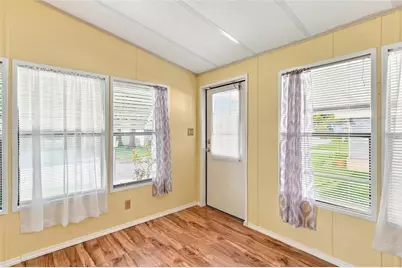
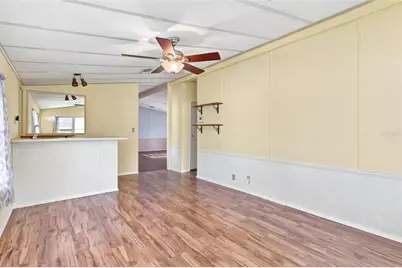
Full Property Details for 1875 Stacey Dr
General
- Price: $125,000
- HOA FEE: $65/month
- Taxes: $1,015 (2025)
- Status: Active
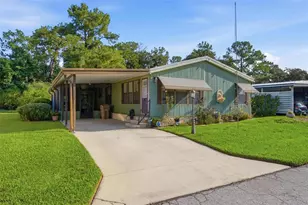
- Type: Mobile Home
- Source: MidFloridaRegionalMLS
- MLS ID: G5116130
- Updated: Today (9/14/2026)
- Added to Site: Today
Interior
- Number of Rooms: 6
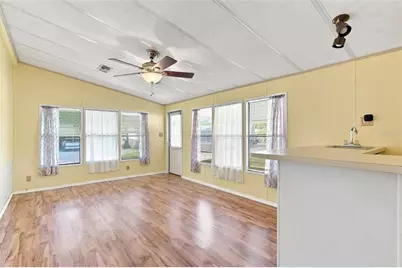
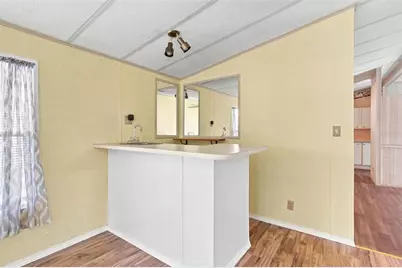
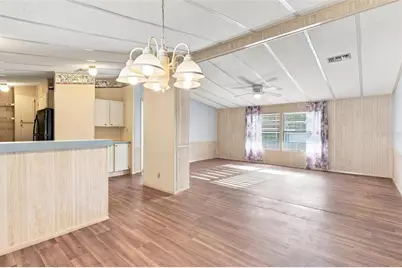
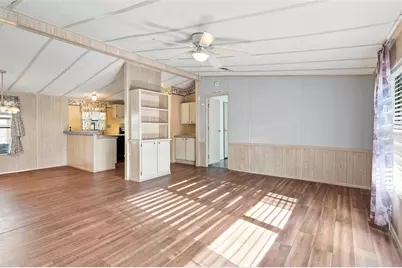
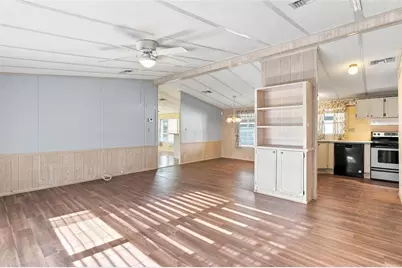
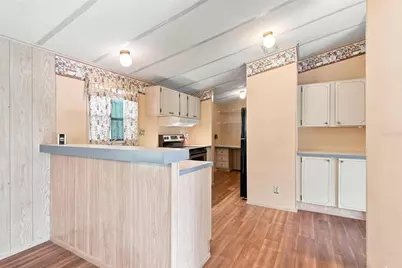
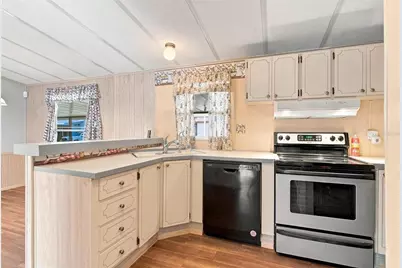
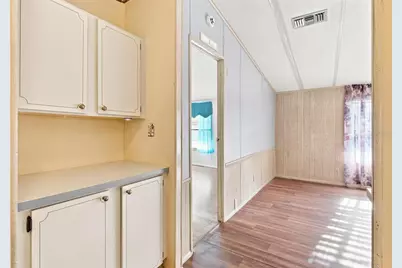
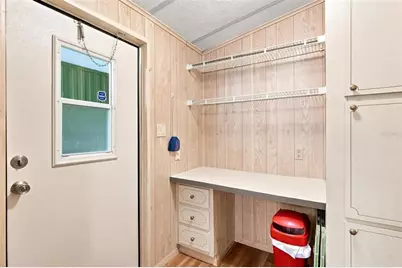
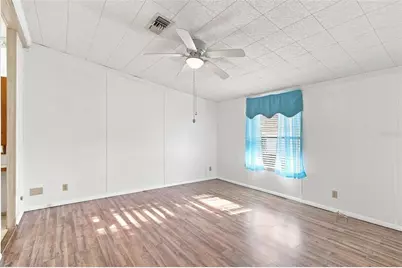
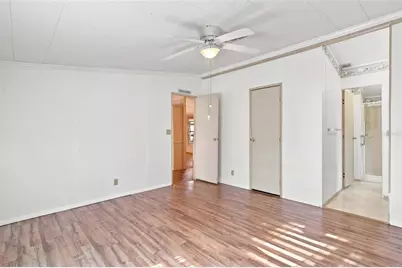
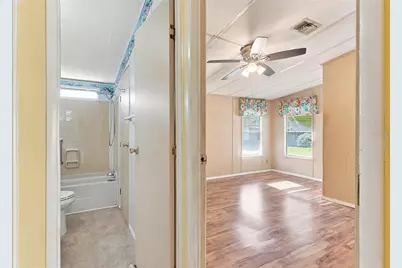
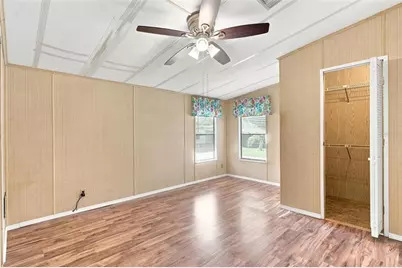
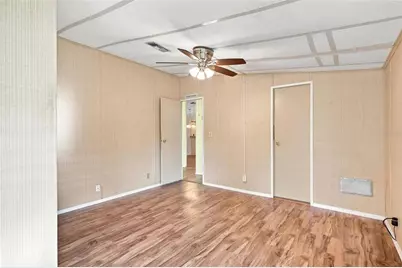
- Interior Features: Ceiling Fan(s), Thermostat, Vaulted Ceiling(s), Walk-In Closet(s), Wet Bar, Window Treatments
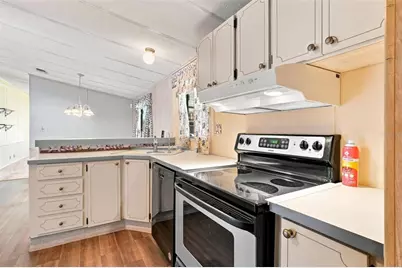
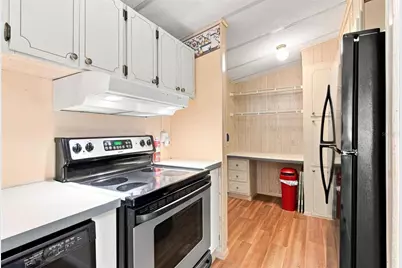
- Appliances: Dishwasher, Dryer, Electric Water Heater, Microwave, Range, Range Hood, Refrigerator, Washer, Water Filtration System, Water Softener
- Furnishings: Unfurnished
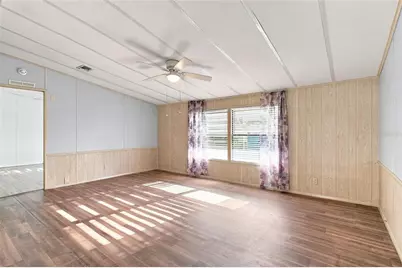
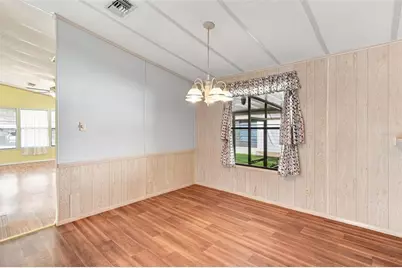
- Flooring: Laminate, Vinyl
Rooms
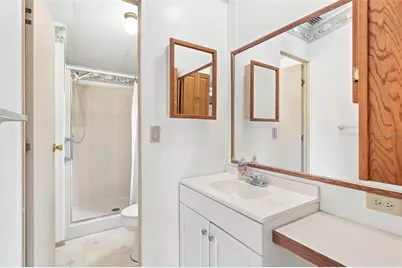
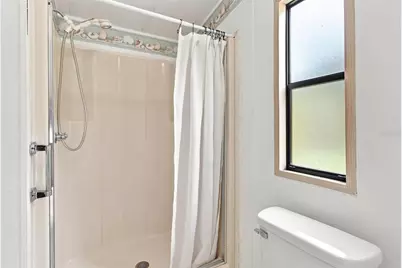
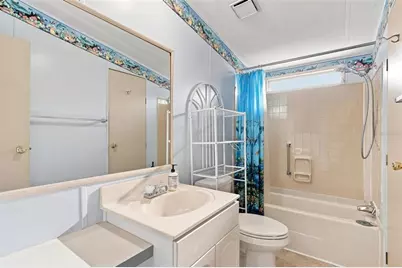
- Total Bathrooms: 2
- Full Bathrooms: 2
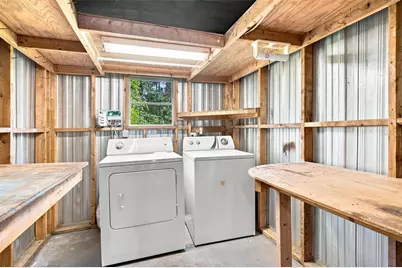
- Laundry: Electric Dryer Hookup, Laundry Room, Outside, Washer Hookup
Additional Information
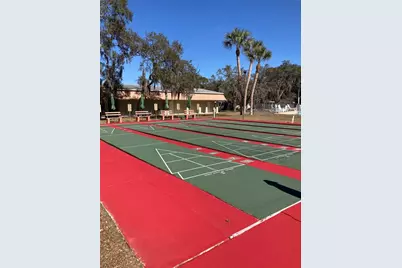
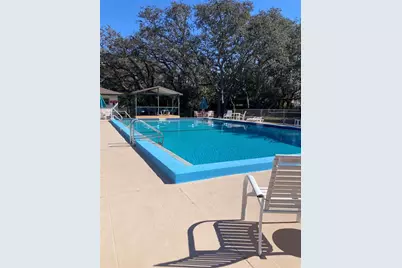
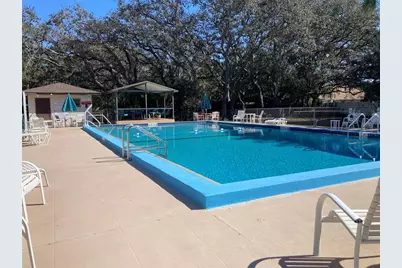
- Shared Amenities: Clubhouse, Pool, Recreation Facilities, Shuffleboard Court
Exterior
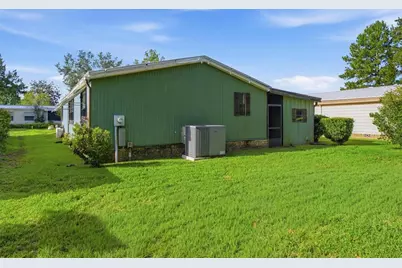
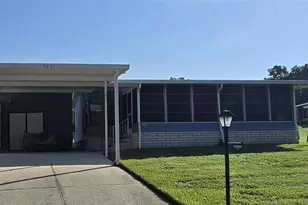
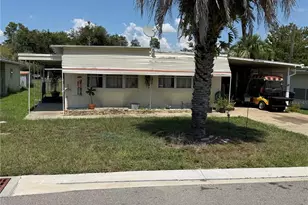
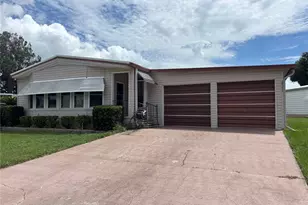
- Exterior Features: Awning(s), Irrigation System
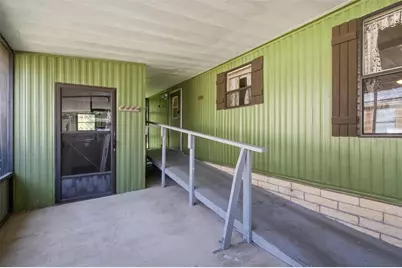
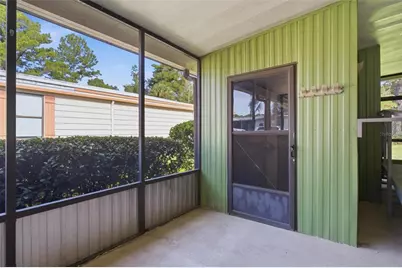
- Deck/Patio: Screened, Side Porch
- Porch/Patio/Deck: Screened, Side Porch
Parking
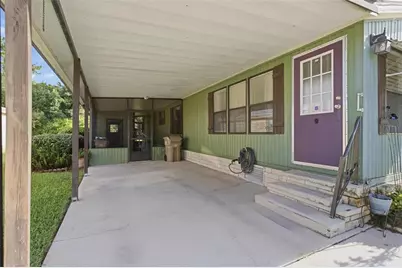
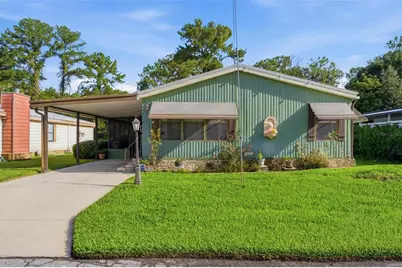
- Carports: Yes
- Carport: 1
- Carport Spaces: 1
- Covered Spaces: 1
- Parking Features: Covered, Driveway
Location
- Area: 32757 - Mount Dora
- County: Lake
- Development Name: 32757 - Mount Dora
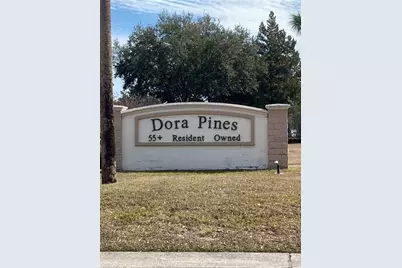
- Subdivision: DORA PINES SUB
- Driving Directions: Hwy 441 to Wolf Branch Road go west to Dora Pines turn north or left, go to stop sign, turn left, then right on Karen Dr and Right on Stacey Dr to home on left. See sign.
- Direction Faces: South
Community
- Community Name: 32757 - Mount Dora
- Community Features: Association Recreation - Owned, Buyer Approval Required, Clubhouse, Community Mailbox, Deed Restrictions, Golf Carts OK, Pool
- Optional Amenities: Clubhouse, Pool, Recreation Facilities, Shuffleboard Court
- Association: Yes
- Assoc. Name: Kim Miller
- Assoc. Fees Include: Community Pool, Pool Maintenance, Recreational Facilities
- Number of Pets: 2
- Pet Restrictions: Buyer to Verify Pet Restrictions, / 101lbs.
- Adult Community: Yes
Heating & Cooling
- Cooling Type: Central Air
- Heating Type: Central, Electric
Utilities
- Sewer: Public Sewer
- Water: Public
- Utility Description: BB/HS Internet Available, Cable TV Available, Electricity Connected, Sewer Connected, Water Connected
Structural Information
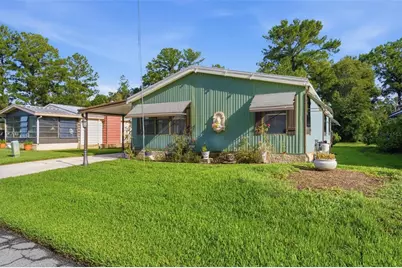
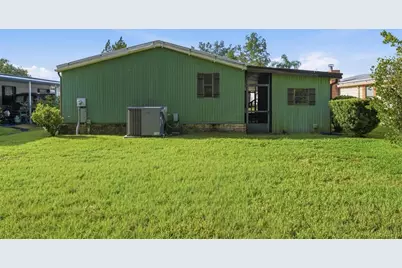
- Exterior Const.: Metal Siding
- Roof: Membrane
- Windows: Blinds, Drapes
- Stories/Levels: One
- Square Feet: 1,300
- Sq. Ft. Source: Public Records
- Year Built: 1987
Manufactured Home
- Mobile Home Type: Double Wide
Additional Structures
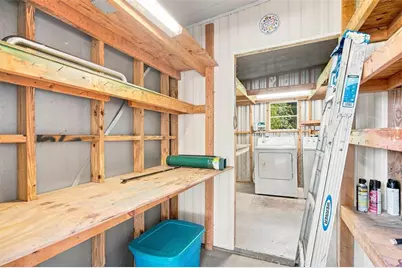
- Other Structures: Shed(s)
Lot Features
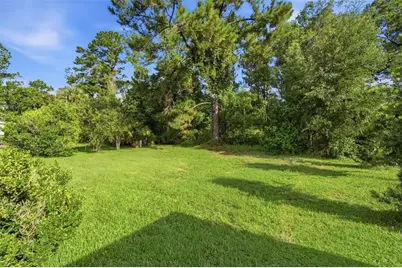
- Lot Size (Acres): 0.12
- Lot Size (Sq. Ft.): 5,400
- Lot Size: 5400
- Lot Dimensions: 54 x 100 x 54 x 100
- Frontage: Street Paved
- Street/Road Desc.: Paved
Financial Considerations
- Association Fee: $65
- Assoc Fee Freq.: Monthly
- Assoc Fee Desc.: Required
- Tax Amount: $1,015
- Tax Year: 2025
Disclosures and Reports
- Ownership: Fee Simple
- Special Conditions: None
- Legal Description: DORA PINES SUB UNIT 3 LOT 151 PB 22 PGS 42-43 ORB 3276 PG 261 ORB 3467 PG 1918
- Flood Zone Info: X
- APN: 211927020000015100
- Property ID: 211927020000015100
Listed by Bhhs Florida Realty