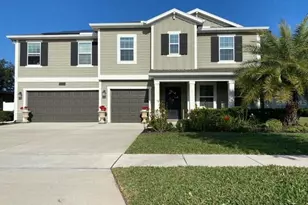
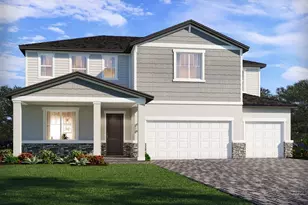
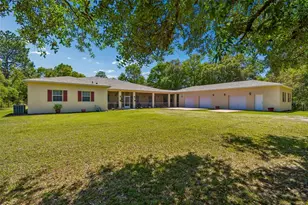
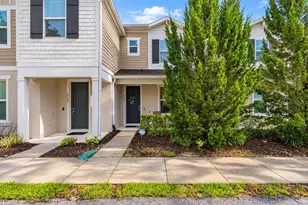
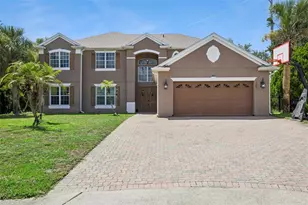
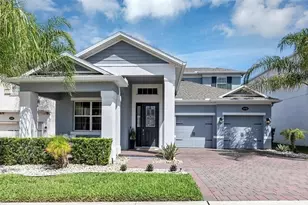
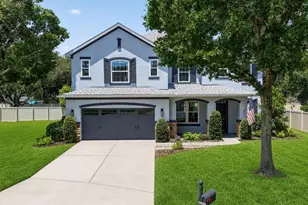
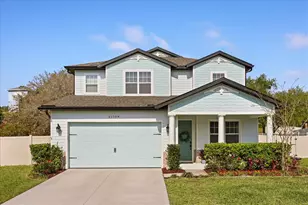
Full Property Details for 30136 Jutland Ct
General
- Sold For: $592,500
- HOA FEE: $178/month
- Taxes: $7,542 (2025)
- Status: Closed
- Type: Single Family
- Source: MidFloridaRegionalMLS
- MLS ID: TB8525264
- Added to Site: 101 day(s) ago
Rental Information
Interior
- Number of Rooms: 11
- Interior Features: Ceiling Fan(s), Eating Space In Kitchen, Kitchen and Family Room Combination, PrimaryBedroom Upstairs, Stone Counters, Walk-In Closet(s)
- Fireplace: Yes
- Fireplace(s): Living Room, Wood Burning
- Appliances: Built-In Oven, Cooktop, Dishwasher, Disposal, Dryer, Microwave, Refrigerator, Washer
- Furnishings: Unfurnished
- Flooring: Carpet, Engineered Hardwood, Tile, Vinyl
Rooms
- Total Bathrooms: 5
- Full Bathrooms: 4
- Half Bathrooms: 1
- Laundry: Electric Dryer Hookup, Inside, Laundry Room, Upper Level, Washer Hookup
Additional Information
- Shared Amenities: Clubhouse, Fitness Center, Gated, Park, Playground, Pool, Trail(s)
Exterior
- Exterior Features: Lighting, Private Yard, Rain Gutters, Sidewalk
- Deck/Patio: Covered, Front Porch, Patio
- Porch/Patio/Deck: Covered, Front Porch, Patio
Parking
- Garage: Yes
- Attached garage: Yes
- Garage Spaces: 3
- Covered Spaces: 3
- Parking Features: Driveway, Garage Door Opener
Location
- Area: 32757 - Mount Dora
- County: Lake
- Development Name: 32757 - Mount Dora
- Subdivision: SULLIVAN RANCH SUB
- Driving Directions: West on 46; left onto Round Lake; Turn right onto Sullivan Ranch Blvd; at the traffic circle, take the 2nd exit and stay on Sullivan Ranch Blvd; left onto Jutland Ct.
- Direction Faces: Southwest
School Information
- Elementary School: Sorrento Elementary
- Middle School: Mount Dora Middle
- High School: Mount Dora High
Community
- Community Name: 32757 - Mount Dora
- Community Features: Clubhouse, Dog Park, Gated Community - No Guard, Park, Playground, Pool
- Optional Amenities: Clubhouse, Fitness Center, Gated, Park, Playground, Pool, Trail(s)
- Association: Yes
- Assoc. Name: Access Property Management
- Assoc. Fees Include: Community Pool, Maintenance Grounds, Pool Maintenance, Private Road, Recreational Facilities
- Pet Restrictions: Buyers and Buyer's agent to verify.
Heating & Cooling
- Cooling Type: Central Air
- Heating Type: Central
Utilities
- Sewer: Public Sewer
- Water: Public
- Utility Description: Cable TV Available, Electricity Connected, Sewer Connected, Street Lights, Water Connected
Structural Information
- Architectural Info: Traditional
- Architectural Style: Traditional
- Exterior Const.: Block
- Roof: Shingle
- Stories/Levels: Two
- Square Feet: 3,997
- Sq. Ft. Source: Public Records
- Living Area: 3,997 Sq. Ft.
- Year Built: 2007
Lot Features
- Lot Size (Acres): 0.22
- Lot Size (Sq. Ft.): 9,776
- Lot Size: 9776
- Frontage: Street Paved
- Street/Road Desc.: Paved, Asphalt
- Fencing (Description): Vinyl
Financial Considerations
- Association Fee: $178
- Assoc Fee Freq.: Monthly
- Assoc Fee Desc.: Required
- Tax Amount: $7,542.05
- Tax Year: 2025
Disclosures and Reports
- Ownership: Fee Simple
- Special Conditions: None
- Legal Description: SULLIVAN RANCH PB 58 PG 46-76 LOT 361 ORB 5194 PG 1830
- Flood Zone Info: X
- APN: 331927030000036100
- Property ID: 331927030000036100
Listed by Tah Florida Llc
Sold by Exp Realty Llc