This is a carousel with tiles that activate property listing cards. Use the previous and next buttons to navigate.
1/37
$545,000
This is a carousel with tiles that activate property listing cards. Use the previous and next buttons to navigate.
1/37
Property Description
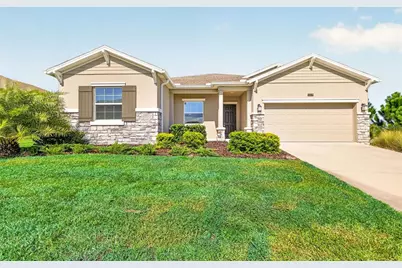
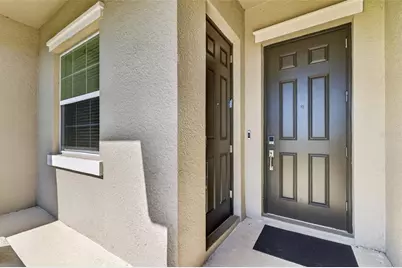
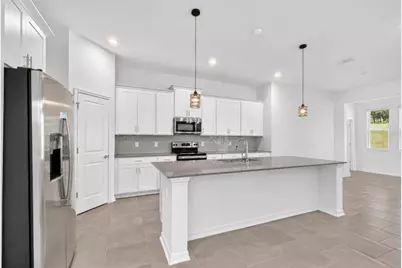
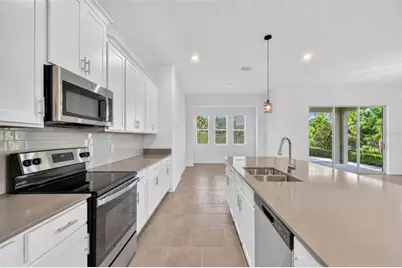
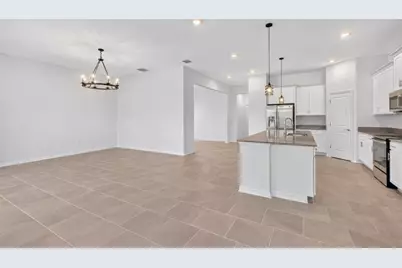
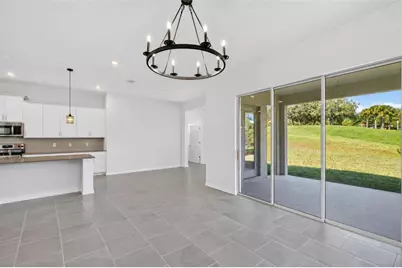
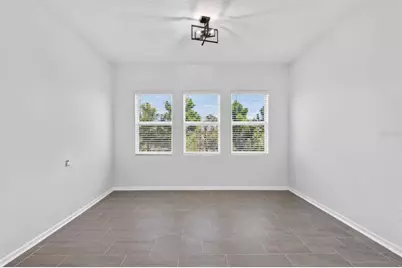
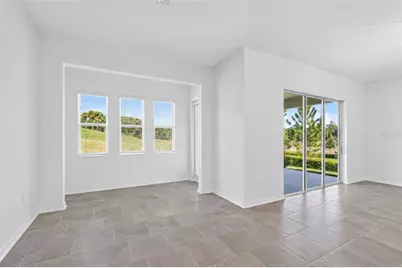
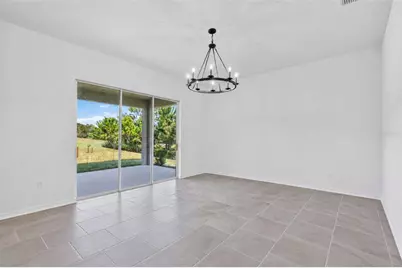
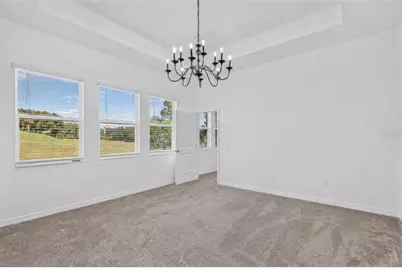
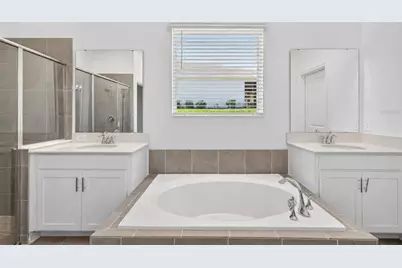
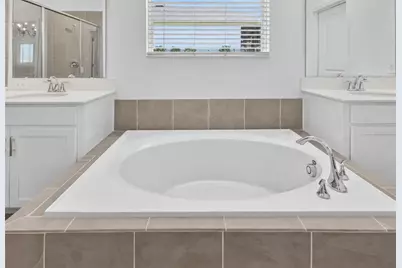
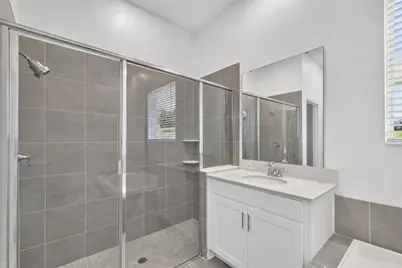
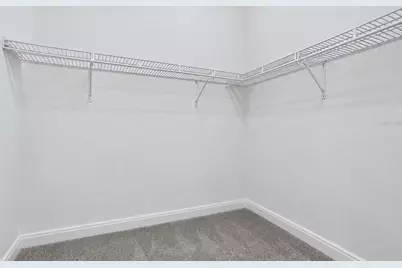
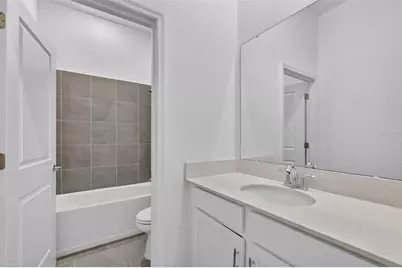
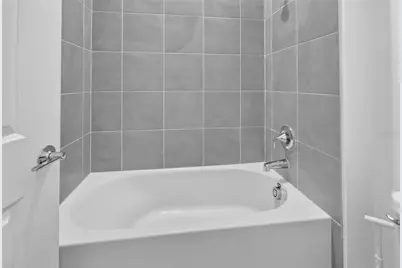
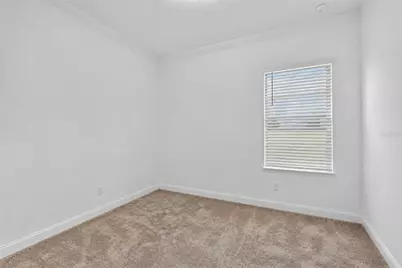
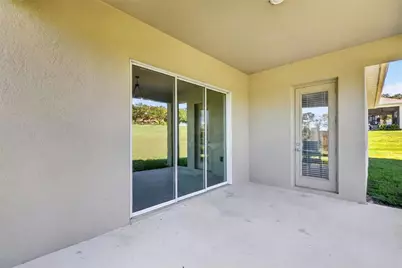
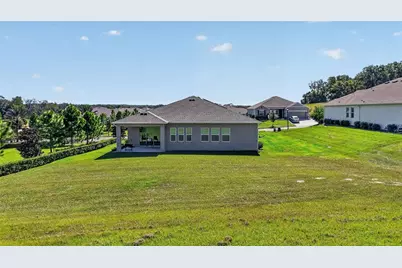
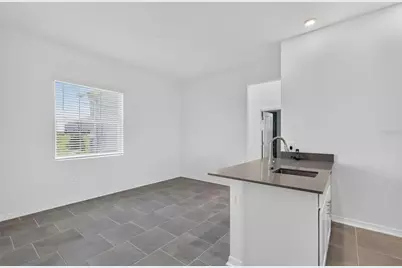
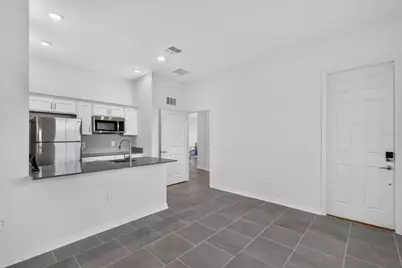
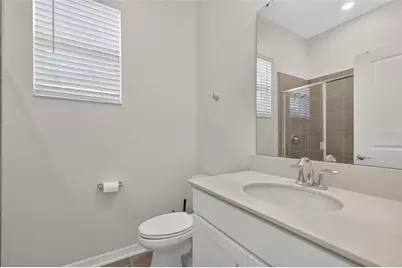
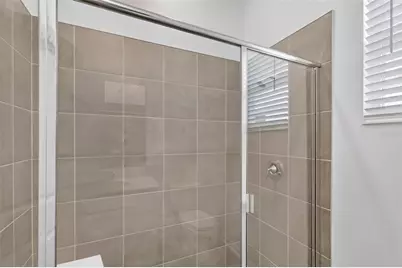
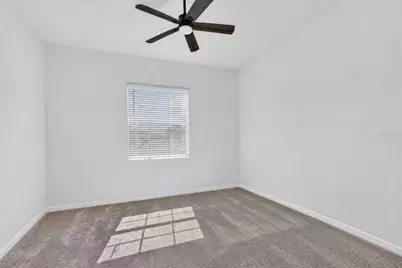
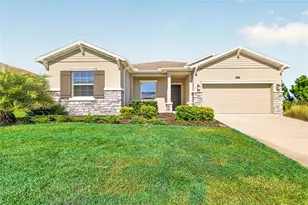
Located in the gated community of Stoneybrook Hills, this well-maintained 4-bedroom, 3-bath home offers approximately 2,650 square feet of living space with Lennar's popular Next Gen floor plan. What makes this home especially appealing is the attached mother-in-law suite, complete with its own private entrance, kitchen, living area, bedroom, and full bathroom. It's a great setup for extended family, guests, or anyone who would enjoy having their own space while still being close to family. The main home has an open floor plan with a spacious kitchen overlooking the living and dining areas. The primary bedroom has a nice view from the window, a walk-in closet, and a private bathroom with a garden tub. The other two bedrooms share a full hallway bathroom. Out back, you'll find a covered patio and a spacious backyard with room to enjoy the outdoors. The home is also equipped with a solar energy system with low monthly lease payments and an easy transfer process for the new owner, allowing buyers to enjoy the benefits of solar without the upfront cost of purchasing a system. Stoneybrook Hills has plenty to offer, including a resort-style community pool, fitness center, tennis and basketball courts, playground, and more. You're also just a short drive from downtown Mount Dora, shopping, restaurants, and major roadways. With the separate living quarters and comfortable layout of the main home, this property has a lot to offer! Seller will contribute $5,000 towards buyers closing costs!
Full Property Details
Full Property Details for 5319 Basalt Dr
General
- Price: $545,000
- HOA FEE: $272/month
- Taxes: $8,077 (2025)
- Status: Active
- Type: Single Family
- Source: MidFloridaRegionalMLS
- MLS ID: G5119026
- Updated: 10/30/2026
- Added to Site: 14 day(s) ago
Rental Information
- Min. Lease: 1-2 Years
Interior
- Number of Rooms: 5
- Interior Features: Ceiling Fan(s), Kitchen and Family Room Combination, Open Floorplan, Solid Surface Counters, Split Bedroom, Walk-In Closet(s)
- Appliances: Dishwasher, Microwave, Range, Refrigerator
- Furnishings: Unfurnished
- Flooring: Carpet, Tile
Rooms
Bathrooms
- Total Bathrooms: 3
- Full Bathrooms: 3
Bedrooms
- Total Bedrooms: 4
Other Rooms
- Laundry: Inside
Additional Information
- Shared Amenities: Fitness Center, Gated, Playground, Pool, Tennis Court(s)
- Security/Safety: Gated Community
Exterior
- Exterior Features: Irrigation System, Lighting, Private Entrance, Rain Gutters, Sidewalk
- Deck/Patio: Covered, Front Porch, Rear Porch
- Porch/Patio/Deck: Covered, Front Porch, Rear Porch
Parking
- Garage: Yes
- Attached garage: Yes
- Garage Spaces: 2
- Covered Spaces: 2
Location
- Area: 32757 - Mount Dora
- County: Orange
- Development Name: 32757 - Mount Dora
- Subdivision: HILLSIDE ESTATES
- Driving Directions: From US 441 Turn Left into Stoneybrook, right onto Basalt, home is on the right.
- Direction Faces: East
Community
- Community Name: 32757 - Mount Dora
- Community Features: Clubhouse, Fitness Center, Gated Community - Guard, Golf Carts OK, Playground, Pool, Sidewalks, Tennis Court(s)
- Optional Amenities: Fitness Center, Gated, Playground, Pool, Tennis Court(s)
- Association: Yes
- Assoc. Name: Tony
- Assoc. Fees Include: Community Pool
Heating & Cooling
- Cooling Type: Central Air
- Heating Type: Central
Utilities
- Sewer: Public Sewer
- Water: Public
- Utility Description: Electricity Connected
Structural Information
- Exterior Const.: Block, Stucco
- Roof: Shingle
- Drive-In Doors: Sliding Doors
- Stories/Levels: One
- Square Feet: 2,647
- Sq. Ft. Source: Public Records
- Year Built: 2023
Lot Features
- Lot Size (Acres): 0.34
- Lot Size (Sq. Ft.): 14,998
- Lot Size: 14998
- Frontage: Street Paved
- Street/Road Desc.: Paved
Green Features
- Energy Generation: Solar
Financial Considerations
- Association Fee: $272
- Assoc Fee Freq.: Monthly
- Assoc Fee Desc.: Required
- Tax Amount: $8,077
- Tax Year: 2025
Disclosures and Reports
- Ownership: Fee Simple
- Special Conditions: None
- Legal Description: HILLSIDE ESTATES AT STONEYBROOK HILLS 108/63 LOT 896
- Flood Zone Info: X
- APN: 42027356508960
- Property ID: 42027356508960
- Block/Lot/Section: 61
Listed by Exit Realty Tri-County
Get Pre-Approved Today
Schools
Schools serving 5319 Basalt Dr
School District:Orange County School District
| Name | Grades | Distance |
|---|---|---|
Zellwood Elementary School 3551 Washington Street, Zellwood, FL 32798 | PK-5 | 3.3 mi |
Wolf Lake Middle School 1725 West Ponkan Road, Apopka, FL 32712 | 6-8 | 5.8 mi |
Apopka High School 555 Martin Street, Apopka, FL 32712 | 9-12 | 8.3 mi |
Disclaimer:
School attendance boundaries provided by ATTOM Data Solutions and are for reference only. Contact the school directly to verify enrollment eligibility.
Price & Sales History for 5319 Basalt Dr
Date
Details
Price
Change
Source
10/30/2026
Listed
$545,000
15.96%
MLS
5/30/2023
Sold
$470,000
—
Public Record
Disclaimer: Historical sales information is derived from public records provided by the county offices. Information is not guaranteed and should be independently verified.
Tax History
Tax History for 5319 Basalt Dr
Year
Property Taxes
Change
Tax Assessment
Change
2025
$8,077
—
$468,540
-1%
2025
$8,077
15%
$474,200
4%
2024
$7,032
247%
$454,856
314%
2023
$2,029
19%
$110,000
—
2022
$1,707
—
$110,000
—
Disclaimer: Historical tax information is derived from public records provided by the county offices. Information is not guaranteed and should be independently verified.
Estimate the Cost
Estimate the Cost for 5319 Basalt Dr
5319 Basalt Drive, Mount Dora, FL 32757 (MLS# G5119026) is a Single Family property with 4 bedrooms and 3 full bathrooms. 5319 Basalt Drive is currently listed for $545,000 and was received on October 30, 2026. Want to learn more about 5319 Basalt Drive? Do you have questions about finding other Single Family real estate for sale in Mount Dora? You can browse all Mount Dora real estate or contact a Coldwell Banker agent to request more information.
